Skip main navigation
Pending
  • $299,900

    817 Millville Oxford Rd, Hamilton, OH 45013

    3beds
    1,252sqft
    : 
    $2,022/mo
    Get pre-qualified
    Single Family Residence
    Built in 1962
    3.64 Acres Lot
    $-- Zestimate®
    $240/sqft
    $-- HOA

    What's special

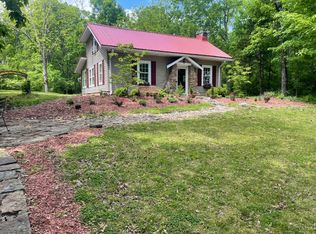
    Your country oasis just minutes from Hamilton and Oxford. This 3-bedroom, 1- bath ranch sits on 3.6 acres across two parcels, offering the perfect blend of privacy and opportunity. The wooded lot offers summer shade for BBQs and gatherings, while the second parcel features a wide-open field with endless possibilities for a large garden, orchard, animals, or an outbuilding. Inside, solid hardwood floors greet you with a cozy two-way fireplace, adding to the charm and natural character. A covered rear porch provides the perfect place to relax while taking in breathtaking views. Nature surrounds you with abundant wildlife and beautiful scenery in every direction. The basement is plumbed for an additional bathroom with a toilet and shower already in place. Major updates include a new roof, waterproofed basement, new main waterline from the home to the road, new appliances, and new bedroom carpet. Enjoy the peace and tranquility this property has to offer, while making this home your own.
    7 days
    |
    141
    |
    6
    |

    Zillow last checked:

    Listing updated:

    Listed by:

    Andrea Mayer 513-334-9548,

    C21-Thacker & Associates, Inc.

    Source: DABR MLS,MLS#: 964910MLS LogoOriginating MLS: Dayton Area Board of REALTORS

      Facts & features

      Interior

      Bedrooms & bathrooms
      • Bedrooms: 3
      • Bathrooms: 1
      • Full bathrooms: 1
      • Main level bathrooms: 1
      Primary bedroom
      • Level: Main
      • Dimensions: 12 x 13
      Bedroom
      • Level: Main
      • Dimensions: 12 x 9
      Bedroom
      • Level: Main
      • Dimensions: 10 x 11
      Kitchen
      • Level: Main
      • Dimensions: 12 x 20
      Living room
      • Level: Main
      • Dimensions: 12 x 23
      Heating
      • Forced Air, Propane
      Cooling
      • Central Air
      Appliances
      • Included: Dryer, Dishwasher, Range, Refrigerator, Washer
      Features
      • Windows: Wood Frames
      • Basement: Full,Unfinished
      • Has fireplace: Yes
      • Fireplace features: Multi-Sided, Stove, Wood Burning
      Interior area
      • Total structure area: 1,252
      • Total interior livable area: 1,252 sqft

      Property

      Parking
      • Total spaces: 1
      • Parking features: Garage, One Car Garage
      • Garage spaces: 1
      Features
      • Levels: One
      • Stories: 1
      • Patio & porch: Patio, Porch
      • Exterior features: Porch, Patio
      Lot
      • Size: 3.64 Acres
      • Dimensions: 3.64
      Details
      • Parcel number: B1020097000001,B1020100000010
      • Zoning: Residential
      • Zoning description: Residential

      Construction

      Type & style
      • Home type: SingleFamily
      • Property subtype: Single Family Residence
      Materials
      • Brick, Wood Siding
      Condition
      • Year built: 1962

      Community & HOA

      Community
      • Subdivision: Almareda
      HOA
      • Has HOA: No
      Location
      • Region: Hamilton

      Financial & listing details

      • Price per square foot: $240/sqft
      • Tax assessed value: $184,730
      • Annual tax amount: $2,343
      • Date on market: 7/24/2026
      • Ownership: Trust

        Estimated market value

        Not available

        Estimated sales range

        Not available

        $1,871/mo

        Price history

        DateEventPrice
        8/10/2026Pending sale$299,900$240/sqft
        Source: DABR MLS #964910 Report a problem
        8/10/2026Listed for sale$299,900$240/sqft
        Source: DABR MLS #964910 Report a problem
        8/10/2026Pending sale$299,900$240/sqft
        Source: Cincy MLS #1887980 Report a problem

        Public tax history

        YearProperty taxesTax assessment
        2025$2,343 +18.6%$64,660
        2024$1,976 -0.1%$64,660
        2023$1,977 +18.1%$64,660 +27.4%
        2022$1,673 +4.9%$50,760
        2021$1,595 -4.3%$50,760
        2020$1,666 +24.2%$50,760 +24.6%
        2019$1,341 -0.1%$40,740
        2018$1,343 +2.2%$40,740
        2017$1,315 +5.3%$40,740 +3.7%
        2016$1,248 +3.4%$39,290
        2015$1,207 -2.4%$39,290
        2014$1,237 $39,290 -0.4%
        2013$1,237 +0.9%$39,460
        2012$1,226 $39,460 -5%
        2011$1,226 +0.4%$41,528
        2010$1,221 +1.8%$41,528
        2009$1,199 +32.5%$41,528 -4.3%
        2008$905 -41%$43,390 -2.9%
        2007$1,536 -1.4%$44,692
        2006$1,557 +8.7%$44,692
        2005$1,432 +18.1%$44,692 +24%
        2004$1,213 +1.6%$36,043
        2003$1,194 +7.1%$36,043
        2002$1,115 +3%$36,043 +11.1%
        2001$1,083 +1%$32,432
        2000$1,073 $32,432
        Find assessor info on the county website

        Monthly payment

        Est. payment

        Payment breakdown

        Explore the cost of this home by adjusting the details. Changes won't be saved.
        All calculations are estimates and provided by Zillow, Inc. for informational purposes only. Actual amounts may vary.
        HOA fees may include property taxes on listings classified as Co-Ops. Contact the listing agent and/or owner for fee details.
        See how much you could borrow to make a competitive offer.

        Climate risks

        Neighborhood: 45013

        Getting around

        5 / 100
        Car-Dependent
        0 / 100
        No Nearby Transit
        18 / 100
        Somewhat Bikeable

        Nearby schools

        GreatSchools rating
        Schools provided by the listing agent
        • District: Talawanda

        Source: DABR MLS. This data may not be complete. We recommend contacting the local school district to confirm school assignments for this home.

        A local agent can set up tours, give advice and negotiate with sellers.

        A local lender can help you make sure your offer is ready when you are.

        Browse local experts

        Similar homes