Move-In Ready Home on a Private Cul-de-Sac Lot Welcome to this 3-bedroom, 2-full-bath home offering comfortable living in a fantastic location. The kitchen and baths are updated and ready to go. Enjoy a full finished basement with an additional 30' x 26'sq. ft. that adds valuable living space complete with a second full bath thanks to the convenient walkout design. Whether you need a recreation room, home office, or guest space, the basement offers flexibility to fit your lifestyle. Step outside to a great private backyard, perfectly positioned at the end of a quiet cul-de-sac ideal for relaxing, entertaining, or plenty of activity. Located on the desirable west side, this home is just 5-10 minutes from downtown Hamilton and only 20 minutes to Miami University in Oxford a commuter's. Don't miss this move-in-ready opportunity in a prime location!
For sale
Price cut: $15K (8/30)
$245,000
60 Chamberlin Ct, Hamilton, OH 45013
3beds
1,064sqft
Single Family Residence
Built in 1960
0.27 Acres Lot
$-- Zestimate®
$230/sqft
$-- HOA
What's special
Walkout designPrivate backyard
- 130 days
- 975
- 62
Zillow last checked:
Listing updated:
Listed by:
Aubrey J Ballinger 513-935-3353,
eXp Realty 216-242-2322
Source: Cincy MLS,MLS#: 1881290 Originating MLS: Cincinnati Area Multiple Listing Service
Originating MLS: Cincinnati Area Multiple Listing Service
Facts & features
Interior
Bedrooms & bathrooms
- Bedrooms: 3
- Bathrooms: 2
- Full bathrooms: 2
Primary bedroom
- Features: Wall-to-Wall Carpet
- Level: First
- Area: 110
- Dimensions: 11 x 10
Bedroom 2
- Level: First
- Area: 90
- Dimensions: 10 x 9
Bedroom 3
- Level: First
- Area: 110
- Dimensions: 11 x 10
Bedroom 4
- Area: 0
- Dimensions: 0 x 0
Bedroom 5
- Area: 0
- Dimensions: 0 x 0
Primary bathroom
- Features: Tub w/Shower
Bathroom 1
- Features: Full
- Level: First
Bathroom 2
- Features: Full
- Level: Basement
Dining room
- Features: Wood Floor
- Level: First
- Area: 135
- Dimensions: 15 x 9
Family room
- Area: 0
- Dimensions: 0 x 0
Kitchen
- Features: Solid Surface Ctr, Wood Cabinets, Wood Floor
- Area: 121
- Dimensions: 11 x 11
Living room
- Features: Wall-to-Wall Carpet
- Area: 210
- Dimensions: 15 x 14
Office
- Area: 0
- Dimensions: 0 x 0
Heating
- Forced Air, Gas
Cooling
- Central Air
Appliances
- Included: Gas Water Heater
Features
- Basement: Full,Storage Room,Partially Finished,Walk-Out Access
Interior area
- Total structure area: 1,064
- Total interior livable area: 1,064 sqft
Property
Parking
- Total spaces: 2
- Parking features: Garage - Attached
- Attached garage spaces: 2
Features
- Levels: One
- Stories: 1
Lot
- Size: 0.27 Acres
- Features: Less than .5 Acre
Details
- Parcel number: P6412036000070
- Zoning description: Residential
Construction
Type & style
- Home type: SingleFamily
- Architectural style: Ranch
- Property subtype: Single Family Residence
Materials
- Brick
- Foundation: Concrete Perimeter
- Roof: Shingle
Condition
- New construction: No
- Year built: 1960
Utilities & green energy
- Gas: Natural
- Sewer: Public Sewer
- Water: Public
Community & HOA
HOA
- Has HOA: No
Location
- Region: Hamilton
Financial & listing details
- Price per square foot: $230/sqft
- Tax assessed value: $168,630
- Annual tax amount: $1,650
- Date on market: 6/4/2026
- Listing terms: No Special Financing
Estimated market value
Not available
Estimated sales range
Not available
Not available
Price history
| Date | Event | Price |
|---|---|---|
| 8/30/2026 | Price change | $245,000-5.8%$230/sqft |
Source:  Cincy MLS #1881290 Report a problem Cincy MLS #1881290 Report a problem | ||
| 6/28/2026 | Price change | $260,000-3.7%$244/sqft |
Source: Cincy MLS #1881290 Report a problem | ||
| 6/4/2026 | Listed for sale | $270,000$254/sqft |
Source: Cincy MLS #1881290 Report a problem | ||
Public tax history
| Year | Property taxes | Tax assessment |
|---|---|---|
| 2025 | $1,651 -20.9% | $59,020 |
| 2024 | $2,087 -0.3% | $59,020 |
| 2023 | $2,094 +22.6% | $59,020 +38.6% |
| 2022 | $1,708 +16.3% | $42,570 +3.4% |
| 2021 | $1,468 -4% | $41,170 |
| 2020 | $1,529 +20.9% | $41,170 +16.8% |
| 2019 | $1,265 +2.7% | $35,250 |
| 2018 | $1,232 -0.8% | $35,250 |
| 2017 | $1,242 +6.8% | $35,250 +8.8% |
| 2016 | $1,163 +0.6% | $32,400 |
| 2015 | $1,157 -8.2% | $32,400 |
| 2014 | $1,260 | $32,400 -10.4% |
| 2013 | $1,260 +0.9% | $36,170 |
| 2012 | $1,249 | $36,170 -6.1% |
| 2011 | $1,249 -7.6% | $38,525 -7.7% |
| 2010 | $1,351 +2.1% | $41,735 |
| 2009 | $1,324 -1.9% | $41,735 -3.7% |
| 2008 | $1,350 -3.4% | $43,338 +4.3% |
| 2007 | $1,397 -21.9% | $41,549 |
| 2006 | $1,788 +16.2% | $41,549 |
| 2005 | $1,539 +5.3% | $41,549 +5% |
| 2004 | $1,462 +1.4% | $39,568 |
| 2003 | $1,441 +2.9% | $39,568 |
| 2002 | $1,400 +13.4% | $39,568 +11.9% |
| 2001 | $1,234 +1.1% | $35,361 |
| 2000 | $1,220 | $35,361 |
Find assessor info on the county website
Monthly payment
Est. payment
Payment breakdown
Explore the cost of this home by adjusting the details. Changes won't be saved.Climate risks
Neighborhood: 45013

Similar homes
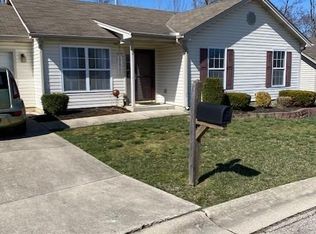
- $199,9003 bd1 ba988 sqft87 Weinman Dr, Hamilton, OH 45013For Sale

 MLS ID #1896138, Carrie A Proffitt-Boyle, Comey & Shepherd. Cincy MLS
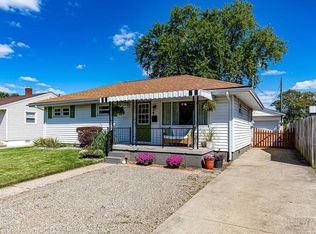
 - $255,0003 bd1 ba1.1k sqft1646 Biscayne Dr, Hamilton, OH 45013For Sale
 MLS ID #1895941, Bobbie Drew, Huff Realty. Cincy MLS
 - $235,0003 bd2 ba1.2k sqft631 Eaton Ave, Hamilton, OH 45013For Sale
 MLS ID #1896001, Gregory R Unthank, Plum Tree Realty. Cincy MLS
 - $264,9003 bd2 ba1.5k sqft212 Vista Dr, Hamilton, OH 45011For Sale
 MLS ID #1890327, Timothy Bowman, Plum Tree Realty. Cincy MLS
 - $259,9003 bd2 ba1.1k sqft1026 Gail Ave, Fairfield, OH 45014For SaleMLS ID #1895910, Rebecca G Marshall, RE/MAX Victory + Affiliates. Cincy MLS
- $299,0003 bd2 ba1.5k sqft799 Millville Oxford Rd, Hamilton, OH 45013For SaleMLS ID #1879606, David L. Fields, Martha Baker Realty, Inc. Cincy MLS
- $250,0003 bd2 ba1.2k sqft798 Saint Clair Ave, Hamilton, OH 45015For SaleMLS ID #1892093, Tyler R. Minges, Huff Realty. Cincy MLS
- $240,0003 bd1 ba1.1k sqft587 S Main St, Monroe, OH 45050For SaleMLS ID #1895787, Jackie Quigley, eXp Realty. Cincy MLS
- $249,9003 bd2 ba1k sqft11935 Mill Rd, Cincinnati, OH 45240For SaleMLS ID #1893879, Flor D McNally, Keller Williams Advisors. Cincy MLS
- $279,9003 bd1 ba1.5k sqft6508 Canastota Dr, Hamilton, OH 45011For SaleMLS ID #1893562, Joshua F Fey, Sibcy Cline, Inc.. Cincy MLS
- $315,0003 bd2 ba1.1k sqft447 Blackburn Ave, Fairfield, OH 45014For SaleMLS ID #1896385, Teresa Durbin, Sibcy Cline, Inc.. Cincy MLS
- $250,0004 bd1 ba1.2k sqft3678 Paramount Ridge Ln, Cincinnati, OH 45247For SaleMLS ID #1896185, Andrew Bittner, Key Realty, LTD.. Cincy MLS
- $267,0002 bd1 ba1.2k sqft5501 Vonderhaar Ct, Fairfield, OH 45014For SaleMLS ID #1894636, Betty Little, Coldwell Banker Realty. Cincy MLS
- $259,9004 bd3 ba1.5k sqft1480 Larann Ln, Cincinnati, OH 45231For SaleMLS ID #1895665, Brandy S McCaster, Keller Williams Seven Hills Re. Cincy MLS
- $260,0003 bd3 ba1k sqft2536 Sudbury Dr, Cincinnati, OH 45231For SaleMLS ID #1886979, Purna Rai, OwnerLand Realty, Inc.. Cincy MLS
- $230,0004 bd2 ba1.2k sqft3531 Edvera Ln, Cincinnati, OH 45239For SaleMLS ID #1895632, Ron D Minges, Sibcy Cline, Inc.. Cincy MLS
- $289,0004 bd2 ba1.3k sqft5947 Gilmore Dr, Fairfield, OH 45014For SaleMLS ID #1896370, Carolyn Ghantous, Comey & Shepherd. Cincy MLS
- $249,0003 bd1 ba1.3k sqft11691 Greenhaven Ct, Cincinnati, OH 45251For SaleMLS ID #1891832, Joe E Beck, Comey & Shepherd. Cincy MLS
- $260,0003 bd2 ba1.5k sqft2859 Kingman Dr, Cincinnati, OH 45251For SaleMLS ID #1891679, Ray Price Jr, Howard Hanna Real Estate Serv. Cincy MLS
- $247,9004 bd2 ba1.3k sqft8018 Bridgetown Rd, Cleves, OH 45002For SaleMLS ID #1894753, Tom Deutsch Jr., Coldwell Banker Realty. Cincy MLS
