Welcome to 11691 Greenhaven Ct! This well-maintained tri-level offers 3 bedrooms, an updated interior and plenty of space inside and out. The main level features LVP flooring, wood accents and a bright living and dining area. The equipped kitchen offers updated cabinetry, countertops and backsplash, while the refreshed bath features an updated vanity, flooring and lighting. The finished lower level with built-in bookcases provides flexible space for a family room, home office or recreation area. Step outside to a spacious fenced backyard and wood deck, perfect for entertaining or relaxing. Additional highlights include an attached garage and a roof replaced in 2024 with a 50-year warranty. Conveniently located near schools, shopping and I-275. Move-in ready and waiting for its next owner!
For sale
$249,000
11691 Greenhaven Ct, Cincinnati, OH 45251
3beds
1,368sqft
Single Family Residence
Built in 1980
8,232 Square Feet Lot
$-- Zestimate®
$182/sqft
$-- HOA
What's special
Attached garageWood deckWood accentsUpdated cabinetryUpdated vanityUpdated interiorRefreshed bath
- 57 days
- 198
- 22
Zillow last checked:
Listing updated:
Listed by:
Joe E Beck 513-223-3824,
Comey & Shepherd 513-561-5800
Source: Cincy MLS,MLS#: 1891832 Originating MLS: Cincinnati Area Multiple Listing Service
Originating MLS: Cincinnati Area Multiple Listing Service
Facts & features
Interior
Bedrooms & bathrooms
- Bedrooms: 3
- Bathrooms: 1
- Full bathrooms: 1
Primary bedroom
- Features: Wall-to-Wall Carpet
- Level: Second
- Area: 120
- Dimensions: 10 x 12
Bedroom 2
- Level: Second
- Area: 104
- Dimensions: 8 x 13
Bedroom 3
- Level: Second
- Area: 81
- Dimensions: 9 x 9
Bedroom 4
- Area: 0
- Dimensions: 0 x 0
Bedroom 5
- Area: 0
- Dimensions: 0 x 0
Primary bathroom
- Features: Tub w/Shower
Bathroom 1
- Features: Full
- Level: Second
Dining room
- Level: First
- Area: 90
- Dimensions: 9 x 10
Family room
- Area: 0
- Dimensions: 0 x 0
Kitchen
- Area: 88
- Dimensions: 8 x 11
Living room
- Area: 270
- Dimensions: 18 x 15
Office
- Area: 0
- Dimensions: 0 x 0
Heating
- Electric, Heat Pump
Cooling
- Ceiling Fan(s), Central Air
Appliances
- Included: Dishwasher, Oven/Range, Refrigerator, Electric Water Heater
Features
- Natural Woodwork
- Windows: Aluminum Frames
- Basement: Partial,Finished,Wall to Wall Carpet
Interior area
- Total structure area: 1,368
- Total interior livable area: 1,368 sqft
Property
Parking
- Total spaces: 1
- Parking features: Driveway
- Garage spaces: 1
- Has uncovered spaces: Yes
Features
- Fencing: Wire
Lot
- Size: 8,232 Square Feet
- Dimensions: 66 x 125
- Features: Less than .5 Acre
Details
- Parcel number: 5100014007200
- Zoning description: Residential
Construction
Type & style
- Home type: SingleFamily
- Architectural style: Traditional
- Property subtype: Single Family Residence
Materials
- Aluminum Siding, Brick
- Foundation: Concrete Perimeter
- Roof: Shingle
Condition
- New construction: No
- Year built: 1980
Utilities & green energy
- Gas: None
- Sewer: Public Sewer
- Water: Public
Community & HOA
HOA
- Has HOA: No
Location
- Region: Cincinnati
Financial & listing details
- Price per square foot: $182/sqft
- Tax assessed value: $162,730
- Annual tax amount: $3,328
- Date on market: 8/26/2026
- Listing terms: No Special Financing
Estimated market value
Not available
Estimated sales range
Not available
Not available
Price history
| Date | Event | Price |
|---|---|---|
| 8/26/2026 | Listed for sale | $249,000+15.8%$182/sqft |
Source:  Cincy MLS #1891832 Report a problem Cincy MLS #1891832 Report a problem | ||
| 3/29/2024 | Sold | $215,000+2.4%$157/sqft |
Source: Cincy MLS #1797274 Report a problem | ||
| 2/29/2024 | Pending sale | $209,900$153/sqft |
Source: Cincy MLS #1797274 Report a problem | ||
| 2/27/2024 | Listed for sale | $209,900+2.4%$153/sqft |
Source: Cincy MLS #1797274 Report a problem | ||
| 12/19/2023 | Listing removed | -- |
Source: Cincy MLS #1790757 Report a problem | ||
| 11/30/2023 | Listed for sale | $205,000+89.8%$150/sqft |
Source: Cincy MLS #1790757 Report a problem | ||
| 8/19/2016 | Sold | $108,000-0.9%$79/sqft |
Source: Cincy MLS #1486628 Report a problem | ||
| 7/21/2016 | Pending sale | $109,000$80/sqft |
Source: RE/MAX Preferred Group #1486628 Report a problem | ||
| 3/24/2016 | Listed for sale | $109,000+1.4%$80/sqft |
Source: RE/MAX Preferred Group #1486628 Report a problem | ||
| 6/25/1999 | Sold | $107,500$79/sqft |
Source: Public Record Report a problem | ||
Public tax history
| Year | Property taxes | Tax assessment |
|---|---|---|
| 2025 | $3,329 +7.9% | $56,956 |
| 2024 | $3,085 -0.5% | $56,956 |
| 2023 | $3,102 -0.8% | $56,956 +21.5% |
| 2022 | $3,126 -0.1% | $46,872 |
| 2021 | $3,130 | $46,872 |
| 2020 | $3,130 +28.7% | $46,872 +24% |
| 2019 | $2,432 +5.5% | $37,800 |
| 2018 | $2,306 | $37,800 |
| 2017 | $2,306 +56.1% | $37,800 +16.9% |
| 2016 | $1,477 | $32,323 |
| 2015 | $1,477 -0.2% | $32,323 |
| 2014 | $1,480 -2.5% | $32,323 -5% |
| 2013 | $1,518 +0.4% | $34,024 |
| 2012 | $1,512 +10.9% | $34,024 |
| 2011 | $1,363 -17% | $34,024 -16.1% |
| 2010 | $1,643 +6.4% | $40,576 |
| 2009 | $1,544 +2.4% | $40,576 |
| 2008 | $1,508 -18% | $40,576 -1% |
| 2007 | $1,838 +11.3% | $40,985 |
| 2006 | $1,652 +0.4% | $40,985 |
| 2005 | $1,645 +6.3% | $40,985 +17.8% |
| 2003 | $1,548 -1.4% | $34,790 |
| 2002 | $1,570 +5.1% | $34,790 +8.9% |
| 2001 | $1,494 +3.3% | $31,955 |
| 2000 | $1,447 | $31,955 |
Find assessor info on the county website
Monthly payment
Est. payment
Payment breakdown
Explore the cost of this home by adjusting the details. Changes won't be saved.Climate risks
Neighborhood: Pleasant Run
- $222,6003 bd1 ba1.5k sqft11683 Greenhaven Ct, Cincinnati, OH 45251Off Market
- $254,3005 bd2 ba1.9k sqft2771 Cranbrook Dr, Cincinnati, OH 45251Off Market
- $297,7004 bd2 ba1.6k sqft2777 Cranbrook Dr, Cincinnati, OH 45251Off Market
- $241,9003 bd1 ba1.4k sqft11647 Greenridge Dr, Cincinnati, OH 45251Off Market
Similar homes
- $240,0003 bd3 ba1.9k sqft2536 Bracebridge Dr, Cincinnati, OH 45231For Sale
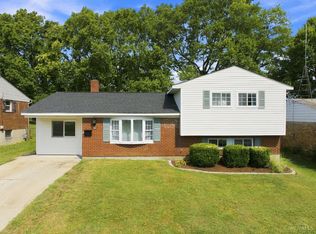
 MLS ID #1893285, Anessa J. Messinger, Plum Tree Realty. Cincy MLS
 - $255,8903 bd3 ba1k sqft2536 Sudbury Dr, Cincinnati, OH 45231For Sale
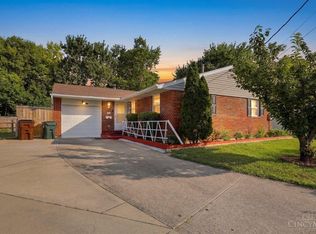 MLS ID #1886979, Purna Rai, OwnerLand Realty, Inc.. Cincy MLS
 - $270,5003 bd4 ba1.3k sqft1990 Miles Rd, Cincinnati, OH 45231For Sale
 MLS ID #1892038, Tom Hambly, Relocation Planners. Cincy MLS
 - $--4 bd3 ba1.8k sqft4357 Hubble Rd, Cincinnati, OH 45247AuctionAuction.com 2
- $275,0003 bd2 ba1.6k sqft1711 John Gray Rd, Cincinnati, OH 45240For SaleMLS ID #1896061, Jeanne M DeBord, Keller Williams Advisors. Cincy MLS
- $215,0002 bd1 ba1.4k sqft3250 New Year Dr, Cincinnati, OH 45251For SaleMLS ID #1886862, Stephanie Cox, Lohmiller Real Estate. Cincy MLS
- $134,9003 bd1 ba925 sqft2908 Atwater Dr, Cincinnati, OH 45251For SaleMLS ID #1897409, Matthew Kalogeras, Trelora Realty, Inc. Cincy MLS
- $267,0002 bd1 ba1.2k sqft5501 Vonderhaar Ct, Fairfield, OH 45014For SaleMLS ID #1894636, Betty Little, Coldwell Banker Realty. Cincy MLS
- $260,0002 bd2 ba1.5k sqft436 Wyoming Ave, Fairfield, OH 45014For SaleMLS ID #1890996, Megan Driscoll, Keller Williams Advisors. Cincy MLS
- $224,9003 bd2 ba1.6k sqft11391 Folkstone Dr, Cincinnati, OH 45240For SaleMLS ID #1895296, Kimberly K Ballinger, RE/MAX Preferred Group. Cincy MLS
- $215,0003 bd2 ba1.2k sqft4295 Hutchinson Rd, Cincinnati, OH 45248For SaleMLS ID #1896118, Stephanie Cox, Lohmiller Real Estate. Cincy MLS
- $189,0003 bd1 ba925 sqft3226 Deshler Dr, Cincinnati, OH 45251For SaleMLS ID #1889464, Megan Murray, Sibcy Cline, Inc.. Cincy MLS
- $215,0003 bd2 ba1.3k sqft11807 Ramsdale Ct, Cincinnati, OH 45246For SaleMLS ID #1896569, Steven Koleno, Beycome Brokerage Realty LLC. Cincy MLS
- $214,0003 bd2 ba1.2k sqft3458 February Dr, Cincinnati, OH 45239For SaleMLS ID #1886728, Leslie Edwards, Keller Williams Seven Hills Re. Cincy MLS
- $218,0004 bd2 ba1.3k sqft2837 Sheldon Ave, Cincinnati, OH 45239For SaleMLS ID #1893413, Jillian Sprague, Plum Tree Realty. Cincy MLS
- $159,9003 bd1 ba925 sqft3283 Ainsworth Ct, Cincinnati, OH 45251For SaleMLS ID #1890219, Michael Mcgee, Mainstay Brokerage LLC. Cincy MLS
- $259,9994 bd3 ba1.8k sqft2888 Mount Airy Ave, Cincinnati, OH 45239For SaleMLS ID #1892846, Robert R Smith, Coldwell Banker Realty. Cincy MLS
- $239,9003 bd2 ba1k sqft5323 Rawhide Ct, Cincinnati, OH 45238For SaleMLS ID #1897647, Holly Reynolds, Horan Rosenhagen Real Estate. Cincy MLS
- $270,0003 bd3 ba1.7k sqft815 Carriage Hill Ln, Hamilton, OH 45013For SaleMLS ID #1886067, Jackson Brosier, NavX Realty, LLC. Cincy MLS
- $225,0003 bd1 ba1.1k sqft8407 Jackies Dr, Cincinnati, OH 45239For SaleMLS ID #1892458, Kimberly K Ballinger, RE/MAX Preferred Group. Cincy MLS
