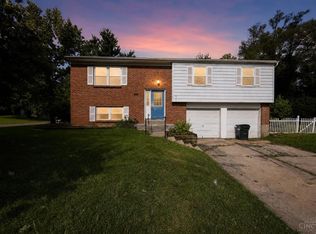
Welcome home to this move-in ready bi-level offering the perfect blend of updates, space, and functionality! This 2-3 bedroom home features an updated bathroom, a spacious kitchen with adjoining dining area- ideal for entertaining. The lower-level family room has newer carpet, a flex space for a home office, gym, or guest space, plus mudroom/storage space off the garage. Recent improvements provide peace of mind, including a brand-new electrical panel, newer laminate flooring, water heater (2019), HVAC Heating element (2021), and roof (approx 2015). All appliances stay making your move even easier! Enjoy the spacious deck overlooking the fully fenced backyard with mature trees for shade, privacy, and outdoor enjoyment. A great combination of value, space, and peace of mind.
For sale
$220,000
3250 New Year Dr, Cincinnati, OH 45251
2beds
1,476sqft
:
Get pre-qualified$1,620/mo
Single Family Residence
Built in 1971
7,492 Square Feet Lot
$-- Zestimate®
$149/sqft
$-- HOA
What's special
Lower-level family roomUpdated bathroomFully fenced backyardAll appliances stay
- 30 days |
- 371 |
- 28 |
Zillow last checked:
Listing updated:
Listed by:
Stephanie Cox 513-262-9189,
Lohmiller Real Estate 513-371-5468
Source: Cincy MLS,MLS#: 1886862 Originating MLS: Cincinnati Area Multiple Listing Service
Originating MLS: Cincinnati Area Multiple Listing Service
Facts & features
Interior
Bedrooms & bathrooms
- Bedrooms: 2
- Bathrooms: 1
- Full bathrooms: 1
Primary bedroom
- Features: Wall-to-Wall Carpet, Window Treatment
- Level: Upper
- Area: 208
- Dimensions: 16 x 13
Bedroom 2
- Level: Upper
- Area: 132
- Dimensions: 11 x 12
Bedroom 3
- Area: 0
- Dimensions: 0 x 0
Bedroom 4
- Area: 0
- Dimensions: 0 x 0
Bedroom 5
- Area: 0
- Dimensions: 0 x 0
Primary bathroom
- Features: Built-In Shower Seat, Shower, Tile Floor
Bathroom 1
- Features: Full
- Level: Upper
Dining room
- Features: Walkout, Window Treatment
- Level: Upper
- Area: 220
- Dimensions: 20 x 11
Family room
- Features: Walkout, Wall-to-Wall Carpet, Window Treatment
- Area: 104
- Dimensions: 13 x 8
Kitchen
- Features: Eat-in Kitchen, Vinyl Floor, Walkout, Window Treatment, Wood Cabinets
- Area: 220
- Dimensions: 20 x 11
Living room
- Features: Window Treatment, Laminate Floor
- Area: 208
- Dimensions: 13 x 16
Office
- Area: 0
- Dimensions: 0 x 0
Heating
- Gas
Cooling
- Central Air
Appliances
- Included: Dryer, Microwave, Oven/Range, Refrigerator, Washer, Gas Water Heater
Features
- Basement: Partial,Partially Finished,Walk-Out Access,WW Carpet,Glass Blk Wind
Interior area
- Total structure area: 1,476
- Total interior livable area: 1,476 sqft
Video & virtual tour
Property
Parking
- Total spaces: 1
- Parking features: On Street, Driveway
- Garage spaces: 1
- Has uncovered spaces: Yes
Features
- Patio & porch: Deck
- Has view: Yes
- View description: Trees/Woods
Lot
- Size: 7,492 Square Feet
- Dimensions: 60 x 125
Details
- Parcel number: 5100113032400
- Zoning description: Residential
Construction
Type & style
- Home type: SingleFamily
- Architectural style: Traditional
- Property subtype: Single Family Residence
Materials
- Brick, Vinyl Siding
- Foundation: Concrete Perimeter
- Roof: Shingle
Condition
- New construction: No
- Year built: 1971
Utilities & green energy
- Gas: Natural
- Sewer: Public Sewer
- Water: Public
Community & HOA
Community
- Security: Smoke Alarm
- Subdivision: Spring Hill ACS
HOA
- Has HOA: No
Location
- Region: Cincinnati
Financial & listing details
- Price per square foot: $149/sqft
- Tax assessed value: $150,530
- Annual tax amount: $2,456
- Date on market: 7/15/2026
- Listing terms: No Special Financing
Estimated market value
Not available
Estimated sales range
Not available
Not available
Price history
| Date | Event | Price |
|---|---|---|
| 7/15/2026 | Listed for sale | $220,000$149/sqft |
Source:  Cincy MLS #1886862 Report a problem Cincy MLS #1886862 Report a problem | ||
Public tax history
| Year | Property taxes | Tax assessment |
|---|---|---|
| 2024 | $2,282 -2.5% | $52,686 |
| 2023 | $2,340 +36.8% | $52,686 +52.1% |
| 2022 | $1,710 -0.3% | $34,643 |
| 2021 | $1,716 | $34,643 |
| 2020 | $1,716 +40.4% | $34,643 +24% |
| 2019 | $1,222 +6.2% | $27,937 |
| 2018 | $1,151 | $27,937 |
| 2017 | $1,151 -22.9% | $27,937 -15.5% |
| 2016 | $1,494 | $33,058 |
| 2015 | $1,494 -0.2% | $33,058 |
| 2014 | $1,496 -1.9% | $33,058 -5% |
| 2013 | $1,526 -0.4% | $34,798 |
| 2012 | $1,532 +11.2% | $34,798 |
| 2011 | $1,378 -28% | $34,798 -7.9% |
| 2010 | $1,914 +5.5% | $37,769 |
| 2009 | $1,814 +2.3% | $37,769 |
| 2008 | $1,773 +4.9% | $37,769 -1% |
| 2007 | $1,690 +11.4% | $38,150 |
| 2006 | $1,517 -0.1% | $38,150 |
| 2005 | $1,519 +1.4% | $38,150 +12.4% |
| 2003 | $1,498 -0.7% | $33,950 |
| 2002 | $1,508 +3.1% | $33,950 +6.7% |
| 2001 | $1,462 +3.3% | $31,815 |
| 2000 | $1,415 | $31,815 |
Find assessor info on the county website
Monthly payment
Est. payment
Payment breakdown
Explore the cost of this home by adjusting the details. Changes won't be saved.Climate risks
Neighborhood: 45251
Nearby schools
GreatSchools rating
- 4/10Taylor Elementary SchoolGrades: K-5Distance: 0.7 mi
- 6/10Pleasant Run Middle SchoolGrades: 6-8Distance: 2.5 mi
- 5/10Northwest High SchoolGrades: 9-12Distance: 0.8 mi
- $208,6003 bd1 ba1.4k sqft3256 New Year Dr, Cincinnati, OH 45251Off Market
- $184,6003 bd1 ba1.1k sqft3244 New Year Dr, Cincinnati, OH 45251Off Market
- $219,8003 bd1 ba1.4k sqft3264 New Year Dr, Cincinnati, OH 45251Off Market

- $232,0003 bd2 ba1.7k sqft3236 New Year Dr, Cincinnati, OH 45251Sold

- $193,5003 bd1 ba1.4k sqft3245 New Year Dr, Cincinnati, OH 45251Off Market
- $225,6003 bd1 ba1.4k sqft3253 New Year Dr, Cincinnati, OH 45251Off Market
- $205,0003 bd1 ba1.4k sqft3270 New Year Dr, Cincinnati, OH 45251Off Market
- $210,1003 bd1 ba1.4k sqft3230 New Year Dr, Cincinnati, OH 45251Off Market
A local agent can set up tours, give advice and negotiate with sellers.
A local lender can help you make sure your offer is ready when you are.
Similar homes
- $209,9003 bd3 ba1.5k sqft10267 Pippin Rd, Cincinnati, OH 45231For Sale
 MLS ID #1888387, Frederick A. Altieri, Trelora Realty, Inc. Cincy MLS
 - $--3 bd1 ba1k sqft10597 Breedshill Dr, Cincinnati, OH 45231Auction
 ServiceLink Auction
 - $259,9993 bd2 ba1.5k sqft10264 Snowflake Ln, Cincinnati, OH 45251For Sale
 MLS ID #1889079, Joshua Grace, Huff Realty. Cincy MLS
 - $215,0003 bd1 ba1.5k sqft9161 Trelawney Ct, Cincinnati, OH 45251For Sale
 MLS ID #1888370, Gregory M Sharma, Comey & Shepherd. Cincy MLS
 - $219,9003 bd1 ba1.3k sqft9439 Loralinda Dr, Cincinnati, OH 45251For SaleMLS ID #1884958, Jim Schack, RE/MAX Victory + Affiliates. Cincy MLS
- $--3 bd1 ba950 sqft10028 Dunraven Dr, Cincinnati, OH 45251AuctionServiceLink Auction
- $259,9003 bd2 ba1.5k sqft3419 Springdale Rd, Cincinnati, OH 45251For SaleMLS ID #1889855, Natalie N. Decker, Coldwell Banker Realty. Cincy MLS
- $198,0003 bd1 ba925 sqft3226 Deshler Dr, Cincinnati, OH 45251For SaleMLS ID #1889464, Megan Murray, Sibcy Cline, Inc.. Cincy MLS
- $200,0003 bd1 ba864 sqft3407 Redskin Dr, Cincinnati, OH 45251For SaleMLS ID #1886840, Kim M. Ackerman, Keller Williams Advisors. Cincy MLS
- $218,0002 bd2 ba1.5k sqft8925 Pippin Rd, Cincinnati, OH 45251For SaleMLS ID #1887733, Lisa M Gosney, OwnerLand Realty, Inc.. Cincy MLS
- $215,0003 bd3 ba1.5k sqft9531 Haddington Ct, Cincinnati, OH 45251For SaleMLS ID #1880479, Frank V Milillo III, Howard Hanna Real Estate Serv. Cincy MLS
- $207,0003 bd2 ba1k sqft10012 Crusader Dr, Cincinnati, OH 45251For SaleBHHS broker feed
- $235,0003 bd2 ba1k sqft2716 Windon Dr, Cincinnati, OH 45251For SaleMLS ID #1885995, Tammy L Schroer, Coldwell Banker Realty. Cincy MLS
- $195,0003 bd1 ba900 sqft10057 Manistee Way, Cincinnati, OH 45251For SaleMLS ID #1888790, John R Eddy, Fathom Realty Ohio. Cincy MLS
- $184,9003 bd1 ba992 sqft10092 Windswept Ln, Cincinnati, OH 45251For SaleMLS ID #1873637, William S Huff, eXp Realty. Cincy MLS
- $225,0003 bd2 ba1.7k sqft2764 Cornwall Dr, Cincinnati, OH 45231For SaleMLS ID #1889120, Mary K Green, RE/MAX Preferred Group. Cincy MLS
- $179,9004 bd2 ba1.7k sqft2743 Springdale Rd, Cincinnati, OH 45251For SaleMLS ID #1883195, Deandra Bryant, Trelora Realty, Inc. Cincy MLS
- $310,0003 bd2 ba1.4k sqft10319 Fay Ln, Cincinnati, OH 45251For SaleMLS ID #1888190, Chau Phung, OwnerLand Realty, Inc.. Cincy MLS
- $250,0003 bd2 ba840 sqft2065 Sevenhills Dr, Cincinnati, OH 45240For SaleMLS ID #1890120, Lindsay Morrison, ERA REAL Solutions Realty. LLC. Cincy MLS
- $219,9005 bd2 ba1.4k sqft10920 Crystalhill Ct, Cincinnati, OH 45240For SaleMLS ID #1879497, Sean P Dennedy, Keller Williams Advisors. Cincy MLS
