Opportunity to own a all brick ranch nestled on almost 1/2 acre in Fairfield. This home features a nice kitchen with updated appliances, a separate dining room with laminate flooring, a large 1st flr family room and two bedrooms. There is also an unfinished basement and two car garage. Home needs flooring in living room and bedrooms. Mechanics have been maintained. Windows new in 2019. Pretty front porch to enjoy as well as the fenced in back yard. Fireplace has never been used. Owner selling the home as is.
For sale
$250,000
5501 Vonderhaar Ct, Fairfield, OH 45014
2beds
1,275sqft
:
Get pre-qualified$1,701/mo
Single Family Residence
Built in 1958
0.47 Acres Lot
$-- Zestimate®
$196/sqft
$-- HOA
What's special
All brick ranchTwo car garagePretty front porch
- 25 days |
- 1,596 |
- 103 |
Likely to sell faster than
Zillow last checked:
Listing updated:
Listed by:
Betty Little 513-638-0833,
Coldwell Banker Realty 513-777-7900
Source: Cincy MLS,MLS#: 1885222 Originating MLS: Cincinnati Area Multiple Listing Service
Originating MLS: Cincinnati Area Multiple Listing Service
Facts & features
Interior
Bedrooms & bathrooms
- Bedrooms: 2
- Bathrooms: 1
- Full bathrooms: 1
Primary bedroom
- Features: Other
- Level: First
- Area: 130
- Dimensions: 10 x 13
Bedroom 2
- Level: First
- Area: 99
- Dimensions: 9 x 11
Bedroom 3
- Area: 0
- Dimensions: 0 x 0
Bedroom 4
- Area: 0
- Dimensions: 0 x 0
Bedroom 5
- Area: 0
- Dimensions: 0 x 0
Primary bathroom
- Features: Tile Floor, Tub w/Shower
Bathroom 1
- Features: Full
- Level: First
Dining room
- Features: Laminate Floor, Chandelier
- Level: First
- Area: 99
- Dimensions: 9 x 11
Family room
- Features: Walkout, Wall-to-Wall Carpet
- Area: 216
- Dimensions: 12 x 18
Kitchen
- Features: Eat-in Kitchen, Laminate Floor
- Area: 120
- Dimensions: 10 x 12
Living room
- Features: Walkout, Fireplace
- Area: 280
- Dimensions: 14 x 20
Office
- Area: 0
- Dimensions: 0 x 0
Heating
- Forced Air, Gas
Cooling
- Central Air
Appliances
- Included: Dryer, Microwave, Oven/Range, Refrigerator, Washer, Gas Water Heater
Features
- Windows: Vinyl, Insulated Windows
- Basement: Partial,Concrete,Unfinished
- Number of fireplaces: 1
- Fireplace features: Inoperable, Living Room
Interior area
- Total structure area: 1,275
- Total interior livable area: 1,275 sqft
Video & virtual tour
Property
Parking
- Total spaces: 2
- Parking features: Off Street, Driveway, Garage Door Opener
- Garage spaces: 2
- Has uncovered spaces: Yes
Accessibility
- Accessibility features: No Accessibility Features
Features
- Levels: One
- Stories: 1
- Patio & porch: Porch
- Fencing: Wood
- Has view: Yes
- View description: Trees/Woods
Lot
- Size: 0.47 Acres
- Features: Cul-De-Sac, Wooded, Less than .5 Acre
Details
- Parcel number: A0700063000004
- Zoning description: Residential
- Other equipment: Sump Pump
Construction
Type & style
- Home type: SingleFamily
- Architectural style: Traditional
- Property subtype: Single Family Residence
Materials
- Brick
- Foundation: Concrete Perimeter
- Roof: Shingle
Condition
- Handyman
- New construction: No
- Year built: 1958
Utilities & green energy
- Gas: Natural
- Sewer: Public Sewer
- Water: Public
Community & HOA
HOA
- Has HOA: No
Location
- Region: Fairfield
Financial & listing details
- Price per square foot: $196/sqft
- Tax assessed value: $194,780
- Annual tax amount: $2,592
- Date on market: 7/1/2026
- Listing terms: No Special Financing
Estimated market value
Not available
Estimated sales range
Not available
Not available
Price history
| Date | Event | Price |
|---|---|---|
| 7/1/2026 | Listed for sale | $250,000+242.5%$196/sqft |
Source:  Cincy MLS #1885222 Report a problem Cincy MLS #1885222 Report a problem | ||
| 12/22/2009 | Sold | $73,000$57/sqft |
Source: Public Record Report a problem | ||
| 5/4/2009 | Sold | $73,000$57/sqft |
Source: Cincy MLS #1153433 Report a problem | ||
Public tax history
| Year | Property taxes | Tax assessment |
|---|---|---|
| 2025 | $2,593 +0.6% | $68,170 |
| 2024 | $2,578 +1% | $68,170 |
| 2023 | $2,553 +0.9% | $68,170 +30.9% |
| 2022 | $2,529 +14.5% | $52,080 +1.4% |
| 2021 | $2,208 -3.9% | $51,360 |
| 2020 | $2,297 +5.5% | $51,360 +22.1% |
| 2019 | $2,177 +1.8% | $42,050 |
| 2018 | $2,138 -1% | $42,050 |
| 2017 | $2,159 +1% | $42,050 +6.1% |
| 2016 | $2,136 +4.9% | $39,620 |
| 2015 | $2,037 +31.8% | $39,620 |
| 2014 | $1,545 | $39,620 +25.8% |
| 2013 | $1,545 -0.3% | $31,500 |
| 2012 | $1,550 | $31,500 -33.6% |
| 2011 | $1,550 -25.5% | $47,468 -2.4% |
| 2010 | $2,082 -25.2% | $48,644 |
| 2009 | $2,783 +69.9% | $48,644 -4.1% |
| 2008 | $1,638 -50.7% | $50,698 +16.2% |
| 2007 | $3,320 +110% | $43,642 |
| 2006 | $1,581 +2.4% | $43,642 |
| 2005 | $1,544 +2.8% | $43,642 +8.6% |
| 2004 | $1,502 +16.2% | $40,174 |
| 2003 | $1,293 +5.7% | $40,174 |
| 2002 | $1,224 +4% | $40,174 +13.7% |
| 2001 | $1,176 +0.4% | $35,326 |
| 2000 | $1,172 | $35,326 |
Find assessor info on the county website
Monthly payment
Est. payment
Payment breakdown
Explore the cost of this home by adjusting the details. Changes won't be saved.Climate risks
Neighborhood: 45014
Nearby schools
GreatSchools rating
- 7/10Fairfield South Elementary SchoolGrades: K-5Distance: 0.3 mi
- 5/10Fairfield Middle SchoolGrades: 6-8Distance: 1 mi
- 5/10Fairfield High SchoolGrades: 9-12Distance: 2.3 mi
- $292,5003 bd1 ba1.5k sqft1600 Northview Cir, Fairfield, OH 45014Off Market
- $285,0003 bd3 ba2.6k sqft5488 Vonderhaar Ct, Fairfield, OH 45014Sold

- $344,2002 bd2 ba1.6k sqft1685 Northview Cir, Fairfield, OH 45014Off Market
- $325,1004 bd2 ba1.5k sqft1548 Northview Cir, Fairfield, OH 45014Off Market
- $392,200-- bd-- ba-- sqftVonderhaar Ct, Fairfield, OH 45014Off Market
- $235,0003 bd2 ba1.5k sqft5479 Vonderhaar Ct, Fairfield, OH 45014Sold
- $289,5003 bd2 ba1.1k sqft1590 Northview Cir, Fairfield, OH 45014Off Market
- $10,800-- bd-- ba-- sqft1590 Northview Cir, Fairfield, OH 45014Off Market
A local agent can set up tours, give advice and negotiate with sellers.
A local lender can help you make sure your offer is ready when you are.
Similar homes
- $229,9992 bd2 ba903 sqft4623 River Rd, Fairfield, OH 45014For Sale

 MLS ID #1887366, Daisy Jimenez-Fabian, Fortune Vine Realty. Cincy MLS
 - $249,9993 bd2 ba1.4k sqft10757 Shadowridge Ln, Cincinnati, OH 45240For Sale
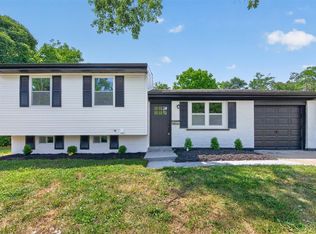 MLS ID #1887364, Daisy Jimenez-Fabian, Fortune Vine Realty. Cincy MLS
 - $270,0003 bd2 ba1.7k sqft11860 Belgreen Ln, Cincinnati, OH 45240For Sale
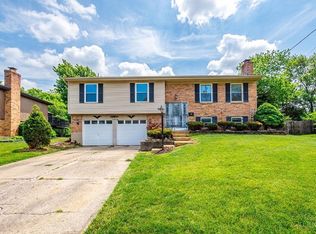 MLS ID #1879943, Davide Potestio, NavX Realty, LLC. Cincy MLS
 - $255,0003 bd2 ba1.5k sqft487 Brunswick Dr, Cincinnati, OH 45240For Sale

 MLS ID #964616, Oscar Asesyan, Coldwell Banker Realty. DABR MLS
 - $260,0003 bd2 ba1.6k sqft1576 Hazelgrove Dr, Cincinnati, OH 45240For SaleMLS ID #1886083, Christine M. Breitenbach, Comey & Shepherd. Cincy MLS
- $239,9003 bd2 ba1.1k sqft3670 Gailynn Dr, Cincinnati, OH 45211For SaleMLS ID #1886272, Benjamin D. Chassagne, Huff Realty. Cincy MLS
- $259,9003 bd2 ba1.4k sqft3260 Harry Lee Ln, Cincinnati, OH 45239For SaleMLS ID #1885147, Jason Smith, Plum Tree Realty. Cincy MLS
- $264,9004 bd2 ba1.5k sqft11442 Kary Ln, Cincinnati, OH 45240For SaleMLS ID #1882692, Brandon Stamper, Plum Tree Realty. Cincy MLS
- $239,9003 bd2 ba1.3k sqft511 Tremont Ct, Middletown, OH 45044For SaleMLS ID #1887858, Joshua Thompson, 3 B Realty Group LLC. Cincy MLS
- $219,0003 bd1 ba1.3k sqft789 Eaton Ave, Hamilton, OH 45013For SaleMLS ID #1885208, Adam Jones, Coldwell Banker Realty. Cincy MLS
- $199,0003 bd1 ba1k sqft2432 Bracebridge Dr, Cincinnati, OH 45231For SaleMLS ID #1884072, Ala Jreisat, Keller Williams Advisors. Cincy MLS
- $264,9993 bd2 ba1.1k sqft928 Oak Ave, Cincinnati, OH 45215For SaleMLS ID #1881538, Robert R Smith, Coldwell Banker Realty. Cincy MLS
- $235,0003 bd2 ba1.6k sqft5594 Sunnywoods Ln, Cincinnati, OH 45239For SaleMLS ID #1882808, Jacob Rose, Keller Williams Advisors. Cincy MLS
- $224,9003 bd3 ba1.7k sqft7761 Pippin Rd, Cincinnati, OH 45239For SaleMLS ID #1881466, Matthew Kalogeras, Trelora Realty, Inc. Cincy MLS
- $274,0004 bd1 ba1.4k sqft7969 Sycamore St, Maineville, OH 45039For SaleMLS ID #1885493, Adam G Marit, Real Link. Cincy MLS
- $249,0003 bd3 ba1.6k sqft5110 Foley Rd, Cincinnati, OH 45238For SaleMLS ID #1885102, Janice A Modarelli, Fathom Realty Ohio. Cincy MLS
- $218,0003 bd1 ba1k sqft5974 Sunridge Dr, Cincinnati, OH 45224For SaleMLS ID #1879167, Shawana N Simms, Coldwell Banker Realty. Cincy MLS
- $285,0003 bd2 ba1.4k sqft4851 River Rd, Hebron, KY 41048For SaleMLS ID #644529, Holly Nally, Huff Realty - Florence. NKMLS
- $155,0002 bd1 ba1.1k sqft2192 Pinney Ln, Cincinnati, OH 45231For SaleMLS ID #1870885, Jeff W. Bray, Keller Williams Distinctive RE. Cincy MLS
- $209,9003 bd1 ba1.1k sqft7359 Estate Ct, Cincinnati, OH 45224For SaleMLS ID #1884036, Cynthia G. Brown-Burke, Huff Realty. Cincy MLS
