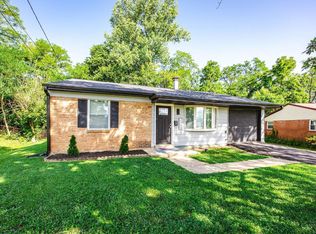
Welcome to 5974 Sunridge Drive, a residence where timeless charm meets modern comfort. Nestled in the heart of Cincinnati's College Hill area, this beautifully maintained home offers a harmonious blend of character, style, and functionality. An inviting floor plan filled with natural light. The spacious living room flows into the open floor concept kitchen creating an ideal setting for both intimate gatherings and lively entertaining. July 2025- Freshly painted, new modern ceiling fans, newly installed LVP flooring throughout the home. New vanity w/marble top mirror/medicine cabinet and light fixture. Enjoy spending time in your 3 Seasons Room or entertaining family and friends in the cozy backyard by the fire pit. This home offers close proximity to local shops, dining, parks, and quick access to major highways, ensuring both convenience and connectivity.
For sale
$218,000
5974 Sunridge Dr, Cincinnati, OH 45224
3beds
1,053sqft
:
Get pre-qualified$1,620/mo
Single Family Residence
Built in 1959
0.27 Acres Lot
$-- Zestimate®
$207/sqft
$-- HOA
What's special
- 72 days |
- 161 |
- 11 |
Zillow last checked:
Listing updated:
Listed by:
Shawana N Simms 513-846-1501,
Coldwell Banker Realty 513-777-7900
Source: Cincy MLS,MLS#: 1879167 Originating MLS: Cincinnati Area Multiple Listing Service
Originating MLS: Cincinnati Area Multiple Listing Service
Facts & features
Interior
Bedrooms & bathrooms
- Bedrooms: 3
- Bathrooms: 1
- Full bathrooms: 1
Primary bedroom
- Features: Other
- Level: First
- Area: 120
- Dimensions: 12 x 10
Bedroom 2
- Level: First
- Area: 117
- Dimensions: 13 x 9
Bedroom 3
- Level: First
- Area: 110
- Dimensions: 11 x 10
Bedroom 4
- Area: 0
- Dimensions: 0 x 0
Bedroom 5
- Area: 0
- Dimensions: 0 x 0
Primary bathroom
- Features: Tile Floor, Tub w/Shower
Bathroom 1
- Features: Full
- Level: First
Dining room
- Area: 0
- Dimensions: 0 x 0
Family room
- Area: 0
- Dimensions: 0 x 0
Kitchen
- Features: Solid Surface Ctr, Eat-in Kitchen, Wood Cabinets, Laminate Floor
- Area: 160
- Dimensions: 16 x 10
Living room
- Features: Other
- Area: 272
- Dimensions: 17 x 16
Office
- Area: 0
- Dimensions: 0 x 0
Heating
- Forced Air, Gas
Cooling
- Central Air
Appliances
- Included: Gas Water Heater
Features
- Windows: Double Hung, Vinyl, Insulated Windows
- Basement: Full,Concrete
Interior area
- Total structure area: 1,053
- Total interior livable area: 1,053 sqft
Property
Parking
- Total spaces: 1
- Parking features: On Street, Driveway
- Garage spaces: 1
- Has uncovered spaces: Yes
Accessibility
- Accessibility features: No Accessibility Features
Features
- Levels: One
- Stories: 1
Lot
- Size: 0.27 Acres
- Dimensions: 50 x 207
Details
- Parcel number: 2370001020700
- Zoning description: Residential
Construction
Type & style
- Home type: SingleFamily
- Architectural style: Ranch
- Property subtype: Single Family Residence
Materials
- Brick
- Foundation: Concrete Perimeter
- Roof: Shingle
Condition
- New construction: No
- Year built: 1959
Utilities & green energy
- Gas: Natural
- Sewer: Public Sewer
- Water: Public
Community & HOA
HOA
- Has HOA: No
Location
- Region: Cincinnati
Financial & listing details
- Price per square foot: $207/sqft
- Tax assessed value: $124,410
- Annual tax amount: $2,612
- Date on market: 5/22/2026
- Listing terms: No Special Financing
Estimated market value
Not available
Estimated sales range
Not available
Not available
Price history
| Date | Event | Price |
|---|---|---|
| 5/22/2026 | Listed for sale | $218,000-0.2%$207/sqft |
Source:  Cincy MLS #1879167 Report a problem Cincy MLS #1879167 Report a problem | ||
| 4/3/2026 | Listing removed | $218,500$208/sqft |
Source: Cincy MLS #1855687 Report a problem | ||
| 2/26/2026 | Price change | $218,500-5%$208/sqft |
Source: Cincy MLS #1855687 Report a problem | ||
| 9/22/2025 | Listed for sale | $230,000+121.2%$218/sqft |
Source: Cincy MLS #1855687 Report a problem | ||
| 7/13/2007 | Sold | $104,000$99/sqft |
Source: Cincy MLS #1055035 Report a problem | ||
Public tax history
| Year | Property taxes | Tax assessment |
|---|---|---|
| 2024 | $2,612 -2.2% | $43,544 |
| 2023 | $2,670 +35.2% | $43,544 +51% |
| 2022 | $1,975 +1.1% | $28,833 |
| 2021 | $1,953 | $28,833 |
| 2020 | $1,953 +4.1% | $28,833 +14% |
| 2019 | $1,877 +5.3% | $25,294 0% |
| 2018 | $1,783 | $25,295 |
| 2017 | $1,783 +9% | $25,295 -0.4% |
| 2016 | $1,635 | $25,393 |
| 2015 | $1,635 -0.7% | $25,393 |
| 2014 | $1,647 -4.6% | $25,393 -3% |
| 2013 | $1,727 +1.8% | $26,177 |
| 2012 | $1,697 +3.1% | $26,177 |
| 2011 | $1,645 -23.6% | $26,177 -28.1% |
| 2010 | $2,154 +3.8% | $36,400 |
| 2009 | $2,075 +1.8% | $36,400 |
| 2008 | $2,038 +18.2% | $36,400 +9.9% |
| 2007 | $1,724 +7.7% | $33,110 |
| 2006 | $1,602 -0.9% | $33,110 |
| 2005 | $1,616 +1.3% | $33,110 +10.4% |
| 2003 | $1,595 +53% | $29,995 |
| 2002 | $1,043 -33.2% | $29,995 +1.9% |
| 2001 | $1,562 +3.4% | $29,435 |
| 2000 | $1,510 | $29,435 |
Find assessor info on the county website
Monthly payment
Est. payment
Payment breakdown
Explore the cost of this home by adjusting the details. Changes won't be saved.Climate risks
Neighborhood: College Hill
Nearby schools
GreatSchools rating
- 3/10Pleasant Hill Elementary SchoolGrades: PK-6Distance: 0.8 mi
- 4/10Aiken New Tech High SchoolGrades: 7-12Distance: 1.3 mi
- 3/10Woodward Career Technical High SchoolGrades: 7-12Distance: 3.5 mi
- $193,3003 bd1 ba1k sqft5970 Sunridge Dr, Cincinnati, OH 45224Off Market
- $245,4003 bd2 ba2.4k sqft5980 Sunridge Dr, Cincinnati, OH 45224Off Market

- $165,4003 bd1 ba1k sqft5966 Sunridge Dr, Cincinnati, OH 45224Off Market
- $221,8003 bd2 ba1k sqft5986 Sunridge Dr, Cincinnati, OH 45224Off Market
- $182,3603 bd2 ba1.4k sqft1015 Venetian Ter, Cincinnati, OH 45224Sold
- $274,9003 bd3 ba1.5k sqft1011 Venetian Ter, Cincinnati, OH 45224Pending
- $180,0003 bd1 ba1k sqft5960 Sunridge Dr, Cincinnati, OH 45224Off Market
- $200,4003 bd2 ba1k sqft5990 Sunridge Dr, Cincinnati, OH 45224Off Market
A local agent can set up tours, give advice and negotiate with sellers.
Similar homes
- $210,0002 bd2 ba888 sqft6480 Ridgefield Dr, Cincinnati, OH 45224For Sale

 MLS ID #1883709, Jon Weaver, Keller Williams Distinctive RE. Cincy MLS
 - $199,9003 bd1 ba1.1k sqft7359 Estate Ct, Cincinnati, OH 45224For Sale
 MLS ID #1884036, Cynthia G. Brown-Burke, Huff Realty. Cincy MLS
 - $294,9003 bd3 ba1.5k sqft939 Venetian Ter, Cincinnati, OH 45224For Sale
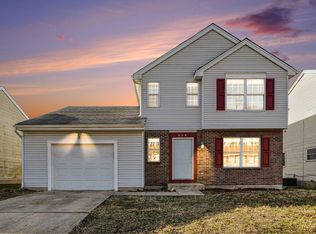 MLS ID #1877841, Alexander Schafers, RE/MAX United Associates. Cincy MLS
 - $199,9993 bd1 ba1.2k sqft3953 Kirkup Ave, Cincinnati, OH 45213For Sale
 MLS ID #1888832, Timothy Bowman, Plum Tree Realty. Cincy MLS
 - $200,0003 bd2 ba1.3k sqft1747 Compton Rd, Cincinnati, OH 45231For SaleMLS ID #1888476, Cody M Brownfield, Redfin Corporation. Cincy MLS
- $225,0003 bd2 ba1.3k sqft1013 Halesworth Dr, Cincinnati, OH 45240For Sale
 MLS ID #965514, Lakisha Scruggs, Huff Realty. DABR MLS
 - $195,0003 bd1 ba900 sqft10057 Manistee Way, Cincinnati, OH 45251For SaleMLS ID #1888790, John R Eddy, Fathom Realty Ohio. Cincy MLS
- $209,9004 bd1 ba1.3k sqft7224 Bernard Ave, Cincinnati, OH 45231For SaleMLS ID #1885120, Meredith L Gorentz, Sibcy Cline, Inc.. Cincy MLS
- $210,0003 bd2 ba780 sqft4072 W Fork Rd, Cincinnati, OH 45247For SaleMLS ID #1887998, Robin Jones, eXp Realty. Cincy MLS
- $172,9003 bd1 ba925 sqft9798 Stadia Dr, Cincinnati, OH 45251For SaleMLS ID #1888724, Natalie N. Decker, Coldwell Banker Realty. Cincy MLS
- $199,9003 bd1 ba925 sqft8241 Georgianna Dr, Cincinnati, OH 45239For SaleMLS ID #1887662, Jacqueline R. Ober, eXp Realty. Cincy MLS
- $295,0003 bd3 ba1.5k sqft296 Beechridge Dr, Cincinnati, OH 45216For SaleMLS ID #1888531, Caitlin Deters, Keller Williams Advisors. Cincy MLS
- $222,9003 bd2 ba1.5k sqft3065 Aquadale Ln, Cincinnati, OH 45211For SaleMLS ID #1882751, Nina A Cook, Sibcy Cline, Inc.. Cincy MLS
- $239,9003 bd2 ba1.5k sqft4469 Delhi Rd, Cincinnati, OH 45238For SaleMLS ID #1888722, Natalie N. Decker, Coldwell Banker Realty. Cincy MLS
- $260,0003 bd1 ba1k sqft1306 4th St, Cincinnati, OH 45215For SaleMLS ID #1888677, Radona W. Scott, Comey & Shepherd. Cincy MLS
- $245,0003 bd2 ba1.1k sqft11861 Kittrun Ct, Cincinnati, OH 45231For SaleMLS ID #1887040, Sarah A. Copeland, Keller Williams Advisors. Cincy MLS
- $219,9005 bd2 ba1.4k sqft10920 Crystalhill Ct, Cincinnati, OH 45240For SaleMLS ID #1879497, Sean P Dennedy, Keller Williams Advisors. Cincy MLS
- $325,0004 bd2 ba1.3k sqft8294 Daly Rd, Cincinnati, OH 45231For SaleMLS ID #1887447, Denise M Taylor, eXp Realty. Cincy MLS
- $199,9003 bd2 ba1.1k sqft2885 W Tower Ave, Cincinnati, OH 45238For SaleMLS ID #1887967, Kimberly Louis, RE/MAX Preferred Group. Cincy MLS
- $235,0003 bd2 ba1.4k sqft942 Goodhue Cir, Cincinnati, OH 45240For SaleMLS ID #1880775, Penny L Worley, Keller Williams Pinnacle Group. Cincy MLS
