Baby Blue 2 story with 3 spacious bedrooms , Primary bathroom w/ full bath and walk-in closet. Newer laminate throughout first floor, newer carpet on 2nd floor. Deck off Living-room w/ fireplace. 2 car garage. 2 Full baths plus half bath on 1st floor. Basement with walk-out to backyard . Plenty of potential to finish the basement.
Pending
Price cut: $10K (7/1)
$274,900
1011 Venetian Ter, Cincinnati, OH 45224
3beds
1,528sqft
:
Get pre-qualified$2,024/mo
Single Family Residence
Built in 1994
7,287 Square Feet Lot
$-- Zestimate®
$180/sqft
$-- HOA
What's special
Walk-out to backyard
- 104 days |
- 435 |
- 23 |
Zillow last checked:
Listing updated:
Listed by:
Misha L Houston 513-919-1808,
RE/MAX Preferred Group 513-874-8373
Source: Cincy MLS,MLS#: 1873977 Originating MLS: Cincinnati Area Multiple Listing Service
Originating MLS: Cincinnati Area Multiple Listing Service
Facts & features
Interior
Bedrooms & bathrooms
- Bedrooms: 3
- Bathrooms: 3
- Full bathrooms: 2
- 1/2 bathrooms: 1
Primary bedroom
- Features: Bath Adjoins, Walk-In Closet(s), Wall-to-Wall Carpet
- Level: Second
- Area: 168
- Dimensions: 14 x 12
Bedroom 2
- Level: Second
- Area: 130
- Dimensions: 13 x 10
Bedroom 3
- Level: Second
- Area: 90
- Dimensions: 10 x 9
Bedroom 4
- Area: 0
- Dimensions: 0 x 0
Bedroom 5
- Area: 0
- Dimensions: 0 x 0
Primary bathroom
- Features: Tub w/Shower
Bathroom 1
- Features: Full
- Level: Second
Bathroom 2
- Features: Full
- Level: Second
Dining room
- Features: Laminate Floor, Chandelier
- Level: First
- Area: 90
- Dimensions: 10 x 9
Family room
- Area: 0
- Dimensions: 0 x 0
Kitchen
- Features: Pantry, Eat-in Kitchen, Laminate Floor
- Area: 130
- Dimensions: 13 x 10
Living room
- Features: Walkout, Laminate Floor
- Area: 306
- Dimensions: 18 x 17
Office
- Area: 0
- Dimensions: 0 x 0
Heating
- Forced Air, Gas
Cooling
- Central Air
Appliances
- Included: Dishwasher, Oven/Range, Refrigerator, Gas Water Heater
Features
- Ceiling Fan(s)
- Doors: Multi Panel Doors
- Windows: Vinyl
- Basement: Full,Concrete,Unfinished,Walk-Out Access
- Attic: Storage
- Number of fireplaces: 1
- Fireplace features: Gas, Inoperable
Interior area
- Total structure area: 1,528
- Total interior livable area: 1,528 sqft
Property
Parking
- Total spaces: 2
- Parking features: On Street, Driveway
- Attached garage spaces: 2
- Has uncovered spaces: Yes
Features
- Levels: Two
- Stories: 2
- Patio & porch: Deck, Porch
Lot
- Size: 7,287 Square Feet
- Dimensions: 52 x 140.14
- Features: Less than .5 Acre
- Topography: Level,Sloping
Details
- Parcel number: 2370001034400
- Zoning description: Residential
Construction
Type & style
- Home type: SingleFamily
- Architectural style: Traditional
- Property subtype: Single Family Residence
Materials
- Vinyl Siding
- Foundation: Concrete Perimeter
- Roof: Shingle
Condition
- New construction: No
- Year built: 1994
Utilities & green energy
- Gas: Natural
- Sewer: Public Sewer
- Water: Public
Community & HOA
HOA
- Has HOA: No
Location
- Region: Cincinnati
Financial & listing details
- Price per square foot: $180/sqft
- Tax assessed value: $212,000
- Annual tax amount: $4,588
- Date on market: 4/3/2026
- Listing terms: No Special Financing
Estimated market value
Not available
Estimated sales range
Not available
Not available
Price history
| Date | Event | Price |
|---|---|---|
| 7/21/2026 | Pending sale | $274,900$180/sqft |
Source:  Cincy MLS #1873977 Report a problem Cincy MLS #1873977 Report a problem | ||
| 7/1/2026 | Price change | $274,900-3.5%$180/sqft |
Source: Cincy MLS #1873977 Report a problem | ||
| 5/28/2026 | Price change | $284,900-5%$186/sqft |
Source: Cincy MLS #1873977 Report a problem | ||
| 4/17/2026 | Listed for sale | $299,900$196/sqft |
Source: Cincy MLS #1873977 Report a problem | ||
| 4/11/2026 | Pending sale | $299,900$196/sqft |
Source: Cincy MLS #1873977 Report a problem | ||
| 4/3/2026 | Listed for sale | $299,900+41.5%$196/sqft |
Source: Cincy MLS #1873977 Report a problem | ||
| 11/3/2021 | Sold | $212,000$139/sqft |
Source: Cincy MLS #1706470 Report a problem | ||
| 7/7/2021 | Pending sale | $212,000+21.1%$139/sqft |
Source: Cincy MLS #1706470 Report a problem | ||
| 7/6/2021 | Listed for sale | $175,000$115/sqft |
Source: Cincy MLS #1706470 Report a problem | ||
Public tax history
| Year | Property taxes | Tax assessment |
|---|---|---|
| 2024 | $4,460 -2.2% | $74,200 |
| 2023 | $4,560 +47.1% | $74,200 +64.7% |
| 2022 | $3,100 -1.8% | $45,059 |
| 2021 | $3,157 | $45,059 |
| 2020 | $3,157 +4.3% | $45,059 +14% |
| 2019 | $3,027 +3.8% | $39,526 |
| 2018 | $2,915 | $39,526 |
| 2017 | $2,915 +4.3% | $39,526 -4.4% |
| 2016 | $2,795 | $41,360 |
| 2015 | $2,795 -0.5% | $41,360 |
| 2014 | $2,809 -4.6% | $41,360 -3% |
| 2013 | $2,946 +1.3% | $42,637 |
| 2012 | $2,907 +1.5% | $42,637 |
| 2011 | $2,863 -1.9% | $42,637 -9.7% |
| 2010 | $2,919 +2.6% | $47,233 |
| 2009 | $2,843 +1.5% | $47,233 |
| 2008 | $2,802 +11.8% | $47,233 -2% |
| 2007 | $2,506 +1.1% | $48,195 |
| 2006 | $2,479 -1.1% | $48,195 |
| 2005 | $2,508 +0.1% | $48,195 +9.3% |
| 2003 | $2,505 +6.7% | $44,100 |
| 2002 | $2,347 -4.3% | $44,100 +1.9% |
| 2001 | $2,454 +2.8% | $43,260 |
| 2000 | $2,387 | $43,260 |
Find assessor info on the county website
Monthly payment
Est. payment
Payment breakdown
Explore the cost of this home by adjusting the details. Changes won't be saved.Climate risks
Neighborhood: College Hill
Nearby schools
GreatSchools rating
- 3/10Pleasant Hill Elementary SchoolGrades: PK-6Distance: 0.8 mi
- 4/10Aiken New Tech High SchoolGrades: 7-12Distance: 1.3 mi
- 3/10Woodward Career Technical High SchoolGrades: 7-12Distance: 3.5 mi
- $262,8003 bd3 ba1.3k sqft1007 Venetian Ter, Cincinnati, OH 45224Off Market
- $182,3603 bd2 ba1.4k sqft1015 Venetian Ter, Cincinnati, OH 45224Sold
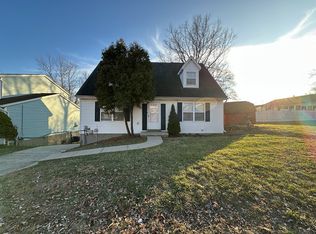
- $242,3003 bd2 ba1.6k sqft1003 Venetian Ter, Cincinnati, OH 45224Off Market
- $222,8003 bd2 ba1k sqft5986 Sunridge Dr, Cincinnati, OH 45224Off Market
- $218,0003 bd1 ba1k sqft5974 Sunridge Dr, Cincinnati, OH 45224For Sale
- $200,2003 bd2 ba1k sqft5990 Sunridge Dr, Cincinnati, OH 45224Off Market
- $246,6003 bd2 ba2.4k sqft5980 Sunridge Dr, Cincinnati, OH 45224Off Market
- $241,6003 bd2 ba1.4k sqft967 Venetian Ter, Cincinnati, OH 45224Off Market
A local agent can set up tours, give advice and negotiate with sellers.
Similar homes
- $304,9003 bd3 ba1.5k sqft939 Venetian Ter, Cincinnati, OH 45224For Sale
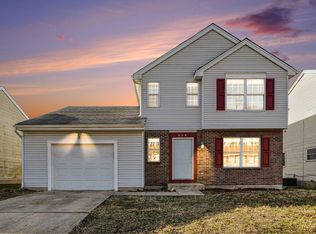
 MLS ID #1877841, Alexander Schafers, RE/MAX United Associates. Cincy MLS
 - $294,9004 bd3 ba1.9k sqft6586 S Oak Knoll Dr, Cincinnati, OH 45224For Sale
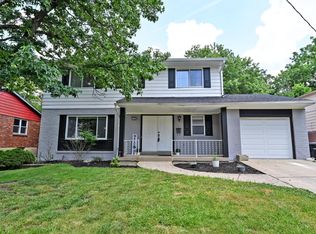 MLS ID #1887354, Charles R Eads, Comey & Shepherd. Cincy MLS
 - $319,9004 bd3 ba1.8k sqft884 Venetian Ter, Cincinnati, OH 45224For Sale
 MLS ID #1884830, Natalie N. Decker, Coldwell Banker Realty. Cincy MLS
 - $264,9004 bd2 ba1.2k sqft6943 Rob Vern Dr, Cincinnati, OH 45239For Sale
 MLS ID #1887784, Brian P Leisgang, Keller Williams Advisors. Cincy MLS
 - $209,9003 bd1 ba1.1k sqft7359 Estate Ct, Cincinnati, OH 45224For SaleMLS ID #1884036, Cynthia G. Brown-Burke, Huff Realty. Cincy MLS
- $269,9994 bd3 ba1.8k sqft2888 Mount Airy Ave, Cincinnati, OH 45239For SaleMLS ID #1875620, Robert R Smith, Coldwell Banker Realty. Cincy MLS
- $255,0003 bd2 ba1.5k sqft487 Brunswick Dr, Cincinnati, OH 45240For Sale
 MLS ID #964616, Oscar Asesyan, Coldwell Banker Realty. DABR MLS
 - $275,0002 bd2 ba1.4k sqft6408 Girard Ave, Cincinnati, OH 45213For SaleMLS ID #1886799, Hannah K. Wang, Sibcy Cline, Inc.. Cincy MLS
- $249,0005 bd2 ba1.9k sqft2428 Kremer Ave, Cincinnati, OH 45225For SaleMLS ID #1879676, Flor D McNally, Keller Williams Advisors. Cincy MLS
- $299,0003 bd2 ba1.8k sqft6764 Fath Ct, Cincinnati, OH 45239For SaleMLS ID #1883451, Paige Bond, Realty First. Cincy MLS
- $289,9003 bd3 ba1.9k sqft5315 Glenshade Ct, Cincinnati, OH 45227For SaleMLS ID #1883497, Breanna R. Patterson, Private Real Estate Collection. Cincy MLS
- $249,9003 bd3 ba1.3k sqft2419 Nova Ave, Cincinnati, OH 45238For SaleMLS ID #1884865, Mark Vilas, Coldwell Banker Realty. Cincy MLS
- $265,0003 bd2 ba1.5k sqft5994 Lawrence Rd, Cincinnati, OH 45248For SaleMLS ID #1886331, Joe M Sabato, Sibcy Cline, Inc.. Cincy MLS
- $269,9004 bd2 ba1.5k sqft11442 Kary Ln, Cincinnati, OH 45240For SaleMLS ID #1882692, Brandon Stamper, Plum Tree Realty. Cincy MLS
- $260,0003 bd2 ba1.4k sqft1299 Woodville Pike, Milford, OH 45150For SaleMLS ID #1886518, Stephen J Haley, eXp Realty. Cincy MLS
- $257,9003 bd3 ba1.5k sqft3412 Grovewood Dr, Cincinnati, OH 45251For SaleMLS ID #1881229, Kailyn Swarts, Glasshouse Realty Group. Cincy MLS
- $279,0003 bd2 ba1.4k sqft6826 Parkland Ave, Cincinnati, OH 45233For SaleMLS ID #1883456, Kenneth J Kordenbrock, eXp Realty. Cincy MLS
- $302,0003 bd2 ba1.2k sqft8051 2nd St, West Chester, OH 45069For SaleMLS ID #1884308, Tim A Cox, The Six Realty, LLC. Cincy MLS
- $310,0003 bd3 ba1.8k sqft5908 Amanda Ct, Loveland, OH 45140For SaleMLS ID #1887766, Elizabeth Waits, Sibcy Cline, Inc.. Cincy MLS
- $319,9003 bd3 ba1.5k sqft3202 Campaign Dr, Hebron, KY 41048For SaleMLS ID #644889, Greg Ryan, Huff Realty - Florence. NKMLS
