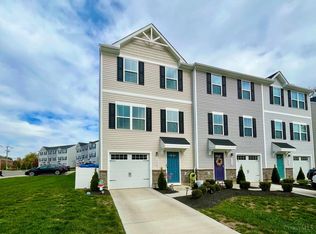
SELLER is offering $6,000 in CLOSING COSTS to the BUYER and a Home Warranty. Modern, 3-level end-unit townhome offering 3 bedrooms, 2.5 bathrooms, and a flexible layout designed for today's lifestyle. Located a few minutes from the Colerain Avenue retail corridor, restaurants, shopping, and major highways, this home combines low-maintenance living and an ideal location. The entry level features an attached garage, additional storage space, a versatile flex room perfect for an office, gym, game room, or second living area, and a private walk-out to the backyard patio. The main living level offers an open-concept floor plan with a spacious living room, large kitchen, breakfast nook, and convenient half bath, creating an ideal space for both everyday living and entertaining. The upper level includes all three bedrooms, two full bathrooms, and a dedicated laundry room with washer and dryer included. The primary suite features a large walk-in closet and adjoining bathroom
For sale
Price cut: $2K (7/12)
$257,900
3412 Grovewood Dr, Cincinnati, OH 45251
3beds
1,568sqft
Single Family Residence
Built in 2023
2,962 Square Feet Lot
$-- Zestimate®
$164/sqft
$120/mo HOA
What's special
Attached garageOpen-concept floor planConvenient half bathBreakfast nookAdditional storage spaceLarge kitchen
- 73 days |
- 430 |
- 27 |
Likely to sell faster than
Zillow last checked:
Listing updated:
Listed by:
Kailyn Swarts 419-889-4021,
Glasshouse Realty Group 937-949-0006
Source: Cincy MLS,MLS#: 1881229 Originating MLS: Cincinnati Area Multiple Listing Service
Originating MLS: Cincinnati Area Multiple Listing Service
Facts & features
Interior
Bedrooms & bathrooms
- Bedrooms: 3
- Bathrooms: 3
- Full bathrooms: 2
- 1/2 bathrooms: 1
Primary bedroom
- Features: Bath Adjoins, Walk-In Closet(s), Wall-to-Wall Carpet
- Level: Third
- Area: 0
- Dimensions: 0 x 0
Bedroom 2
- Level: Third
- Area: 0
- Dimensions: 0 x 0
Bedroom 3
- Level: Third
- Area: 0
- Dimensions: 0 x 0
Bedroom 4
- Area: 0
- Dimensions: 0 x 0
Bedroom 5
- Area: 0
- Dimensions: 0 x 0
Primary bathroom
- Features: Tub w/Shower
Bathroom 1
- Features: Full
- Level: Third
Bathroom 2
- Features: Full
- Level: Third
Bathroom 3
- Features: Partial
- Level: Second
Dining room
- Area: 0
- Dimensions: 0 x 0
Family room
- Features: Wall-to-Wall Carpet
- Area: 0
- Dimensions: 0 x 0
Kitchen
- Features: Solid Surface Ctr, Vinyl Floor, Kitchen Island, Wood Cabinets
- Area: 0
- Dimensions: 0 x 0
Living room
- Area: 0
- Dimensions: 0 x 0
Office
- Area: 0
- Dimensions: 0 x 0
Heating
- Forced Air, Gas
Cooling
- Ceiling Fan(s), Central Air
Appliances
- Included: Dishwasher, Dryer, Microwave, Oven/Range, Refrigerator, Washer, Gas Water Heater
Features
- Ceiling Fan(s), Recessed Lighting
- Windows: Double Pane Windows, Vinyl, Insulated Windows
- Basement: None
Interior area
- Total structure area: 1,568
- Total interior livable area: 1,568 sqft
Property
Parking
- Total spaces: 1
- Parking features: On Street, Driveway, Garage Door Opener
- Attached garage spaces: 1
- Has uncovered spaces: Yes
Features
- Stories: 3
- Patio & porch: Deck, Patio
- Fencing: Vinyl
Lot
- Size: 2,962 Square Feet
- Features: Less than .5 Acre
Details
- Parcel number: 5100112036900
- Zoning description: Residential
Construction
Type & style
- Home type: SingleFamily
- Architectural style: Traditional
- Property subtype: Single Family Residence
Materials
- Vinyl Siding
- Foundation: Slab
- Roof: Shingle
Condition
- New construction: No
- Year built: 2023
Details
- Warranty included: Yes
Utilities & green energy
- Gas: Natural
- Sewer: Public Sewer
- Water: Public
Community & HOA
Community
- Security: Smoke Alarm
HOA
- Has HOA: Yes
- Services included: Community Landscaping, Other
- HOA fee: $120 monthly
- HOA name: Stonegate Property
Location
- Region: Cincinnati
Financial & listing details
- Price per square foot: $164/sqft
- Tax assessed value: $262,140
- Annual tax amount: $5,296
- Date on market: 6/4/2026
- Listing terms: No Special Financing
Estimated market value
Not available
Estimated sales range
Not available
Not available
Price history
| Date | Event | Price |
|---|---|---|
| 7/12/2026 | Price change | $257,900-0.8%$164/sqft |
Source:  Cincy MLS #1881229 Report a problem Cincy MLS #1881229 Report a problem | ||
| 6/4/2026 | Listed for sale | $259,900-0.9%$166/sqft |
Source: Cincy MLS #1881229 Report a problem | ||
| 11/27/2023 | Sold | $262,140+539.4%$167/sqft |
Source: Public Record Report a problem | ||
| 7/5/2023 | Sold | $41,000$26/sqft |
Source: Public Record Report a problem | ||
Public tax history
| Year | Property taxes | Tax assessment |
|---|---|---|
| 2024 | $4,906 +317.5% | $91,749 +336.9% |
| 2023 | $1,175 | $21,000 |
| 2022 | -- | -- |
Find assessor info on the county website
Monthly payment
Est. payment
Payment breakdown
Explore the cost of this home by adjusting the details. Changes won't be saved.Climate risks
Neighborhood: Northbrook
Nearby schools
GreatSchools rating
- 4/10Taylor Elementary SchoolGrades: K-5Distance: 0.4 mi
- 6/10Pleasant Run Middle SchoolGrades: 6-8Distance: 3.4 mi
- 5/10Northwest High SchoolGrades: 9-12Distance: 1.6 mi
- $271,880-- bd-- ba-- sqft3416 Grovewood Dr, Cincinnati, OH 45251Sold
- $245,400-- bd-- ba-- sqft3418 Grovewood Dr, Cincinnati, OH 45251Sold
- $269,893-- bd2 ba1.5k sqft9852 Dunlap Dr, Cincinnati, OH 45251Sold
- $249,0003 bd3 ba1.5k sqft3420 Grovewood Dr, Cincinnati, OH 45251Sold
- $263,170-- bd2 ba1.5k sqft9856 Dunlap Dr, Cincinnati, OH 45251Sold
- $266,795-- bd-- ba-- sqft3411 Grovewood Dr, Cincinnati, OH 45251Sold
- $270,0003 bd3 ba1.5k sqft3415 Grovewood Dr, Cincinnati, OH 45251Sold
- $219,9003 bd1 ba1.4k sqft9901 Arborwood Dr, Cincinnati, OH 45251Off Market
A local agent can set up tours, give advice and negotiate with sellers.
A local lender can help you make sure your offer is ready when you are.
Similar homes
- $266,9003 bd3 ba1.5k sqft9809 Melcarl Dr, Cincinnati, OH 45251For Sale
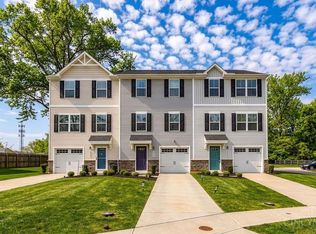
 MLS ID #1875051, Nicole Wimmer, RE/MAX United Associates. Cincy MLS
 - $310,0003 bd2 ba1.4k sqft10319 Fay Ln, Cincinnati, OH 45251For Sale
 MLS ID #1888190, Chau Phung, OwnerLand Realty, Inc.. Cincy MLS
 - $249,9993 bd2 ba1.4k sqft10757 Shadowridge Ln, Cincinnati, OH 45240For Sale
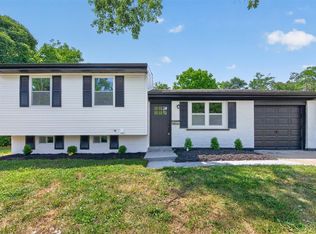 MLS ID #1887364, Daisy Jimenez-Fabian, Fortune Vine Realty. Cincy MLS
 - $159,9002 bd2 ba1.2k sqft3345 Lindsay Lane, Colerain Twp, OH 45251For Sale
 MLS ID #1890602, Kevin E Hildebrand. eXp Realty
 - $319,9003 bd3 ba1.6k sqft1766 Miles Rd, Cincinnati, OH 45231For SaleMLS ID #1889417, Sarah Nare, The Six Realty, LLC. Cincy MLS
- from $276,9003 bd3 ba1.4k sqftPearson Plan, Villas at Taylor Glen, Colerain Township, OH 45251New ConstructionDR Horton
- $385,0003 bd3 ba2k sqft2043 Greenpine Dr, Cincinnati, OH 45231For SaleMLS ID #1890087, Shawna Smith, EquiRealty Group. Cincy MLS
- $294,9003 bd3 ba1.5k sqft939 Venetian Ter, Cincinnati, OH 45224For SaleMLS ID #1877841, Alexander Schafers, RE/MAX United Associates. Cincy MLS
- $259,9003 bd2 ba1.6k sqft4449 State Route 46, West Harrison, IN 47060For SaleMLS ID #207834, Ashley Bolser. MLS of Southeastern Indiana
- $379,0003 bd3 ba2.1k sqft2465 Amelia Ct, Cincinnati, OH 45213For SaleMLS ID #1890176, Molly Eynon, Coldwell Banker Realty. Cincy MLS
- $324,9003 bd2 ba1.4k sqft814 Burns Ave, Cincinnati, OH 45215For SaleMLS ID #1890163, Laura Connock, Coldwell Banker Realty. Cincy MLS
- $175,9002 bd2 ba1.1k sqft9805 Regatta Dr Unit 301, Cincinnati, OH 45252For SaleMLS ID #1880138, Thomas L Taulbee, Pivot Realty Group, LLC. Cincy MLS
- $244,9002 bd3 ba1.4k sqft4399 Virginia Ave, Cincinnati, OH 45223For SaleMLS ID #1873941, Rob Porter, Cutler Real Estate. Cincy MLS
- $159,9002 bd2 ba1.1k sqft4281 Defender Drive, Colerain Twp, OH 45252For SaleMLS ID #1874932, Ashley M. Mueller. eXp Realty
- $290,0004 bd3 ba1.5k sqft511 Milgin Dr, Cincinnati, OH 45238For SaleMLS ID #1888374, William S. Yelton, eXp Realty. Cincy MLS
- $250,0003 bd1 ba1k sqft8812 Pine Rd, Cincinnati, OH 45242For SaleMLS ID #1889774, Ibrahim M. Farhan, RE/MAX Preferred Group. Cincy MLS
- $244,9003 bd2 ba1.7k sqft810 N E St, Hamilton, OH 45013For SaleMLS ID #1885020, Robert Kugler, Bowling & Kugler Realty. Cincy MLS
- $338,0004 bd3 ba1.7k sqft12067 Brookway Dr, Cincinnati, OH 45240For SaleMLS ID #1885389, Rakesh Ram, Coldwell Banker Realty. Cincy MLS
- $159,9002 bd2 ba1.1k sqft4281 Defender Dr Unit 104, Colerain Twp, OH 45252For SaleMLS ID #1874932, Ashley M. Mueller, eXp Realty. Cincy MLS
- $310,0004 bd2 ba2k sqft11255 Logenberry Cir, Cincinnati, OH 45240For SaleMLS ID #1888569, Annwar Mahmod, Plum Tree Realty. Cincy MLS
