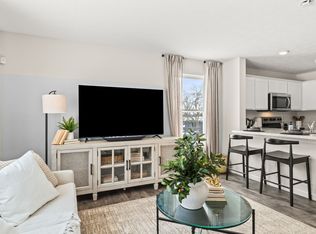
This like new 2023 Ryan Homes townhouse in Dunlap Grove neighborhood is a can't miss. It's the new home you've been looking for without all of the hassle and wait! You're just minutes away from I-275, Cross County, as well as every kind of shopping and dining you could ask for. This particular corner lot comes with a larger wrap around yard you won't find in most of the others! The best part is all of the yardwork and landscaping is done by the HOA, completely maintenance free. Additional included amenities are the secluded walking trails and private dog park. It won't last long, check it out before it's gone!
For sale
$266,900
9809 Melcarl Dr, Cincinnati, OH 45251
3beds
1,568sqft
:
Get pre-qualified$2,085/mo
Condominium, Townhouse
Built in 2023
3,197 Square Feet Lot
$-- Zestimate®
$170/sqft
$120/mo HOA
What's special
Secluded walking trailsPrivate dog parkCorner lotLarger wrap around yard
- 106 days |
- 343 |
- 23 |
Zillow last checked:
Listing updated:
Listed by:
Nicole Wimmer 513-578-5440,
RE/MAX United Associates 513-655-2300
Source: Cincy MLS,MLS#: 1875051 Originating MLS: Cincinnati Area Multiple Listing Service
Originating MLS: Cincinnati Area Multiple Listing Service
Facts & features
Interior
Bedrooms & bathrooms
- Bedrooms: 3
- Bathrooms: 3
- Full bathrooms: 2
- 1/2 bathrooms: 1
Primary bedroom
- Features: Bath Adjoins
- Level: Third
- Area: 156
- Dimensions: 13 x 12
Bedroom 2
- Level: Third
- Area: 100
- Dimensions: 10 x 10
Bedroom 3
- Level: Third
- Area: 90
- Dimensions: 9 x 10
Bedroom 4
- Area: 0
- Dimensions: 0 x 0
Bedroom 5
- Area: 0
- Dimensions: 0 x 0
Primary bathroom
- Features: Tub w/Shower
Bathroom 1
- Features: Full
- Level: Third
Bathroom 2
- Features: Full
- Level: Third
Bathroom 3
- Features: Partial
- Level: Second
Dining room
- Level: Second
- Area: 90
- Dimensions: 10 x 9
Family room
- Area: 0
- Dimensions: 0 x 0
Kitchen
- Features: Vinyl Floor, Kitchen Island, Marble/Granite/Slate
- Area: 108
- Dimensions: 9 x 12
Living room
- Area: 144
- Dimensions: 12 x 12
Office
- Features: Walkout
- Level: First
- Area: 112
- Dimensions: 14 x 8
Heating
- Gas Furn EF Rtd 95%+
Cooling
- Central Air
Appliances
- Included: Dishwasher, Dryer, Microwave, Oven/Range, Refrigerator, Washer, Gas Water Heater
Features
- High Ceilings
- Windows: Double Hung, Vinyl
- Basement: None
Interior area
- Total structure area: 1,568
- Total interior livable area: 1,568 sqft
Video & virtual tour
Property
Parking
- Total spaces: 1
- Parking features: 2 Assigned
- Attached garage spaces: 1
Features
- Stories: 3
- Patio & porch: Patio
Lot
- Size: 3,197 Square Feet
Details
- Parcel number: 5100112041000
- Zoning description: Residential
Construction
Type & style
- Home type: Townhouse
- Architectural style: Traditional
- Property subtype: Condominium, Townhouse
Materials
- Brick, Vinyl Siding
- Foundation: Concrete Perimeter
- Roof: Shingle
Condition
- New construction: No
- Year built: 2023
Utilities & green energy
- Gas: Natural
- Sewer: Public Sewer
- Water: Public
Community & HOA
Community
- Features: Walk/Run Paths
- Security: Smoke Alarm
HOA
- Has HOA: Yes
- Services included: Insurance, Community Landscaping
- HOA fee: $120 monthly
- HOA name: Dunlap HOA
Location
- Region: Cincinnati
Financial & listing details
- Price per square foot: $170/sqft
- Annual tax amount: $5,252
- Date on market: 4/15/2026
- Listing terms: No Special Financing
Estimated market value
Not available
Estimated sales range
Not available
Not available
Price history
| Date | Event | Price |
|---|---|---|
| 4/15/2026 | Listed for sale | $266,900$170/sqft |
Source:  Cincy MLS #1875051 Report a problem Cincy MLS #1875051 Report a problem | ||
Public tax history
Tax history is unavailable.
Monthly payment
Est. payment
Payment breakdown
Explore the cost of this home by adjusting the details. Changes won't be saved.Climate risks
Neighborhood: Northbrook
Nearby schools
GreatSchools rating
- 4/10Taylor Elementary SchoolGrades: K-5Distance: 0.5 mi
- 6/10Pleasant Run Middle SchoolGrades: 6-8Distance: 3.5 mi
- 5/10Northwest High SchoolGrades: 9-12Distance: 1.7 mi
- $177,1003 bd1 ba925 sqft9801 Melcarl Dr, Cincinnati, OH 45251Off Market
- $154,9003 bd1 ba925 sqft3412 Coleen Dr, Cincinnati, OH 45251Off Market
- $144,4003 bd1 ba1.2k sqft9802 Melcarl Dr, Cincinnati, OH 45251Off Market
- $157,3003 bd1 ba1.2k sqft3420 Coleen Dr, Cincinnati, OH 45251Off Market
- $185,5003 bd1 ba1.4k sqft3411 Coleen Dr, Cincinnati, OH 45251Off Market
- $143,0003 bd1 ba925 sqft3401 Coleen Dr, Cincinnati, OH 45251Off Market
- $163,0003 bd1 ba925 sqft3397 Coleen Dr, Cincinnati, OH 45251Sold
- $158,6003 bd1 ba1.2k sqft3419 Coleen Dr, Cincinnati, OH 45251Off Market
A local agent can set up tours, give advice and negotiate with sellers.
A local lender can help you make sure your offer is ready when you are.
Similar homes
- $257,9003 bd3 ba1.5k sqft3412 Grovewood Dr, Cincinnati, OH 45251For Sale

 MLS ID #1881229, Kailyn Swarts, Glasshouse Realty Group. Cincy MLS
 - $159,9993 bd2 ba1.5k sqft3495 Amberway Ct, Cincinnati, OH 45251For Sale
 MLS ID #1885994, Robert R Smith, Coldwell Banker Realty. Cincy MLS
 - from $276,9003 bd3 ba1.4k sqftPearson Plan, Villas at Taylor Glen, Colerain Township, OH 45251New Construction
 DR Horton
 - $169,0002 bd2 ba1.1k sqft4220 Endeavor Dr Unit 101, Cincinnati, OH 45252For Sale

 MLS ID #965206, John M Bissman, Keller Williams Advisors Rlty. DABR MLS
 - $270,0003 bd2 ba1.7k sqft11860 Belgreen Ln, Cincinnati, OH 45240For SaleMLS ID #1879943, Davide Potestio, NavX Realty, LLC. Cincy MLS
- $294,9003 bd3 ba1.5k sqft939 Venetian Ter, Cincinnati, OH 45224For SaleMLS ID #1877841, Alexander Schafers, RE/MAX United Associates. Cincy MLS
- $172,0002 bd2 ba1.2k sqft9821 Regatta Dr Unit 303, Cincinnati, OH 45252For SaleMLS ID #1878991, Joshua Endsley, Lohmiller Real Estate. Cincy MLS
- $175,9002 bd2 ba1.1k sqft9805 Regatta Dr Unit 301, Cincinnati, OH 45252For SaleMLS ID #1880138, Thomas L Taulbee, Pivot Realty Group, LLC. Cincy MLS
- $300,0003 bd3 ba2.3k sqft3318 Kleeman Rd, Cincinnati, OH 45211For SaleMLS ID #1881124, Melinda R Tuggle, Sibcy Cline, Inc.. Cincy MLS
- $254,9003 bd2 ba1.5k sqft1828 Colmar Ln, Cincinnati, OH 45237For SaleMLS ID #1885564, Sean P Cole, Keller Williams Seven Hills Re. Cincy MLS
- $167,5002 bd2 ba1.1k sqft9860 Regatta Dr Unit 305, Cincinnati, OH 45252For SaleMLS ID #1881649, Robin B. Creighton, Coldwell Banker Realty. Cincy MLS
- $159,9002 bd2 ba1.1k sqft4281 Defender Drive, Colerain Twp, OH 45252For SaleMLS ID #1874932, Ashley M. Mueller. eXp Realty
- $159,9002 bd2 ba1.1k sqft4281 Defender Dr Unit 104, Colerain Twp, OH 45252For SaleMLS ID #1874932, Ashley M. Mueller, eXp Realty. Cincy MLS
- $155,0002 bd2 ba1.1k sqft9800 Regatta Dr Unit 101, Cincinnati, OH 45252For SaleMLS ID #1884242, Emma L. Berger, Sibcy Cline, Inc.. Cincy MLS
- $389,0003 bd2 ba1.9k sqft10811 Colerain Ave, Cincinnati, OH 45252For SaleMLS ID #1885514, Jillian Sprague, Plum Tree Realty. Cincy MLS
- $250,0002 bd3 ba1.2k sqft9964 Timbers Dr, Cincinnati, OH 45242For SaleMLS ID #1883998, Molly Eynon, Coldwell Banker Realty. Cincy MLS
- $259,9003 bd2 ba1.6k sqft4449 State Route 46, West Harrison, IN 47060For SaleMLS ID #207834, Ashley Bolser. MLS of Southeastern Indiana
- $315,0002 bd3 ba1.2k sqft600 Delta Ave Unit 24, Cincinnati, OH 45226For SaleMLS ID #1887579, Cindy J Shetterly, Keller Williams Distinctive RE. Cincy MLS
- $217,9002 bd2 ba1.4k sqft124 Chapel Hill Dr, Fairfield, OH 45014For SaleMLS ID #1886625, Rodney Muterspaw, Berkshire Hathaway HomeService. Cincy MLS
- $299,9004 bd3 ba1.9k sqft5452 Ehrling Rd, Cincinnati, OH 45227For SaleMLS ID #1887699, Rachel L Nieman, Century 21 Thacker & Assoc.. Cincy MLS
