This is the one! 1,982 sq ft brick ranch on a private 0.75-acre lot! This beautifully updated home features a brand-new roof, windows, flooring, carpet, paint, interior doors, bathrooms, kitchen counters, appliances, and water heater (2024). Furnace replaced in 2015, A/C in 2020 and electrical panel in 2011 for added peace of mind. The spacious floor plan includes a large laundry room off of the kitchen that can also serve as a walk-in pantry or additional storage. New French doors open to a brand new 450 sq ft wraparound deck overlooking the private backyard and wooded views - perfect for relaxing or entertaining. An oversized 2-car garage with loft attic provides exceptional storage space. Enjoy the privacy of a spacious lot with the convenience of a completely updated home that's ready for its new owners. Don't miss this rare opportunity!
For sale
Price cut: $25K (9/22)
$349,900
10811 Colerain Ave, Cincinnati, OH 45252
3beds
1,982sqft
Single Family Residence
Built in 1950
0.75 Acres Lot
$-- Zestimate®
$177/sqft
$-- HOA
What's special
Spacious floor planNew french doorsBrand-new roof
- 104 days
- 632
- 71
Zillow last checked:
Listing updated:
Listed by:
Jillian Sprague 513-227-7552,
Plum Tree Realty 513-443-5060
Source: Cincy MLS,MLS#: 1885514 Originating MLS: Cincinnati Area Multiple Listing Service
Originating MLS: Cincinnati Area Multiple Listing Service
Facts & features
Interior
Bedrooms & bathrooms
- Bedrooms: 3
- Bathrooms: 2
- Full bathrooms: 2
Primary bedroom
- Features: Bath Adjoins, Walk-In Closet(s), Wall-to-Wall Carpet
- Level: First
- Area: 192
- Dimensions: 16 x 12
Bedroom 2
- Level: First
- Area: 154
- Dimensions: 14 x 11
Bedroom 3
- Level: First
- Area: 80
- Dimensions: 10 x 8
Bedroom 4
- Area: 0
- Dimensions: 0 x 0
Bedroom 5
- Area: 0
- Dimensions: 0 x 0
Primary bathroom
- Features: Shower, Tile Floor
Bathroom 1
- Features: Full
- Level: First
Bathroom 2
- Features: Full
- Level: First
Dining room
- Features: French Doors, Walkout
- Level: First
- Area: 130
- Dimensions: 13 x 10
Family room
- Features: Walkout, Fireplace
- Area: 169
- Dimensions: 13 x 13
Kitchen
- Features: Pantry, Counter Bar, Eat-in Kitchen, Vinyl Floor, Kitchen Island, Wood Cabinets
- Area: 221
- Dimensions: 17 x 13
Living room
- Features: Fireplace
- Area: 374
- Dimensions: 22 x 17
Office
- Area: 0
- Dimensions: 0 x 0
Heating
- Forced Air, Gas
Cooling
- Central Air
Appliances
- Included: Dishwasher, Dryer, Microwave, Oven/Range, Refrigerator, Washer, Electric Water Heater
Features
- Doors: Multi Panel Doors
- Windows: Double Hung, Vinyl, ENERGY STAR Qualified Windows, Insulated Windows
- Basement: None
- Attic: Storage
- Number of fireplaces: 2
- Fireplace features: Wood Burning, Family Room, Living Room
Interior area
- Total structure area: 1,982
- Total interior livable area: 1,982 sqft
Video & virtual tour
Property
Parking
- Total spaces: 2
- Parking features: Driveway
- Attached garage spaces: 2
- Has uncovered spaces: Yes
Features
- Levels: One
- Stories: 1
- Has view: Yes
- View description: Trees/Woods
Lot
- Size: 0.75 Acres
- Features: .5 to .9 Acres
- Residential vegetation: Partially Wooded
Details
- Additional structures: Shed(s)
- Parcel number: 5100170009400
- Zoning description: Residential
Construction
Type & style
- Home type: SingleFamily
- Architectural style: Ranch
- Property subtype: Single Family Residence
Materials
- Brick
- Foundation: Block, Concrete Perimeter
- Roof: Shingle
Condition
- New construction: No
- Year built: 1950
Utilities & green energy
- Gas: Natural
- Sewer: Septic Tank
- Water: Public
Community & HOA
HOA
- Has HOA: No
Location
- Region: Cincinnati
Financial & listing details
- Price per square foot: $177/sqft
- Tax assessed value: $179,240
- Annual tax amount: $3,712
- Date on market: 7/6/2026
- Listing terms: No Special Financing
Estimated market value
Not available
Estimated sales range
Not available
Not available
Price history
| Date | Event | Price |
|---|---|---|
| 9/22/2026 | Price change | $349,900-6.7%$177/sqft |
Source:  Cincy MLS #1885514 Report a problem Cincy MLS #1885514 Report a problem | ||
| 9/2/2026 | Price change | $374,900-2.6%$189/sqft |
Source: Cincy MLS #1885514 Report a problem | ||
| 8/4/2026 | Price change | $385,000-1%$194/sqft |
Source: Cincy MLS #1885514 Report a problem | ||
| 7/6/2026 | Listed for sale | $389,000+872.5%$196/sqft |
Source: Cincy MLS #1885514 Report a problem | ||
| 10/11/2024 | Sold | $40,000$20/sqft |
Source: Public Record Report a problem | ||
Public tax history
| Year | Property taxes | Tax assessment |
|---|---|---|
| 2025 | $3,713 +10.4% | $62,734 |
| 2024 | $3,364 -0.6% | $62,734 |
| 2023 | $3,383 +9.8% | $62,734 +34.7% |
| 2022 | $3,081 -0.2% | $46,578 |
| 2021 | $3,086 | $46,578 |
| 2020 | $3,086 +10.3% | $46,578 +6% |
| 2019 | $2,798 +5.5% | $43,942 0% |
| 2018 | $2,652 | $43,943 |
| 2017 | $2,652 +5.1% | $43,943 +7.5% |
| 2016 | $2,522 | $40,870 |
| 2015 | $2,522 -0.2% | $40,870 |
| 2014 | $2,527 +3% | $40,870 -2% |
| 2013 | $2,454 -0.2% | $41,703 |
| 2012 | $2,459 +10.6% | $41,703 |
| 2011 | $2,224 +17.6% | $41,703 -9.4% |
| 2010 | $1,891 +6% | $46,015 |
| 2009 | $1,784 +2.4% | $46,015 |
| 2008 | $1,742 +5% | $46,015 -1% |
| 2007 | $1,659 +6.6% | $46,480 |
| 2006 | $1,556 -0.5% | $46,480 |
| 2005 | $1,564 -0.2% | $46,480 +10.9% |
| 2003 | $1,567 -11.6% | $41,895 |
| 2002 | $1,772 -1.8% | $41,895 +6.7% |
| 2001 | $1,804 +3.3% | $39,270 |
| 2000 | $1,746 | $39,270 |
Find assessor info on the county website
Monthly payment
Est. payment
Payment breakdown
Explore the cost of this home by adjusting the details. Changes won't be saved.Climate risks
Neighborhood: Dunlap
Similar homes
- $325,0003 bd2 ba1.6k sqft5628 Red Oak Ct, Fairfield, OH 45014For Sale
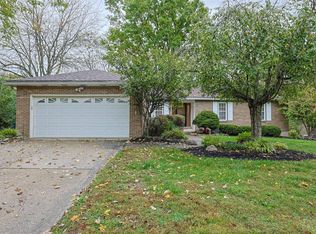
 MLS ID #1897435, Angela M Kemp, Sibcy Cline, Inc.. Cincy MLS
 - $325,0003 bd2 ba2.1k sqft7694 View Place Dr, Cincinnati, OH 45224For Sale
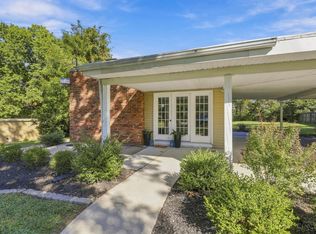 MLS ID #1896501, Alex J Wagner, Coldwell Banker Realty. Cincy MLS
 - $349,9003 bd3 ba2.1k sqft3926 Harvestridge Dr, Cincinnati, OH 45211For Sale
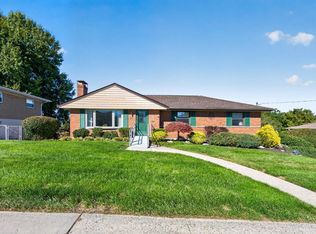 MLS ID #1896504, Diane R. Serraino, eXp Realty. Cincy MLS
 - $299,9993 bd2 ba1.2k sqft2079 Arrowood Pl, Cincinnati, OH 45231For Sale
 MLS ID #1896312, Joy E. Diegmueller, Sibcy Cline, Inc.. Cincy MLS
 - $339,9004 bd3 ba2.9k sqft3113 Sunnyhollow Ln, Cincinnati, OH 45239For SaleMLS ID #1897173, Robert Courts, eXp Realty. Cincy MLS
- $349,9004 bd3 ba1.9k sqft11554 Lincolnshire Dr, Cincinnati, OH 45240For SaleMLS ID #1893723, Ibrahim M. Farhan, RE/MAX Preferred Group. Cincy MLS
- $369,0003 bd3 ba1.7k sqft5289 Charlene Ave, Fairfield, OH 45014For SaleMLS ID #1895175, Jackson Brosier, NavX Realty, LLC. Cincy MLS
- $359,9003 bd4 ba2k sqft6626 Home City Ave, Cincinnati, OH 45233For SaleMLS ID #1893630, Christopher B Woodward, NavX Realty, LLC. Cincy MLS
- $379,0004 bd2 ba2.5k sqft5741 Nickview Dr, Cincinnati, OH 45247For SaleMLS ID #1893914, Robert C Speckert, eXp Realty. Cincy MLS
- $435,0004 bd4 ba2.1k sqft1105 Innercircle Dr, Cincinnati, OH 45240For SaleMLS ID #1897648, Tahmeeka O'Neal, eXp Realty. Cincy MLS
- $285,0003 bd3 ba1.6k sqft1766 Miles Rd, Cincinnati, OH 45231For SaleMLS ID #1889417, Sarah Nare, The Six Realty, LLC. Cincy MLS
- $374,9003 bd3 ba1.9k sqft6536 Springmyer Dr, Cincinnati, OH 45248For SaleMLS ID #1895433, Andrew J Childs, Coldwell Banker Realty. Cincy MLS
- $269,9003 bd3 ba1.8k sqft3236 Lillwood Ln, Cincinnati, OH 45251For SaleMLS ID #1887413, Dickson Flores Maradiaga, Fortune Vine Realty. Cincy MLS
- $299,0004 bd2 ba1.2k sqft7458 E Miami River Rd, Cincinnati, OH 45247For SaleMLS ID #1892161, Jason Crouch, Plum Tree Realty. Cincy MLS
- $350,0005 bd4 ba2.7k sqft5751 Belmont Ave, Cincinnati, OH 45224For SaleMLS ID #1863019, Jennifer Pope, Keller Williams Seven Hills Re. Cincy MLS
- $339,9004 bd3 ba2.2k sqft6029 Waldway Ln, Cincinnati, OH 45224For SaleMLS ID #1892795, Kristie Morris, Sibcy Cline, Inc.. Cincy MLS
- $285,0003 bd3 ba1.5k sqft1946 Edgewater Dr, Cincinnati, OH 45240For SaleMLS ID #1896593, Adrienne N Shipman, Keller Williams Seven Hills Re. Cincy MLS
- $325,0004 bd3 ba2.4k sqft4177 W Fork Rd, Cincinnati, OH 45247For SaleMLS ID #1893305, Nicole Wimmer, RE/MAX United Associates. Cincy MLS
- $399,9003 bd3 ba1.7k sqft5291 Cleves Warsaw Rd, Cincinnati, OH 45238For SaleMLS ID #1896042, Ronald A Bisher, Coldwell Banker Realty. Cincy MLS
- $359,9003 bd2 ba1.6k sqft5824 Reigart Rd, Hamilton, OH 45011For SaleMLS ID #1890561, Timothy Bowman, Plum Tree Realty. Cincy MLS
