COMPLETELY REMODELED & ABSOLUTELY STUNNING! Welcome to 1105 Inner Circle Dr, where this beautifully transformed 4-bedroom, 4-bath home offers 2,109 sq. ft. of living space PLUS a finished lower level designed to impress w/NO HOA!! Enjoy beautifully remodeled bathrooms, stylish LVF Luxury Vinyl flooring throughout, and a spacious 2-car garage. The finished lower level is a standout feature, complete with a full bathroom, kitchenette-style entertaining area featuring cabinetry, sink and island, PLUS a versatile flex room with its own closet! Whether you envision a home office, fitness studio, entertainment lounge, or creative retreat, the possibilities are endless! Step outside to a NEW deck overlooking a large, flat backyard, perfect for entertaining, relaxing, or creating your own outdoor oasis.
For sale
$435,000
1105 Innercircle Dr, Cincinnati, OH 45240
4beds
2,109sqft
Single Family Residence
Built in 1977
0.48 Acres Lot
$-- Zestimate®
$206/sqft
$-- HOA
What's special
Finished lower levelNew deckCompletely remodeledLarge flat backyard
- 2 days
- 191
- 13
Zillow last checked:
Listing updated:
Listed by:
Tahmeeka O'Neal 513-253-4226,
eXp Realty 216-242-2322,
Jennifer K. Bastian 513-376-0884,
eXp Realty
Source: Cincy MLS,MLS#: 1897648 Originating MLS: Cincinnati Area Multiple Listing Service
Facts & features
Interior
Bedrooms & bathrooms
- Bedrooms: 4
- Bathrooms: 4
- Full bathrooms: 3
- 1/2 bathrooms: 1
Primary bedroom
- Features: LVF Luxury Vinyl Floor, Bath Adjoins
- Level: Second
- Area: 221
- Dimensions: 13 x 17
Bedroom 2
- Level: Second
- Area: 90
- Dimensions: 10 x 9
Bedroom 3
- Level: Second
- Area: 176
- Dimensions: 16 x 11
Bedroom 4
- Level: Second
- Area: 110
- Dimensions: 10 x 11
Bedroom 5
- Area: 0
- Dimensions: 0 x 0
Primary bathroom
- Features: Shower, LVF Luxury Vinyl Floor
Bathroom 1
- Features: Full
- Level: Second
Bathroom 2
- Features: Full
- Level: Second
Bathroom 3
- Features: Full
- Level: Basement
Bathroom 4
- Features: Partial
- Level: First
Dining room
- Features: LVF Luxury Vinyl Floor
- Level: First
- Area: 120
- Dimensions: 10 x 12
Family room
- Features: Fireplace, Walkout, LVF Luxury Vinyl Floor
- Area: 228
- Dimensions: 19 x 12
Kitchen
- Features: Marble/Granite/Slate, Kitchen Island, LVF Luxury Vinyl Floor
- Area: 90
- Dimensions: 10 x 9
Living room
- Features: LVF Luxury Vinyl Floor
- Area: 192
- Dimensions: 12 x 16
Office
- Area: 0
- Dimensions: 0 x 0
Heating
- Electric, Forced Air
Cooling
- Central Air
Appliances
- Included: Dishwasher, Refrigerator, Electric Cooktop, Electric Water Heater
Features
- Windows: Double Pane Windows, Vinyl
- Basement: Full,LVF Luxury Vinyl Floor,Finished
- Number of fireplaces: 1
- Fireplace features: Brick, Wood Burning, Family Room
Interior area
- Total structure area: 2,109
- Total interior livable area: 2,109 sqft
Property
Parking
- Total spaces: 2
- Parking features: On Street, Driveway
- Attached garage spaces: 2
- Has uncovered spaces: Yes
Features
- Levels: Two
- Stories: 2
Lot
- Size: 0.48 Acres
Details
- Parcel number: 5910012032400
- Zoning description: Residential
Construction
Type & style
- Home type: SingleFamily
- Architectural style: Traditional
- Property subtype: Single Family Residence
Materials
- Brick, Vinyl Siding
- Foundation: Concrete Perimeter
- Roof: Shingle
Condition
- New construction: No
- Year built: 1977
Utilities & green energy
- Gas: At Street
- Sewer: Public Sewer
- Water: Public
Community & HOA
Community
- Subdivision: Inner Circle
HOA
- Has HOA: No
Location
- Region: Cincinnati
Financial & listing details
- Price per square foot: $206/sqft
- Tax assessed value: $209,180
- Annual tax amount: $3,708
- Date on market: 10/17/2026
- Listing terms: No Special Financing
Estimated market value
Not available
Estimated sales range
Not available
Not available
Price history
| Date | Event | Price |
|---|---|---|
| 10/18/2026 | Listed for sale | $435,000+85.1%$206/sqft |
Source:  Cincy MLS #1897648 Report a problem | ||
| 6/2/2026 | Sold | $235,000-17.5%$111/sqft |
Source: Cincy MLS #1872695 Report a problem | ||
| 4/19/2026 | Pending sale | $285,000$135/sqft |
Source: Cincy MLS #1872695 Report a problem | ||
| 4/12/2026 | Price change | $285,000-5.6%$135/sqft |
Source: Cincy MLS #1872695 Report a problem | ||
| 3/28/2026 | Pending sale | $302,000$143/sqft |
Source: Cincy MLS #1872695 Report a problem | ||
| 3/26/2026 | Listed for sale | $302,000$143/sqft |
Source: Cincy MLS #1872695 Report a problem | ||
Public tax history
| Year | Property taxes | Tax assessment |
|---|---|---|
| 2025 | $3,708 -27.3% | $73,213 |
| 2024 | $5,101 +37.4% | $73,213 |
| 2023 | $3,711 +2.5% | -- |
| 2022 | $3,622 +1% | $56,077 |
| 2021 | $3,587 | $56,077 |
| 2020 | $3,587 +9.3% | $56,077 +20% |
| 2019 | $3,282 +4.2% | $46,732 |
| 2018 | $3,149 | $46,732 |
| 2017 | $3,149 +15.2% | $46,732 +7.3% |
| 2016 | $2,733 | $43,568 |
| 2015 | $2,733 +8.3% | $43,568 |
| 2014 | $2,523 -4.2% | $43,568 -5% |
| 2013 | $2,634 -0.2% | $45,861 |
| 2012 | $2,640 +2.4% | $45,861 |
| 2011 | $2,578 -23.2% | $45,861 -24% |
| 2010 | $3,358 +3% | $60,305 |
| 2009 | $3,261 +14.3% | $60,305 |
| 2008 | $2,852 +4.8% | $60,305 |
| 2007 | $2,722 -14.5% | $60,305 |
| 2006 | $3,183 +0.2% | $60,305 |
| 2005 | $3,175 +11.6% | $60,305 +9.7% |
| 2003 | $2,846 -0.6% | $54,950 |
| 2002 | $2,864 +3% | $54,950 +10.6% |
| 2001 | $2,781 +10.9% | $49,700 |
| 2000 | $2,507 | $49,700 |
Find assessor info on the county website
Monthly payment
Est. payment
Payment breakdown
Explore the cost of this home by adjusting the details. Changes won't be saved.Climate risks
Neighborhood: 45240
- $270,1003 bd2 ba1.7k sqft1189 Innercircle Dr, Cincinnati, OH 45240Off Market

- $331,3005 bd2 ba2.4k sqft1115 Innercircle Dr, Cincinnati, OH 45240Off Market
- $315,5003 bd4 ba2.1k sqft1108 Innercircle Dr, Cincinnati, OH 45240Off Market

- $278,1004 bd2 ba2.2k sqft1127 Innercircle Dr, Cincinnati, OH 45240Off Market
Similar homes
- $390,0004 bd2 ba2.1k sqft812 Yorkhaven Rd, Cincinnati, OH 45240For Sale
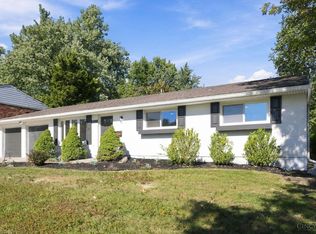
 MLS ID #1896651, Iwin C. Henderson, Plum Tree Realty. Cincy MLS
- $349,9004 bd3 ba1.9k sqft11554 Lincolnshire Dr, Cincinnati, OH 45240For Sale
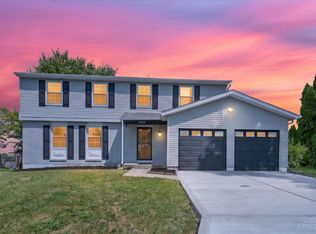 MLS ID #1893723, Ibrahim M. Farhan, RE/MAX Preferred Group. Cincy MLS
- $379,9004 bd3 ba2.8k sqft1581 Lemontree Dr, Cincinnati, OH 45240For Sale
 MLS ID #1883961, Robert L. Snyder, Triumph Realty, Inc. Cincy MLS
- $430,0004 bd5 ba2.1k sqft805 Halesworth Dr, Cincinnati, OH 45240New Construction
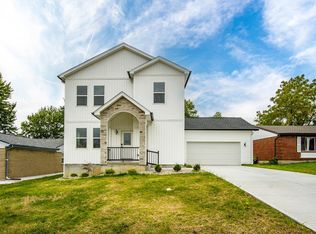 MLS ID #1894967, Brandon M Willis, Keller Williams Seven Hills Re. Cincy MLS
- $429,9004 bd3 ba2.4k sqft9197 Long Ln, Cincinnati, OH 45231For SaleMLS ID #1895987, Monika Deroussel, eXp Realty. Cincy MLS
- $369,6004 bd3 ba1.5k sqft10467 Mill Rd, Cincinnati, OH 45240For SaleMLS ID #1892985, Erica Champion, eXp Realty. Cincy MLS
- $325,0003 bd2 ba1.6k sqft5628 Red Oak Ct, Fairfield, OH 45014For SaleMLS ID #1897435, Angela M Kemp, Sibcy Cline, Inc.. Cincy MLS
- $299,9994 bd3 ba1.9k sqft11475 Fiesta Ct, Cincinnati, OH 45240For SaleMLS ID #1891568, Daisy Jimenez-Fabian, Fortune Vine Realty. Cincy MLS
- $535,0004 bd3 ba2.2k sqft9615 Sparrow Pl, Mason, OH 45040For SaleMLS ID #1896739, Kelly Pear, Comey & Shepherd. Cincy MLS
- $509,9004 bd3 ba2k sqft8750 Allencrest Dr, West Chester, OH 45069For SaleMLS ID #1897467, Sandra L Burkhart-Williams, Huff Realty. Cincy MLS
- $499,9003 bd2 ba1.7k sqft9169 Wintergreen Dr, West Chester, OH 45069For SaleMLS ID #1897329, Kristin A Castillo, Comey & Shepherd. Cincy MLS
- $399,0004 bd3 ba2.5k sqft6683 Tylersville Rd, West Chester, OH 45069For SaleMLS ID #1896950, Nicholas Motz, eXp Realty. Cincy MLS
- $439,9003 bd3 ba1.6k sqft6469 Springmyer Dr, Cincinnati, OH 45248For SaleMLS ID #1895912, Anthony M Luca, Coldwell Banker Realty. Cincy MLS
- $425,0003 bd3 ba1.4k sqft5748 Bramble Ave, Cincinnati, OH 45227For SaleMLS ID #1897464, Jennifer Sarver, Comey & Shepherd. Cincy MLS
- $270,0003 bd2 ba1.4k sqft1403 Kingsbury Dr, Cincinnati, OH 45240For SaleMLS ID #1889919, Kishore Kalikiri, Plum Tree Realty. Cincy MLS
- $389,9003 bd3 ba1.7k sqft5330 Sherry Ln, Fairfield, OH 45014For SaleMLS ID #1891757, Andrew W Zestermann, Federle, Inc.. Cincy MLS
- $499,9994 bd4 ba2.4k sqft5696 Heron Dr, West Chester, OH 45069For SaleMLS ID #1896650, Daisy Jimenez-Fabian, Fortune Vine Realty. Cincy MLS
- $379,0004 bd2 ba2.5k sqft5741 Nickview Dr, Cincinnati, OH 45247For SaleMLS ID #1893914, Robert C Speckert, eXp Realty. Cincy MLS
- $469,0004 bd3 ba1.8k sqft6993 E Galbraith Rd, Cincinnati, OH 45243For SaleMLS ID #1890353, Danielle Sears, Sibcy Cline, Inc.. Cincy MLS
- $474,0004 bd4 ba2.9k sqft8042 Quail Meadow Ln, West Chester, OH 45069For SaleMLS ID #1890394, Chuda Mainali, Red 1 Realty, LLC. Cincy MLS
