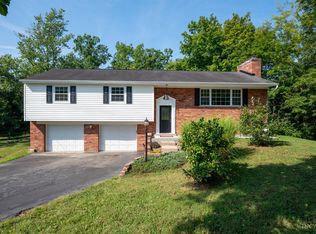
Completely renovated from the ground up and beautifully transformed throughout! This 4-bedroom, 2-full-bath home features a fresh, modern design with attention to detail in every room. Step inside to an open, inviting space featuring a new vaulted ceiling in the family room and gorgeous decorative windows that fill the space with natural light. The beautifully updated kitchen features brand-new appliances and quartz countertops. Renovated baths, modern lighting and finishes throughout, new HVAC and tankless water heater. No HOA. Situated on nearly an acre, the home sits back from the road offering privacy and plenty of outdoor space. Enjoy the covered front porch or covered back patio overlooking the wooded backyard. A new asphalt driveway leads to the 2-car garage with plenty of parking and turnaround space. Extensive renovations inside and out offer the feel of new construction without the wait. Move right in and enjoy!
For sale
$425,000
1268 State Route 131, Milford, OH 45150
4beds
1,554sqft
Single Family Residence
Built in 1952
0.89 Acres Lot
$-- Zestimate®
$273/sqft
$-- HOA
What's special
Renovated bathsTankless water heaterCovered front porchOpen inviting spaceFresh modern designBrand-new appliancesBeautifully updated kitchen
- 2 days
- 492
- 39
Likely to sell faster than
Zillow last checked:
Listing updated:
Listed by:
Carrie McVicker 513-748-8985,
Coldwell Banker Realty 513-891-8500
Source: Cincy MLS,MLS#: 1896234 Originating MLS: Cincinnati Area Multiple Listing Service
Originating MLS: Cincinnati Area Multiple Listing Service
Facts & features
Interior
Bedrooms & bathrooms
- Bedrooms: 4
- Bathrooms: 2
- Full bathrooms: 2
Primary bedroom
- Features: Bath Adjoins, Walkout
- Level: First
- Area: 168
- Dimensions: 12 x 14
Bedroom 2
- Level: First
- Area: 90
- Dimensions: 10 x 9
Bedroom 3
- Level: First
- Area: 120
- Dimensions: 10 x 12
Bedroom 4
- Level: First
- Area: 132
- Dimensions: 11 x 12
Bedroom 5
- Area: 0
- Dimensions: 0 x 0
Primary bathroom
- Features: Double Vanity
Bathroom 1
- Features: Full
- Level: First
Bathroom 2
- Features: Full
- Level: First
Dining room
- Area: 0
- Dimensions: 0 x 0
Family room
- Features: Fireplace, Walkout, Laminate Floor
- Area: 360
- Dimensions: 20 x 18
Kitchen
- Features: Pantry, Quartz Counters, Kitchen Island, Laminate Floor, Wood Cabinets
- Area: 216
- Dimensions: 18 x 12
Living room
- Area: 0
- Dimensions: 0 x 0
Office
- Area: 0
- Dimensions: 0 x 0
Heating
- Forced Air, Gas, Gas Furn EF Rtd 95%+
Cooling
- Ceiling Fan(s), Central Air
Appliances
- Included: Microwave, Oven/Range, Dishwasher, Refrigerator, Disposal, Electric Water Heater, Tankless Water Heater
Features
- Vaulted Ceiling(s)
- Windows: Insulated Windows, Double Hung, Vinyl, Low Emissivity Windows
- Basement: Crawl Space
- Attic: Storage
- Number of fireplaces: 1
- Fireplace features: Brick, Wood Burning, Inoperable, Family Room
Interior area
- Total structure area: 1,554
- Total interior livable area: 1,554 sqft
Property
Parking
- Total spaces: 2
- Parking features: Asphalt, Driveway, Garage Door Opener
- Garage spaces: 2
- Has uncovered spaces: Yes
Features
- Levels: One
- Stories: 1
- Has view: Yes
- View description: Trees/Woods
Lot
- Size: 0.89 Acres
- Features: .5 to .9 Acres, Wooded
- Topography: Level
Details
- Parcel number: 182405A073
- Zoning description: Residential
- Other equipment: Sump Pump
Construction
Type & style
- Home type: SingleFamily
- Architectural style: Ranch
- Property subtype: Single Family Residence
Materials
- Vinyl Siding
- Foundation: Block
- Roof: Shingle
Condition
- New construction: No
- Year built: 1952
Utilities & green energy
- Gas: Natural
- Sewer: Public Sewer
- Water: Public
Community & HOA
HOA
- Has HOA: No
Location
- Region: Milford
Financial & listing details
- Price per square foot: $273/sqft
- Tax assessed value: $182,500
- Annual tax amount: $2,910
- Date on market: 10/9/2026
- Listing terms: No Special Financing
Estimated market value
Not available
Estimated sales range
Not available
Not available
Price history
| Date | Event | Price |
|---|---|---|
| 10/9/2026 | Listed for sale | $425,000+608.3%$273/sqft |
Source:  Cincy MLS #1896234 Report a problem Cincy MLS #1896234 Report a problem | ||
| 12/2/2025 | Sold | $60,000-42.3%$39/sqft |
Source: Public Record Report a problem | ||
| 10/23/2002 | Sold | $104,000$67/sqft |
Source: Cincy MLS #773453 Report a problem | ||
Public tax history
| Year | Property taxes | Tax assessment |
|---|---|---|
| 2025 | $2,860 -1.7% | $63,880 |
| 2024 | $2,910 -1% | $63,880 |
| 2023 | $2,941 +6.3% | $63,880 +39.8% |
| 2022 | $2,766 0% | $45,710 |
| 2021 | $2,767 +4.3% | $45,710 |
| 2020 | $2,652 +8.4% | $45,710 +14.2% |
| 2019 | $2,447 0% | $40,040 |
| 2018 | $2,448 +10.5% | $40,040 |
| 2017 | $2,216 | $40,040 +21.4% |
| 2016 | $2,216 +2.6% | $32,970 |
| 2015 | $2,159 +4.5% | $32,970 |
| 2014 | $2,067 | $32,970 |
Find assessor info on the county website
Monthly payment
Est. payment
Payment breakdown
Explore the cost of this home by adjusting the details. Changes won't be saved.Climate risks
Neighborhood: Day Heights

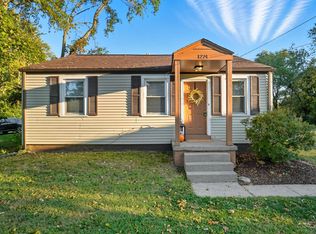

Similar homes
- $425,0004 bd4 ba2k sqft5586 Day Dr, Milford, OH 45150For Sale
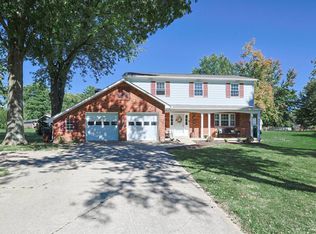
 MLS ID #1896471, Chase Morgan, Sibcy Cline, Inc.. Cincy MLS
 - $350,0003 bd2 ba1.5k sqft5692 Werkshire Ter, Milford, OH 45150For Sale
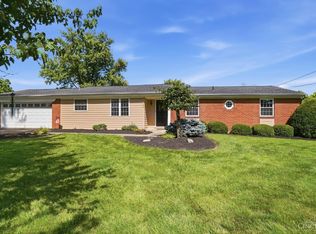 MLS ID #1896960, Amber Wisman, Align Right Realty Infinity. Cincy MLS
 - $330,0003 bd2 ba1.7k sqft5368 Sugar Camp Rd, Milford, OH 45150For Sale
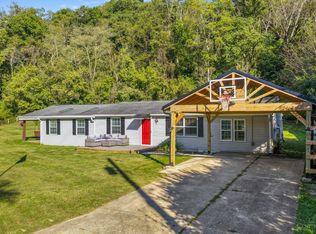 MLS ID #1896810, Elizabeth Stricker, Lou Park Realty. Cincy MLS
 - $389,9004 bd3 ba2.2k sqft5447 S Garrett Dr, Milford, OH 45150For Sale
 MLS ID #1891534, Donna M. Sundin, Century 21 Home Star Realty. Cincy MLS
 - $500,0004 bd4 ba2.2k sqft1118 Hayward Cir, Milford, OH 45150For SaleMLS ID #1896300, Pamela R. Porter, eXp Realty. Cincy MLS
- $389,0004 bd3 ba1.8k sqft1086 Kimberly Ln, Milford, OH 45150For SaleMLS ID #1895059, Kathy Ann Strunk, Coldwell Banker Realty, Anders. Cincy MLS
- $450,0004 bd3 ba2k sqft1182 Eagle Ridge Rd, Milford, OH 45150For Sale
 MLS ID #968049, Korinne Morrison, Lohmiller Real Estate. DABR MLS
 - $395,0003 bd3 ba2k sqft1316 Betty Ln, Milford, OH 45150For SaleMLS ID #1892443, Shirlee J Wafford, Plum Tree Realty. Cincy MLS
- $475,0004 bd3 ba1.9k sqft1212 Eagle Ridge Rd, Milford, OH 45150For SaleMLS ID #1893627, Sherry Mason, Keller Williams Advisors. Cincy MLS
- $379,0004 bd2 ba1.6k sqft5420 Wolfpen Pleasant Hill Rd, Milford, OH 45150For SaleMLS ID #1865647, Shawn D. Tegtmeier, GenStone Realty. Cincy MLS
- $369,8953 bd2 ba1.3k sqft5756 Shirl Bar Cir, Milford, OH 45150For SaleMLS ID #1893015, Glen Whitten, Ohio Property Group, LLC. Cincy MLS
- $324,9003 bd2 ba1.5k sqft721 Ridgewood Ln, Milford, OH 45150For SaleMLS ID #1896413, Kimberly K. Mansfield, Keller Williams Advisors. Cincy MLS
- $284,9004 bd2 ba1.5k sqft1277 Blue Ridge Way, Milford, OH 45150For SaleMLS ID #1894285, Bethany Sicurella, Coldwell Banker Realty, Anders. Cincy MLS
- $315,0003 bd2 ba1.6k sqft5801 Patrick Henry Dr, Milford, OH 45150For SaleMLS ID #1890461, Ibrahim M. Farhan, RE/MAX Preferred Group. Cincy MLS
- $235,0003 bd2 ba1.3k sqft5619 Ivy Rd, Milford, OH 45150For SaleMLS ID #1896902, Ty E Boeppler, Comey & Shepherd. Cincy MLS
- $340,0003 bd3 ba1.4k sqft1004 Marcie Ln, Milford, OH 45150For SaleMLS ID #1887820, Daniel J. Beirne, Opendoor Brokerage LLC. Cincy MLS
- $357,0004 bd3 ba2k sqft731 Pine Ridge Rd, Milford, OH 45150For SaleMLS ID #1892584, Jacqueline R. Ober, eXp Realty. Cincy MLS
- $546,0005 bd3 ba1.7k sqft6476 Cedar Ln, Loveland, OH 45140For SaleMLS ID #1896524, Gayle Cabello, Comey & Shepherd. Cincy MLS
- $330,0003 bd2 ba1.8k sqft1073 Cedar Dr, Milford, OH 45150For SaleMLS ID #1888484, Brandon M Willis, Keller Williams Seven Hills Re. Cincy MLS
