Welcome to 1212 Eagle Ridge Drive! This beautifully updated home offers a stylish, comfortable living space and is truly move-in ready. The updated kitchen features a center island, creating the perfect space for meal preparation, casual dining, and entertaining. A large window in the dining room fills the space with natural light and provides a bright, inviting setting for gatherings. The spacious primary suite offers a private retreat with a soaking tub and separate shower in the primary bath. Enjoy relaxing or entertaining outdoors on the screened-in patio, providing a comfortable extension of the living space. With thoughtful updates throughout, generous living spaces, and a convenient oversized 2-car garage, this home offers the perfect combination of comfort, style, and functionality. Don't miss your opportunity to make this Miami Township home your own! The seller has an Ohio Real Estate License.
For sale
$475,000
1212 Eagle Ridge Rd, Milford, OH 45150
4beds
1,955sqft
Single Family Residence
Built in 1975
0.51 Acres Lot
$-- Zestimate®
$243/sqft
$-- HOA
What's special
Beautifully updated homeGenerous living spacesStylish comfortable living spaceSpacious primary suiteUpdated kitchenPrivate retreatCenter island
- 6 days
- 839
- 88
Zillow last checked:
Listing updated:
Listed by:
Sherry Mason 513-766-1460,
Keller Williams Advisors 513-766-9200,
Ren E. Jones 513-399-6575,
Keller Williams Advisors
Source: Cincy MLS,MLS#: 1893627 Originating MLS: Cincinnati Area Multiple Listing Service
Originating MLS: Cincinnati Area Multiple Listing Service
Facts & features
Interior
Bedrooms & bathrooms
- Bedrooms: 4
- Bathrooms: 3
- Full bathrooms: 2
- 1/2 bathrooms: 1
Primary bedroom
- Features: Bath Adjoins, Walk-In Closet(s), Dressing Area
- Level: Second
- Area: 187
- Dimensions: 17 x 11
Bedroom 2
- Level: Second
- Area: 156
- Dimensions: 13 x 12
Bedroom 3
- Level: Second
- Area: 132
- Dimensions: 12 x 11
Bedroom 4
- Level: Second
- Area: 110
- Dimensions: 11 x 10
Bedroom 5
- Area: 0
- Dimensions: 0 x 0
Primary bathroom
- Features: Shower, Tile Floor, Tub
Bathroom 1
- Features: Full
- Level: Second
Bathroom 2
- Features: Full
- Level: Second
Bathroom 3
- Features: Partial
- Level: First
Dining room
- Level: First
- Area: 121
- Dimensions: 11 x 11
Family room
- Features: Fireplace
- Area: 187
- Dimensions: 17 x 11
Kitchen
- Features: Kitchen Island
- Area: 110
- Dimensions: 11 x 10
Living room
- Area: 204
- Dimensions: 17 x 12
Office
- Area: 0
- Dimensions: 0 x 0
Heating
- Forced Air, Gas
Cooling
- Central Air
Appliances
- Included: Gas Water Heater
Features
- Windows: Vinyl
- Basement: Full,Concrete,Unfinished
- Number of fireplaces: 1
- Fireplace features: Wood Burning, Family Room
Interior area
- Total structure area: 1,955
- Total interior livable area: 1,955 sqft
Property
Parking
- Total spaces: 2
- Parking features: Garage
- Garage spaces: 2
Features
- Levels: Two
- Stories: 2
Lot
- Size: 0.51 Acres
Details
- Parcel number: 184638C056
Construction
Type & style
- Home type: SingleFamily
- Architectural style: Traditional
- Property subtype: Single Family Residence
Materials
- Brick
- Foundation: Concrete Perimeter
- Roof: Shingle
Condition
- New construction: No
- Year built: 1975
Utilities & green energy
- Gas: Natural
- Sewer: Aerobic Septic
- Water: Public
Community & HOA
HOA
- Has HOA: No
Location
- Region: Milford
Financial & listing details
- Price per square foot: $243/sqft
- Tax assessed value: $320
- Annual tax amount: $4,060
- Date on market: 9/11/2026
- Listing terms: No Special Financing
Estimated market value
Not available
Estimated sales range
Not available
Not available
Price history
| Date | Event | Price |
|---|---|---|
| 9/11/2026 | Listed for sale | $475,000+43.9%$243/sqft |
Source:  Cincy MLS #1893627 Report a problem Cincy MLS #1893627 Report a problem | ||
| 5/1/2026 | Sold | $330,000$169/sqft |
Source: Public Record Report a problem | ||
Public tax history
| Year | Property taxes | Tax assessment |
|---|---|---|
| 2025 | $4,061 -2.1% | $100,840 |
| 2024 | $4,148 -1.7% | $100,840 |
| 2023 | $4,220 +16.8% | $100,840 +47.3% |
| 2022 | $3,614 0% | $68,460 |
| 2021 | $3,614 +4.3% | $68,460 |
| 2020 | $3,464 -1.3% | $68,460 +3.4% |
| 2019 | $3,510 0% | $66,190 |
| 2018 | $3,511 +10.4% | $66,190 |
| 2017 | $3,180 | $66,190 +18% |
| 2016 | $3,180 +2.6% | $56,070 |
| 2015 | $3,099 +4.5% | $56,070 |
| 2014 | $2,967 | $56,070 +7.1% |
| 2006 | -- | $52,360 |
| 2005 | -- | $52,360 +12% |
| 2004 | -- | $46,750 |
| 2003 | -- | $46,750 |
| 2002 | $2,158 -4.2% | $46,750 +4.1% |
| 2001 | $2,254 +9.6% | $44,930 |
| 2000 | $2,057 | $44,930 |
Find assessor info on the county website
Monthly payment
Est. payment
Payment breakdown
Explore the cost of this home by adjusting the details. Changes won't be saved.Climate risks
Neighborhood: Day Heights
Similar homes
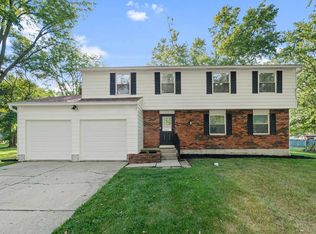
- $400,0004 bd3 ba2.2k sqft5757 Lynne Clara Dr, Milford, OH 45150For Sale
 MLS ID #1892824, David D Browning, Coldwell Banker Realty, Anders. Cincy MLS
 - $454,9004 bd3 ba2.2k sqft939 Airymeadows Dr, Maineville, OH 45039For Sale
 MLS ID #1893495, Daniel A Kaiser, Coldwell Banker Realty. Cincy MLS
 - $495,0004 bd4 ba2.4k sqft7843 Woodside Ct, Maineville, OH 45039For Sale
 MLS ID #1891717, Michelle L Hitchcock, Keller Williams Seven Hills Re. Cincy MLS
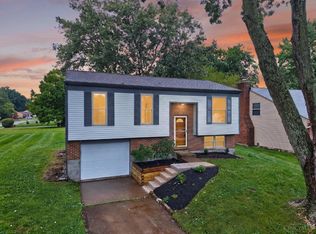
 - $325,0003 bd2 ba1.6k sqft5801 Patrick Henry Dr, Milford, OH 45150For Sale
 MLS ID #1890461, Ibrahim M. Farhan, RE/MAX Preferred Group. Cincy MLS
 - $439,0004 bd4 ba2.1k sqft4310 Minute Man Dr, Cincinnati, OH 45245For SaleMLS ID #1892498, Brit M Roberts, Coldwell Banker Realty, Anders. Cincy MLS
- $475,0005 bd4 ba2.2k sqft6181 Sugartree Ct, Liberty Township, OH 45011For SaleMLS ID #1891687, Vicki M Sylvestre, Keller Williams Advisors. Cincy MLS
- $469,0004 bd3 ba1.8k sqft6993 E Galbraith Rd, Cincinnati, OH 45243For SaleMLS ID #1890353, Danielle Sears, Sibcy Cline, Inc.. Cincy MLS
- $520,0005 bd2 ba2.1k sqft6881 Shiloh Rd, Goshen, OH 45122For SaleMLS ID #1892035, Sonya J Gyarmati, Keller Williams Advisors. Cincy MLS
- $549,9004 bd3 ba2.3k sqft9022 Foxhunter Ln, Cincinnati, OH 45242For SaleMLS ID #1892249, Regan J. VanKerckhove, Comey & Shepherd. Cincy MLS
- $500,0003 bd2 ba2.2k sqft10187 Meadowknoll Dr, Loveland, OH 45140For SaleMLS ID #1892684, Jon L Bowling, RE/MAX Preferred Group. Cincy MLS
- $475,0004 bd3 ba2.8k sqft7859 Ayerdayl Ln, Cincinnati, OH 45255For SaleMLS ID #1890171, Brittney Lovdal, Keller Williams Advisors. Cincy MLS
- $449,9003 bd3 ba1.4k sqft4610 Winona Ter, Cincinnati, OH 45227For SaleMLS ID #1893235, Taylor M. DeVito, Coldwell Banker Realty, Anders. Cincy MLS
- $489,9994 bd3 ba2.7k sqft7524 Fruitwood Ave, West Chester, OH 45069For SaleMLS ID #1889870, Daisy Jimenez-Fabian, Fortune Vine Realty. Cincy MLS
- $489,9004 bd3 ba2.8k sqft2320 Bridgewater Dr, Batavia, OH 45103For SaleMLS ID #1891749, Shelley R. Ballou, RE/MAX Preferred Group. Cincy MLS
- $550,0004 bd3 ba1.8k sqft2742 Markbreit Ave, Cincinnati, OH 45209For SaleMLS ID #1893549, Kelly Pear, Comey & Shepherd. Cincy MLS
- $375,0004 bd3 ba1.8k sqft4605 Primer Ct, Batavia, OH 45103For SaleMLS ID #1889526, Maurie A. Hornsby, Keller Williams Advisors. Cincy MLS
- $299,9004 bd3 ba1.9k sqft5452 Ehrling Rd, Cincinnati, OH 45227For SaleMLS ID #1894035, Rachel L Nieman, Century 21 Thacker & Assoc.. Cincy MLS
- $499,0004 bd3 ba2.2k sqft2508 Moundview Dr, Cincinnati, OH 45212For SaleMLS ID #1891711, Brian Bourne, Kopf Hunter Haas. Cincy MLS
- $424,9004 bd3 ba2.2k sqft3783 Irwin Simpson Rd, Mason, OH 45040For SaleMLS ID #1891631, Lanxi J. Song, Blue Star Trading LLC. Cincy MLS
- $380,0003 bd2 ba1.6k sqft260 Sinclair Ct, Loveland, OH 45140For SaleMLS ID #1893631, Nicole Ramundo, Keller Williams Seven Hills Re. Cincy MLS
