Renovated from top to bottom in 2021-including drywall, roof, windows, insulation, HVAC , water heater and much more -this 5-bedroom, 2-bath ranch offers over 2,000 sq ft of living space! The kitchen pairs shaker cabinets & granite counters with an island & stainless appliances, incl. a wine cooler. The dining room opens to a deck-your new favorite coffee spot! Unwind in the primary bedroom with a vaulted ceiling, stone accent wall with fireplace & walk-in closet. Three main-floor bedrooms & two lower-level bedrooms give everyone room to spread out. The walkout lower level is ready for entertaining with a copper-top bar, 2nd fireplace, full bath & access to another inviting patio area. A laundry room with cabinetry & folding space keeps life organized. Fresh paint, refinished hardwood & welcoming front porch with stamped concrete walkway adds charm, while the pole barn doubles as a 2-car garage with room for hobbies, storage & projects. Come for the updates, stay for the possibilities!
For sale
Price cut: $10K (11/4)
$415,000
1073 Shawhan Rd, Morrow, OH 45152
5beds
2,481sqft
Single Family Residence
Built in 1962
0.86 Acres Lot
$405,500 Zestimate®
$167/sqft
$-- HOA
What's special
- 30 days
- 2,038
- 236
Zillow last checked:
Listing updated:
Listed by:
Peter J Duffy (513)489-2100,
Comey & Shepherd REALTORS
Source: DABR MLS,MLS#: 971369 Originating MLS: Dayton Area Board of REALTORS
Facts & features
Interior
Bedrooms & bathrooms
- Bedrooms: 5
- Bathrooms: 2
- Full bathrooms: 2
- Main level bathrooms: 1
Primary bedroom
- Level: Main
- Dimensions: 12 x 19
Bedroom
- Level: Main
- Dimensions: 10 x 11
Bedroom
- Level: Main
- Dimensions: 11 x 11
Bedroom
- Level: Lower
- Dimensions: 13 x 12
Bedroom
- Level: Lower
- Dimensions: 11 x 12
Dining room
- Level: Main
- Dimensions: 13 x 11
Family room
- Level: Lower
- Dimensions: 13 x 19
Kitchen
- Level: Main
- Dimensions: 13 x 14
Laundry
- Level: Lower
- Dimensions: 23 x 13
Living room
- Level: Main
- Dimensions: 24 x 14
Heating
- Electric, Natural Gas
Cooling
- Central Air
Appliances
- Included: Cooktop, Dishwasher, Disposal, Microwave, Range, Refrigerator, Wine Cooler
Features
- Windows: Double Hung, Vinyl
- Basement: Full,Finished,Walk-Out Access
- Number of fireplaces: 2
- Fireplace features: Two, Gas
Interior area
- Total structure area: 2,481
- Total interior livable area: 2,481 sqft
Video & virtual tour
Property
Parking
- Total spaces: 2
- Parking features: Garage, Two Car Garage
- Garage spaces: 2
Features
- Levels: One
- Stories: 1
Lot
- Size: 0.86 Acres
- Dimensions: 232 x 220
Details
- Parcel number: 1326301014
- Zoning: Residential
- Zoning description: Residential
Construction
Type & style
- Home type: SingleFamily
- Property subtype: Single Family Residence
Materials
- Stone, Vinyl Siding
Condition
- Year built: 1962
Community & HOA
Community
- Subdivision: Shawhan Acres
HOA
- Has HOA: No
Location
- Region: Morrow
Financial & listing details
- Price per square foot: $167/sqft
- Tax assessed value: $199,150
- Annual tax amount: $3,507
- Date on market: 10/21/2026
Estimated market value
$405,500
$385,000 - $426,000
$2,581/mo
Price history
| Date | Event | Price |
|---|---|---|
| 11/4/2026 | Price change | $415,000-2.4%$167/sqft |
Source:  Cincy MLS #1897600 Report a problem | ||
| 10/21/2026 | Listed for sale | $425,000+438%$171/sqft |
Source: Cincy MLS #1897600 Report a problem | ||
| 2/21/2020 | Sold | $79,001-3.1%$32/sqft |
Source: Cincy MLS #1646437 Report a problem | ||
| 2/5/2020 | Pending sale | $81,500$33/sqft |
Source: RE/MAX Preferred Group #1646437 Report a problem | ||
| 1/18/2020 | Price change | $81,500-10.9%$33/sqft |
Source: RE/MAX Preferred Group #1646437 Report a problem | ||
| 12/10/2019 | Listed for sale | $91,500+11.6%$37/sqft |
Source: RE/MAX Preferred Group #1646437 Report a problem | ||
| 10/28/2019 | Sold | $82,000$33/sqft |
Source: Public Record Report a problem | ||
Public tax history
| Year | Property taxes | Tax assessment |
|---|---|---|
| 2025 | $3,507 -1.9% | $69,710 |
| 2024 | $3,575 +19.4% | $69,710 +32.9% |
| 2023 | $2,993 +1.1% | $52,470 +0% |
| 2022 | $2,961 +19.5% | $52,468 |
| 2021 | $2,479 -1% | $52,468 +21% |
| 2020 | $2,504 +0.9% | $43,361 |
| 2019 | $2,482 -0.7% | $43,361 0% |
| 2018 | $2,500 -6.5% | $43,362 +5.1% |
| 2017 | $2,674 +3.7% | $41,255 |
| 2016 | $2,579 +10.6% | $41,255 |
| 2015 | $2,332 +1.2% | $41,255 +7% |
| 2014 | $2,304 +0.3% | $38,560 -9.7% |
| 2013 | $2,298 +0.4% | $42,720 |
| 2012 | $2,290 -0.6% | $42,720 +1.7% |
| 2011 | $2,304 +5.3% | $42,010 |
| 2010 | $2,189 +14% | $42,010 |
| 2009 | $1,921 -2.1% | $42,010 |
| 2008 | $1,962 | $42,010 |
| 2007 | -- | $42,010 +3.7% |
| 2006 | -- | $40,500 +6.6% |
| 2005 | -- | $37,990 |
| 2004 | -- | $37,990 |
| 2003 | -- | $37,990 +10% |
| 2002 | -- | $34,530 |
| 2001 | -- | $34,530 |
| 2000 | -- | $34,530 +0.4% |
| 1999 | -- | $34,390 |
Find assessor info on the county website
Monthly payment
Est. payment
Payment breakdown
Explore the cost of this home by adjusting the details. Changes won't be saved.Climate risks
Neighborhood: 45152
Nearby schools
Schools provided by the listing agent
- District: Kings
Source: DABR MLS. This data may not be complete. We recommend contacting the local school district to confirm school assignments for this home.

Similar homes
- $439,9003 bd2 ba2.2k sqft1411 Shawhan Rd, Morrow, OH 45152For Sale
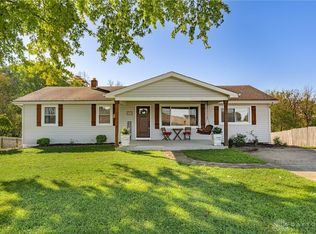
 MLS ID #971421, Nancy L Webb, BHHS Professional Realty. DABR MLS
- $425,0004 bd3 ba2.1k sqft6149 Silver Wood Dr, Morrow, OH 45152For Sale
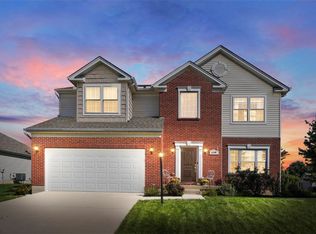 MLS ID #970003, Steven Douglass, Comey & Shepherd REALTORS. DABR MLS
- $455,0004 bd3 ba1.9k sqft8261 Morrow Cozaddale Rd, Morrow, OH 45152For Sale
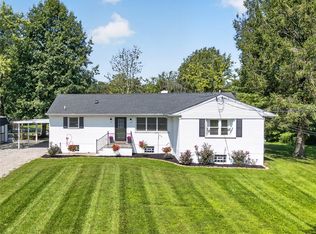 MLS ID #966035, Tyler A Smith, RE/MAX United Associates. DABR MLS
- $370,0004 bd3 ba2.6k sqft5023 Mary Louise Ct, Morrow, OH 45152For Sale
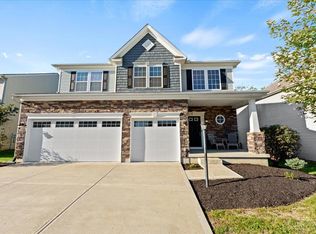
 MLS ID #1895507, Candace K. Tolliver, Re/Max Time. Cincy MLS
- $435,0004 bd3 ba2.8k sqft328 Keeneland Ct, Lebanon, OH 45036For SaleMLS ID #1897116, Dawn Isenhower, Keller Williams Seven Hills Re. Cincy MLS
- $380,0003 bd3 ba1.8k sqft440 Pike St, South Lebanon, OH 45065For SaleMLS ID #1896927, Pamela Farmer, Coldwell Banker Realty, Anders. Cincy MLS
- $410,0004 bd4 ba1.8k sqft7314 Cherrywood Ln, West Chester, OH 45069For SaleMLS ID #972808, Steven Douglass, Comey & Shepherd REALTORS. DABR MLS
- $430,0004 bd3 ba2k sqft1042 Seapine Ct, Maineville, OH 45039For SaleMLS ID #1898095, Allen D. Ernst, Coldwell Banker Realty. Cincy MLS
- $415,0004 bd3 ba2.2k sqft859 Dogwood Ct, Lebanon, OH 45036For SaleMLS ID #967508, John M Bissman, Keller Williams Advisors Rlty. DABR MLS
- $450,0004 bd3 ba2.4k sqft936 Kerns Dr, Lebanon, OH 45036For SaleMLS ID #972143, Jenny England, Coldwell Banker Realty. DABR MLS
- $366,0003 bd4 ba2.5k sqft5266 Fredericks Stand, South Lebanon, OH 45065For SaleMLS ID #1897455, TJ J Gausman, eXp Realty. Cincy MLS
- $525,0004 bd4 ba2.9k sqft713 Mary Lane Ext, South Lebanon, OH 45065For SaleMLS ID #1887154, Pamela S. Socha, GenStone Realty. Cincy MLS
- $429,9004 bd4 ba2.1k sqft878 Grandstone Ct, Lebanon, OH 45036For SaleMLS ID #965691, Megan Reed, Glasshouse Realty Group. DABR MLS
- $365,0003 bd1 ba1.5k sqft6960 Liberty Fairfield Rd, Liberty Township, OH 45011For SaleMLS ID #1899781, Jessica R Bush, ERA REAL Solutions Realty. LLC. Cincy MLS
- $450,0003 bd2 ba1.7k sqft707 Old State Route 122, Lebanon, OH 45036For SaleMLS ID #970349, Sarah Treon, Glasshouse Realty Group. DABR MLS
- $434,9004 bd3 ba2.2k sqft8249 Lakenoll Ct, West Chester, OH 45069For SaleMLS ID #967189, Meghan Dwyer, Irongate Inc.. DABR MLS
- $375,0004 bd3 ba1.9k sqft6210 Molly Joy Ct, Morrow, OH 45152For SaleMLS ID #966505, Mark Regginello, NavX Realty, LLC. DABR MLS
- $439,9005 bd3 ba2.6k sqft4387 Randall Dr, Liberty Township, OH 45011For SaleMLS ID #970664, Erika Halburnt, Bella Realty Group. DABR MLS
- $350,0003 bd4 ba2k sqft1113 Mohawk Dr, Lebanon, OH 45036For SaleMLS ID #971763, Michael Moore, eXp Realty. DABR MLS
- $364,9003 bd3 ba2.2k sqft958 Raintree Ln, Maineville, OH 45039For SaleMLS ID #971452, Larry Beebe, Comey & Shepherd REALTORS. DABR MLS
