Welcome to 859 Dogwood Ct, a spacious 4-bedroom, 2.5-bath home located on a cul-de-sac in the Miller’s Crossing community of Lebanon. This move in ready home features fresh paint, new carpet throughout, beautiful hardwood flooring and an open kitchen with newer stainless-steel appliances (2025), abundant cabinetry, center island and a bright dining area surrounded by windows. The primary bedroom overlooks a nearby horse farm, creating a peaceful backdrop. Additional highlights include a full basement framed and ready for future finishing, newer HVAC (2023), newer roof (2024), covered front porch, attached garage and a level 0.21-acre lot with mature trees. HOA includes, pool, tennis courts and playground. Great location close to historic downtown Lebanon, schools, parks, shopping and major routes connecting Cincinnati and Dayton. Agent related to seller.
For sale
$455,000
859 Dogwood Ct, Lebanon, OH 45036
4beds
2,286sqft
:
Get pre-qualified$3,118/mo
Single Family Residence
Built in 2004
8,999 Square Feet Lot
$444,100 Zestimate®
$199/sqft
$42/mo HOA
What's special
Attached garageOpen kitchenNewer stainless-steel appliancesLocated on a cul-de-sacCovered front porchFresh paintCenter island
- 17 days |
- 540 |
- 17 |
Zillow last checked:
Listing updated:
Listed by:
John M Bissman 513-800-0675,
Keller Williams Advisors Rlty
Source: DABR MLS,MLS#: 963657 Originating MLS: Dayton Area Board of REALTORS
Originating MLS: Dayton Area Board of REALTORSFacts & features
Interior
Bedrooms & bathrooms
- Bedrooms: 4
- Bathrooms: 3
- Full bathrooms: 2
- 1/2 bathrooms: 1
- Main level bathrooms: 1
Primary bedroom
- Level: Second
- Dimensions: 20 x 14
Bedroom
- Level: Second
- Dimensions: 12 x 11
Bedroom
- Level: Second
- Dimensions: 12 x 10
Bedroom
- Level: Second
- Dimensions: 11 x 11
Dining room
- Level: Main
- Dimensions: 13 x 11
Entry foyer
- Level: Main
- Dimensions: 13 x 6
Kitchen
- Features: Eat-in Kitchen
- Level: Main
- Dimensions: 18 x 14
Laundry
- Level: Main
- Dimensions: 8 x 7
Living room
- Level: Main
- Dimensions: 24 x 14
Heating
- Forced Air, Natural Gas
Cooling
- Central Air
Appliances
- Included: Dryer, Dishwasher, Disposal, Microwave, Range, Refrigerator, Washer, Gas Water Heater
Features
- Ceiling Fan(s), Granite Counters, High Speed Internet, Kitchen Island, Pantry, Walk-In Closet(s)
- Windows: Insulated Windows, Vinyl
- Basement: Full,Unfinished
- Number of fireplaces: 1
- Fireplace features: One, Gas
Interior area
- Total structure area: 2,286
- Total interior livable area: 2,286 sqft
Video & virtual tour
Property
Parking
- Total spaces: 2
- Parking features: Attached, Garage, Two Car Garage, Garage Door Opener
- Attached garage spaces: 2
Features
- Levels: Two
- Stories: 2
- Patio & porch: Patio, Porch
- Exterior features: Porch, Patio, Storage
Lot
- Size: 8,999 Square Feet
Details
- Additional structures: Shed(s)
- Parcel number: 0801353015
- Zoning: Residential
- Zoning description: Residential
Construction
Type & style
- Home type: SingleFamily
- Property subtype: Single Family Residence
Materials
- Vinyl Siding
Condition
- Year built: 2004
Utilities & green energy
- Water: Public
- Utilities for property: Natural Gas Available, Sewer Available, Water Available
Community & HOA
Community
- Security: Smoke Detector(s)
- Subdivision: Millers Crossing 3
HOA
- Has HOA: Yes
- Services included: Association Management, Playground, Pool(s), Tennis Courts
- HOA fee: $500 annually
- HOA name: TBD
Location
- Region: Lebanon
Financial & listing details
- Price per square foot: $199/sqft
- Tax assessed value: $331,650
- Annual tax amount: $4,711
- Date on market: 7/13/2026
Estimated market value
$444,100
$422,000 - $466,000
$2,532/mo
Price history
| Date | Event | Price |
|---|---|---|
| 7/13/2026 | Listed for sale | $455,000+100.4%$199/sqft |
Source:  Cincy MLS #1885976 Report a problem Cincy MLS #1885976 Report a problem | ||
| 5/31/2017 | Sold | $227,000$99/sqft |
Source: Cincy MLS #1534631 Report a problem | ||
| 4/26/2017 | Pending sale | $227,000$99/sqft |
Source: Comey & Shepherd #1534631 Report a problem | ||
| 4/25/2017 | Listed for sale | $227,000+10%$99/sqft |
Source: Comey & Shepherd #1534631 Report a problem | ||
| 9/21/2004 | Sold | $206,300+557%$90/sqft |
Source: Public Record Report a problem | ||
| 12/16/2003 | Sold | $31,400$14/sqft |
Source: Public Record Report a problem | ||
Public tax history
| Year | Property taxes | Tax assessment |
|---|---|---|
| 2025 | $4,711 -2.3% | $116,080 |
| 2024 | $4,820 +17.4% | $116,080 +30.7% |
| 2023 | $4,105 -4.1% | $88,820 0% |
| 2022 | $4,279 +5.8% | $88,826 |
| 2021 | $4,044 +3.9% | $88,826 +23% |
| 2020 | $3,893 -0.5% | $72,215 |
| 2019 | $3,911 +16.7% | $72,215 0% |
| 2018 | $3,352 +2.3% | $72,216 +15.1% |
| 2017 | $3,277 +93.9% | $62,755 |
| 2016 | $1,691 -50.4% | $62,755 |
| 2015 | $3,407 +2.7% | $62,755 +7% |
| 2014 | $3,318 +5% | $58,650 -17.3% |
| 2013 | $3,159 +3.7% | $70,960 |
| 2012 | $3,047 -0.5% | $70,960 +2% |
| 2011 | $3,062 +10.6% | $69,570 |
| 2010 | $2,769 -2.8% | $69,570 |
| 2009 | $2,850 -2.8% | $69,570 |
| 2008 | $2,932 | $69,570 |
| 2007 | -- | $69,570 +4.6% |
| 2006 | -- | $66,540 +2.8% |
| 2005 | -- | $64,700 +5.4% |
| 2004 | -- | $61,360 |
Find assessor info on the county website
Monthly payment
Est. payment
Payment breakdown
Explore the cost of this home by adjusting the details. Changes won't be saved.Climate risks
Neighborhood: 45036
Nearby schools
GreatSchools rating
- NABowman Primary SchoolGrades: PK-2Distance: 0.3 mi
- 6/10Lebanon Junior High SchoolGrades: 7-8Distance: 1 mi
- 8/10Lebanon High SchoolGrades: 8-12Distance: 2.6 mi
Schools provided by the listing agent
- District: Lebanon
Source: DABR MLS. This data may not be complete. We recommend contacting the local school district to confirm school assignments for this home.
- $404,6004 bd3 ba2.1k sqft863 Dogwood Ct, Lebanon, OH 45036Off Market
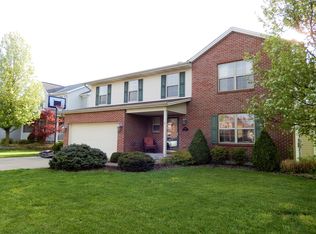
- $405,5003 bd2 ba1.5k sqft855 Dogwood Ct, Lebanon, OH 45036Off Market
- $434,7004 bd3 ba2.2k sqft867 Dogwood Ct, Lebanon, OH 45036Off Market
- $403,0004 bd3 ba1.8k sqft858 Dogwood Ct, Lebanon, OH 45036Off Market
- $411,0004 bd2 ba2.7k sqft854 Dogwood Ct, Lebanon, OH 45036Off Market
- $413,3004 bd3 ba2.1k sqft871 Dogwood Ct, Lebanon, OH 45036Off Market
- $544,1006 bd4 ba2.8k sqft874 Dogwood Ct, Lebanon, OH 45036Off Market
- $397,0004 bd2 ba2k sqft865 Grandstone Ct, Lebanon, OH 45036Off Market
A local agent can set up tours, give advice and negotiate with sellers.
Similar homes
- $442,0004 bd3 ba2k sqft1115 Silversmith Way, Lebanon, OH 45036For Sale By Owner

- $475,0004 bd4 ba2.3k sqft1742 Penelope Pl, Turtle Creek Township, OH 45036New Construction
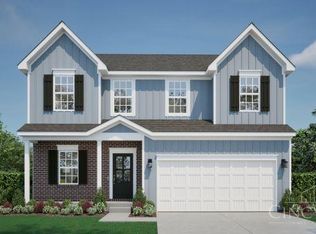
 MLS ID #1886456, Timothy L Cheek, New Home Star Ohio, LLC. Cincy MLS
 - $--4 bd2 ba1.8k sqft84 Old State Route 122, Lebanon, OH 45036Auction
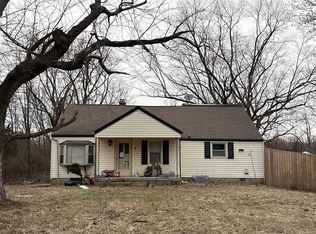 ServiceLink Auction
 - $548,5004 bd3 ba3.1k sqft1278 Autumn Ridge Dr, Lebanon, OH 45036For Sale
 MLS ID #1888470, Kimberly K. Mansfield, Keller Williams Advisors. Cincy MLS
 - $495,0004 bd3 ba2.6k sqft1702 Penelope Pl, Lebanon, OH 45036New ConstructionMLS ID #1865926, Timothy L Cheek, New Home Star Ohio, LLC. Cincy MLS
- $549,0003 bd3 ba2.5k sqft1026 Horseshoe Falls Dr, Lebanon, OH 45036For Sale By Owner
- $410,0004 bd4 ba2.1k sqft962 Evergreen Park Ln, Lebanon, OH 45036For Sale
 MLS ID #964031, Cynthia A Howard, Sibcy Cline Inc.. DABR MLS
 - $440,0003 bd3 ba2.5k sqft584 Lake Front Dr, Lebanon, OH 45036For SaleMLS ID #962316, Rhonda R Partin Johnson, Local Roots Realty. DABR MLS
- $435,0005 bd4 ba2.9k sqft414 Lake Haven Ct, Lebanon, OH 45036For SaleMLS ID #964945, Stephanie Westfall, Luma Realty. DABR MLS
- $429,9002 bd3 ba1.9k sqft5406 Augusta Dr #16301, Turtle Creek Township, OH 45036New ConstructionMLS ID #1888654, Alexander A. Hencheck, HMS Real Estate. Cincy MLS
- $419,9004 bd3 ba2.8k sqft328 Keeneland Ct, Lebanon, OH 45036For SaleMLS ID #1873868, Dawn Isenhower, Keller Williams Seven Hills Re. Cincy MLS
- $559,0004 bd4 ba3.1k sqft1372 Autumn Ridge Dr, Lebanon, OH 45036For SaleMLS ID #1887375, Deborah Harmer, eXp Realty. Cincy MLS
- $389,9004 bd2 ba1.9k sqft214 Columbus Ave, Lebanon, OH 45036For SaleMLS ID #1884314, Jason Crouch, Plum Tree Realty. Cincy MLS
- from $497,9003 bd3 ba2.2k sqftBrunswick Plan, Greys Run, Lebanon, OH 45036New ConstructionMonarch Homes
- $312,5003 bd2 ba1.5k sqft551 Hoffmann Ave, Lebanon, OH 45036For SaleMLS ID #965377, Chelsea Saunders, eXp Realty. DABR MLS
- $334,9003 bd2 ba1.5k sqft459 Glenview Dr, Lebanon, OH 45036For SaleMLS ID #1888608, Zachary Ferrell, Keller Williams Advisors. Cincy MLS
- from $492,9004 bd4 ba2.6k sqftPrinceton Plan, Greys Run, Lebanon, OH 45036New ConstructionMonarch Homes
- $425,0006 bd4 ba1.7k sqft403 W Main St, Lebanon, OH 45036For SaleMLS ID #1886318, John Alley, Keller Williams Advisors. Cincy MLS
- from $407,9003 bd3 ba1.7k sqftPortland Plan, Greys Run, Lebanon, OH 45036New ConstructionMonarch Homes
- $375,0004 bd3 ba1.9k sqft1214 Poplar Hill Dr, Lebanon, OH 45036For SaleMLS ID #1883668, Maxwell S McCroby, Sibcy Cline, Inc.. Cincy MLS
