Welcome to this inviting “like new” Lebanon home on a quiet cul-de-sac in popular Revere’s Run! Featuring the Northfield C design by Monarch Homes, this 2,096 SF home offers an ideal blend of style, space, and functionality. Conveniently located near downtown Lebanon with easy commutes to Dayton, Springboro, Mason, and Cincinnati. The open-concept floor plan features a first-floor owner’s suite, 9' ceilings, three additional bedrooms, a gas fireplace, and a 2-car attached garage. The welcoming exterior offers classic vinyl and stone veneer siding, a covered front porch with stone-wrapped columns, and an expanded concrete driveway. The spacious kitchen features upgraded granite countertops, wood-grain cabinetry, pantry, center island, and a full complement of appliances, including a gas range. The living room is anchored by a beautiful gas fireplace, creating a warm gathering space. The first-floor owner’s suite offers a walk-in closet with wire shelving and a private bath with dual vanity, wood-grain cabinetry, and a walk-in shower with ceramic tile walls. A convenient laundry area, half bath, and flexible front room provide additional functionality. Upstairs, three additional bedrooms and a full bath with dual vanity offer plenty of space for family, guests, a home office, or hobbies. Additional features include blinds/window treatments throughout, ceiling fans, and an unfinished basement with bathroom rough-in, offering excellent storage and future finishing potential. Enjoy the backyard patio and large, level side yard—perfect for relaxing or entertaining. Energy-efficient and move-in ready, this beautiful Northfield C design is ready to welcome you home!
Accepting backups
$442,000
1115 Silversmith Way, Lebanon, OH 45036
4beds
2,159sqft
Single Family Residence
Built in 2022
10,541 Square Feet Lot
$435,600 Zestimate®
$205/sqft
$21/mo HOA
What's special
- 60 days
- 80
- 1
Zillow last checked:
Listing updated:
Listed by:
Myles Greely 937-269-7087,
Keller Williams Community Part
Source: DABR MLS,MLS#: 966826 Originating MLS: Dayton Area Board of REALTORS
Originating MLS: Dayton Area Board of REALTORSFacts & features
Interior
Bedrooms & bathrooms
- Bedrooms: 4
- Bathrooms: 3
- Full bathrooms: 2
- 1/2 bathrooms: 1
- Main level bathrooms: 2
Primary bedroom
- Level: Main
- Dimensions: 14 x 15
Bedroom
- Level: Second
- Dimensions: 12 x 11
Bedroom
- Level: Second
- Dimensions: 16 x 11
Bedroom
- Level: Second
- Dimensions: 11 x 12
Breakfast room nook
- Level: Main
- Dimensions: 12 x 8
Dining room
- Level: Main
- Dimensions: 11 x 13
Kitchen
- Level: Main
- Dimensions: 13 x 19
Laundry
- Level: Main
- Dimensions: 9 x 7
Living room
- Level: Main
- Dimensions: 12 x 19
Heating
- Natural Gas
Cooling
- Central Air
Appliances
- Included: Dishwasher, Microwave, Range, Refrigerator, Electric Water Heater
Features
- Granite Counters, Kitchen Island, Kitchen/Family Room Combo, Walk-In Closet(s)
- Windows: Insulated Windows
- Basement: Full,Unfinished
Interior area
- Total structure area: 2,159
- Total interior livable area: 2,159 sqft
Video & virtual tour
Property
Parking
- Total spaces: 2
- Parking features: Attached, Garage, Two Car Garage
- Attached garage spaces: 2
Features
- Levels: Two
- Stories: 2
- Patio & porch: Patio, Porch
- Exterior features: Porch, Patio
Lot
- Size: 10,541 Square Feet
Details
- Parcel number: 0801173009
- Zoning: Residential
- Zoning description: Residential
Construction
Type & style
- Home type: SingleFamily
- Property subtype: Single Family Residence
Materials
- Vinyl Siding
Condition
- Year built: 2022
Community & HOA
Community
- Subdivision: Reveres Run 9
HOA
- Has HOA: Yes
- HOA fee: $250 annually
- HOA name: Stonegate Property Management
- HOA phone: 513-528-3990
Location
- Region: Lebanon
Financial & listing details
- Price per square foot: $205/sqft
- Tax assessed value: $381,310
- Annual tax amount: $5,417
- Date on market: 8/19/2026
Estimated market value
$435,600
$414,000 - $457,000
$2,954/mo
Price history
| Date | Event | Price |
|---|---|---|
| 9/16/2026 | Pending sale | $442,000$205/sqft |
Source: DABR MLS #966826 Report a problem | ||
| 8/19/2026 | Listed for sale | $442,000$205/sqft |
Source:  DABR MLS #966826 Report a problem DABR MLS #966826 Report a problem | ||
| 8/18/2026 | Listing removed | -- |
Source: Owner Report a problem | ||
| 7/28/2026 | Listed for sale | $442,000+5.9%$205/sqft |
Source: Owner Report a problem | ||
| 6/9/2023 | Sold | $417,570+4.4%$193/sqft |
Source:  Cincy MLS #1759229 Report a problem Cincy MLS #1759229 Report a problem | ||
| 2/6/2023 | Pending sale | $399,900$185/sqft |
Source: Cincy MLS #1759229 Report a problem | ||
| 11/23/2022 | Listed for sale | $399,900+11.5%$185/sqft |
Source: Cincy MLS #1759229 Report a problem | ||
| 11/23/2022 | Listing removed | -- |
Source: Cincy MLS #1754966 Report a problem | ||
| 10/4/2022 | Listed for sale | $358,515+2.3%$166/sqft |
Source: Cincy MLS #1754966 Report a problem | ||
| 3/24/2022 | Listing removed | -- |
Source: Cincy MLS #1729843 Report a problem | ||
| 2/24/2022 | Listed for sale | $350,515$162/sqft |
Source: Cincy MLS #1729843 Report a problem | ||
Public tax history
| Year | Property taxes | Tax assessment |
|---|---|---|
| 2025 | $5,417 -2.3% | $133,460 |
| 2024 | $5,542 +934.4% | $133,460 +1076.9% |
| 2023 | $536 -3.9% | $11,340 |
| 2022 | $558 +5.9% | $11,340 |
| 2021 | $527 -8.8% | $11,340 +8% |
| 2020 | $577 -0.5% | $10,500 |
| 2019 | $580 | $10,500 |
| 2018 | -- | -- |
Find assessor info on the county website
Monthly payment
Est. payment
Payment breakdown
Explore the cost of this home by adjusting the details. Changes won't be saved.Climate risks
Neighborhood: 45036
Nearby schools
Schools provided by the listing agent
- District: Lebanon
Source: DABR MLS. This data may not be complete. We recommend contacting the local school district to confirm school assignments for this home.

Similar homes
- $435,0004 bd3 ba2.2k sqft859 Dogwood Ct, Lebanon, OH 45036For Sale
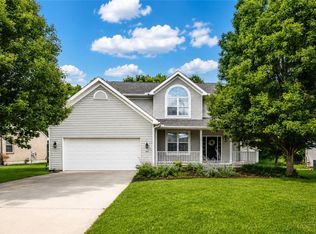
 MLS ID #967508, John M Bissman, Keller Williams Advisors Rlty. DABR MLS
 - $439,8004 bd4 ba2.1k sqft878 Grandstone Ct, Lebanon, OH 45036For Sale
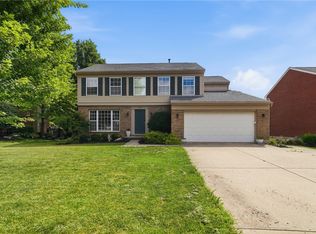 MLS ID #965691, Megan Reed, Glasshouse Realty Group. DABR MLS
 - $437,9994 bd4 ba2.7k sqft2050 Prairie Clover Dr, Lebanon, OH 45036For Sale
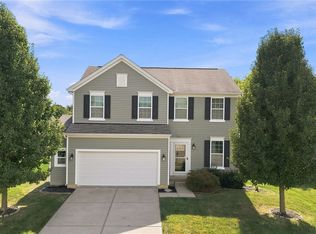 MLS ID #970533, Kelley Reinecke, RE/MAX Preferred Group. DABR MLS
 - $399,8004 bd4 ba2.1k sqft962 Evergreen Park Ln, Lebanon, OH 45036For Sale
 MLS ID #968878, Cynthia A Howard, Sibcy Cline Inc.. DABR MLS
 - $365,0004 bd3 ba1.5k sqft343 Locust Forge Ln, Lebanon, OH 45036For SaleMLS ID #970295, Teresa M Johnson, Comey & Shepherd REALTORS. DABR MLS
- $575,0004 bd3 ba2.7k sqft2020 Keever Rd, Lebanon, OH 45036For SaleMLS ID #967825, Sarah E Close, Keller Williams Advisors Rlty. DABR MLS
- $405,0002 bd3 ba1.9k sqft4425 Waters Edge Ln, Lebanon, OH 45036For SaleMLS ID #970713, Jenny England, Coldwell Banker Realty. DABR MLS
- $499,9994 bd4 ba3k sqft10 Sweetgum Ln, Springboro, OH 45066For SaleMLS ID #971339, Donte Scott, Howard Hanna Real Estate Serv. DABR MLS
- $458,0004 bd3 ba2.5k sqft3128 Artisan Way, Morrow, OH 45152For SaleMLS ID #965770, Drew Frietch, BF Realty. DABR MLS
- $260,0003 bd3 ba1.7k sqft940 Nelson Ln #B, Lebanon, OH 45036For SaleMLS ID #970194, Rachelle L Vaught, Irongate Inc.. DABR MLS
- $492,5003 bd3 ba2.4k sqft5096 Magellan Way, Middletown, OH 45005For SaleMLS ID #968711, Ashley Galloway, Sibcy Cline Inc.. DABR MLS
- $429,0003 bd2 ba1.8k sqft1002 Belfast Dr, Dayton, OH 45440For SaleMLS ID #970860, Amy Cooper, NavX Realty, LLC. DABR MLS
- $455,0004 bd3 ba1.9k sqft8261 Morrow Cozaddale Rd, Morrow, OH 45152For SaleMLS ID #966035, Tyler A Smith, RE/MAX United Associates. DABR MLS
- $435,0004 bd3 ba2.4k sqft5053 Joy Dr, Middletown, OH 45044For SaleMLS ID #963981, Mandi J Rider, Agora Realty Group. DABR MLS
- $459,0005 bd4 ba2.4k sqft9586 Crooked Creek Dr, Centerville, OH 45458For SaleMLS ID #970189, Erin Kristbaum, CENTURY 21 The Gene Group. DABR MLS
- $439,5003 bd3 ba2k sqft435 Springs Blvd, Springboro, OH 45066For SaleMLS ID #962290, Vikki Stickelman, Luma Realty. DABR MLS
- $475,0004 bd3 ba2.2k sqft681 Mackenzie Ct, Dayton, OH 45458For SaleMLS ID #968312, Michelle Johansen, Glasshouse Realty Group. DABR MLS
- $499,9003 bd3 ba2.2k sqft332 Copley St, Lebanon, OH 45036New ConstructionDABR MLS
- $389,9003 bd3 ba2.1k sqft112 Ascot Glen Dr, Franklin, OH 45005For SaleMLS ID #969985, Claire Dunn, Coldwell Banker Heritage. DABR MLS
- $474,9003 bd3 ba2.5k sqft5114 Renaissance Park Dr, Middletown, OH 45005For SaleMLS ID #960127, Barbie Woehrmyer, Coldwell Banker Realty. DABR MLS
