Welcome Home for the Holidays! Enjoy all your ?BER? months in this spacious, freshly painted, immaculate 2-story home with a semi-finished basement. The first floor features an open floor plan with laminate flooring throughout, abundant natural light, and a walkout to the private, wood-fenced backyard with a gorgeous wooded view. The kitchen offers a full appliance package, brand-new refrigerator, and convenient nook for family and friends. First-floor laundry and half bath add convenience. Upstairs are 4 bedrooms, including a wonderful primary suite with ensuite bath and walk-in closet, plus 3 additional bedrooms, one with its own walk-in closet. Need more space? The semi-finished basement offers endless possibilities, with concrete floors ready for your finishing touches, a full bath, and storage area. Conveniently located near the YMCA, highway, schools, and shopping!
For sale
$365,000
343 Locust Forge Ln, Lebanon, OH 45036
4beds
1,590sqft
Single Family Residence
Built in 1999
8,459 Square Feet Lot
$329,300 Zestimate®
$230/sqft
$12/mo HOA
What's special
Open floor planSemi-finished basementFirst-floor laundryGorgeous wooded viewAbundant natural lightLaminate flooring throughoutBrand-new refrigerator
- 19 days
- 748
- 63
Likely to sell faster than
Zillow last checked:
Listing updated:
Listed by:
Teresa M Johnson 513-836-6766,
Comey & Shepherd REALTORS
Source: DABR MLS,MLS#: 970295 Originating MLS: Dayton Area Board of REALTORS
Facts & features
Interior
Bedrooms & bathrooms
- Bedrooms: 4
- Bathrooms: 3
- Full bathrooms: 2
- 1/2 bathrooms: 1
- Main level bathrooms: 1
Primary bedroom
- Level: Second
- Dimensions: 16 x 12
Bedroom
- Level: Second
- Dimensions: 13 x 9
Bedroom
- Level: Second
- Dimensions: 13 x 12
Bedroom
- Level: Second
- Dimensions: 13 x 9
Breakfast room nook
- Level: Main
- Dimensions: 11 x 8
Entry foyer
- Level: Main
- Dimensions: 8 x 7
Great room
- Level: Main
- Dimensions: 23 x 14
Kitchen
- Level: Main
- Dimensions: 12 x 9
Office
- Level: Basement
- Dimensions: 12 x 8
Utility room
- Level: Main
- Dimensions: 6 x 3
Heating
- Forced Air, Natural Gas
Cooling
- Central Air
Appliances
- Included: Dishwasher, Disposal, Microwave, Range, Refrigerator, Gas Water Heater
Features
- Ceiling Fan(s), High Speed Internet, Kitchen/Family Room Combo, Laminate Counters, Pantry, Walk-In Closet(s)
- Windows: Insulated Windows
- Basement: Full,Finished
Interior area
- Total structure area: 1,590
- Total interior livable area: 1,590 sqft
Video & virtual tour
Property
Parking
- Total spaces: 2
- Parking features: Attached, Garage, Two Car Garage, Garage Door Opener
- Attached garage spaces: 2
Features
- Levels: Two
- Stories: 2
- Patio & porch: Patio, Porch
- Exterior features: Fence, Porch, Patio
Lot
- Size: 8,459 Square Feet
- Dimensions: .19 Acres
Details
- Parcel number: 1334344008
- Zoning: Residential
- Zoning description: Residential
Construction
Type & style
- Home type: SingleFamily
- Architectural style: Traditional
- Property subtype: Single Family Residence
Materials
- Brick, Vinyl Siding
Condition
- Year built: 1999
Utilities & green energy
- Utilities for property: Cable Available
Community & HOA
Community
- Security: Smoke Detector(s)
- Subdivision: Oak Forge 5
HOA
- Has HOA: Yes
- Services included: Association Management
- HOA fee: $145 annually
- HOA name: PMI Buckeye Services
- HOA phone: 513-427-6464
Location
- Region: Lebanon
Financial & listing details
- Price per square foot: $230/sqft
- Tax assessed value: $247,320
- Annual tax amount: $3,595
- Date on market: 10/2/2026
Estimated market value
$329,300
$313,000 - $346,000
$2,348/mo
Price history
| Date | Event | Price |
|---|---|---|
| 10/2/2026 | Listed for sale | $365,000+228.8%$230/sqft |
Source:  Cincy MLS #1896108 Report a problem | ||
| 9/11/2012 | Sold | $111,000$70/sqft |
Source: Cincy MLS #1320808 Report a problem | ||
| 8/29/2012 | Listed for sale | $111,000+18.9%$70/sqft |
Source: CirclePix #1320808 Report a problem | ||
| 5/31/2012 | Sold | $93,334-35.1%$59/sqft |
Source: Public Record Report a problem | ||
| 1/19/2000 | Sold | $143,900$91/sqft |
Source: Public Record Report a problem | ||
Public tax history
| Year | Property taxes | Tax assessment |
|---|---|---|
| 2025 | $3,595 -2.3% | $86,560 |
| 2024 | $3,678 +17.3% | $86,560 +30.5% |
| 2023 | $3,134 -3.9% | $66,340 +0% |
| 2022 | $3,263 +5.9% | $66,339 |
| 2021 | $3,083 +3.9% | $66,339 +23% |
| 2020 | $2,967 -0.5% | $53,935 |
| 2019 | $2,981 +16.3% | $53,935 |
| 2018 | $2,564 +0.8% | $53,935 +12.3% |
| 2017 | $2,543 -3.1% | $48,020 |
| 2016 | $2,624 -0.7% | $48,020 |
| 2015 | $2,643 | $48,020 +7% |
| 2014 | $2,643 +6.4% | $44,880 -15.4% |
| 2013 | $2,483 +3.5% | $53,080 |
| 2012 | $2,398 -0.6% | $53,080 +1.9% |
| 2011 | $2,413 +10.6% | $52,110 |
| 2010 | $2,182 +2.2% | $52,110 |
| 2009 | $2,135 -2.8% | $52,110 |
| 2008 | $2,196 | $52,110 |
| 2007 | -- | $52,110 -2% |
| 2006 | -- | $53,160 0% |
| 2005 | -- | $53,180 |
| 2004 | -- | $53,180 |
| 2003 | -- | $53,180 +10% |
| 2002 | -- | $48,340 |
| 2001 | -- | $48,340 +8.9% |
| 2000 | -- | $44,380 |
Find assessor info on the county website
Monthly payment
Est. payment
Payment breakdown
Explore the cost of this home by adjusting the details. Changes won't be saved.Climate risks
Neighborhood: 45036
Nearby schools
Schools provided by the listing agent
- District: Lebanon
Source: DABR MLS. This data may not be complete. We recommend contacting the local school district to confirm school assignments for this home.


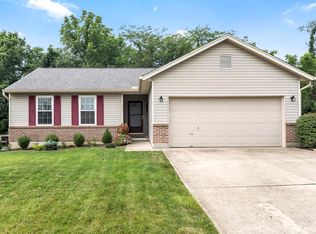
Similar homes
- $395,0004 bd4 ba2.1k sqft962 Evergreen Park Ln, Lebanon, OH 45036For Sale

 MLS ID #968878, Cynthia A Howard, Sibcy Cline Inc.. DABR MLS
- $419,9003 bd2 ba1.5k sqft1500 S State Route 123, Lebanon, OH 45036For Sale
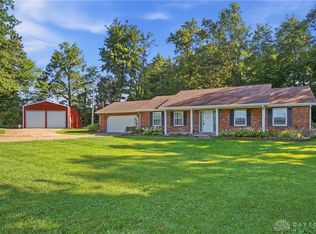 MLS ID #965896, Jamie Gabbard, Glasshouse Realty Group. DABR MLS
- $405,5553 bd3 ba2k sqft278 Red Cedar Ct, Maineville, OH 45039For Sale
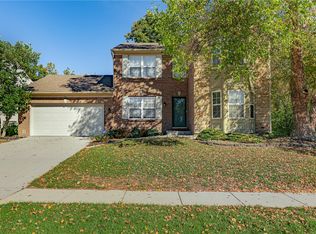 MLS ID #971438, Barbara Waddell, Irongate Inc.. DABR MLS
- $317,5003 bd2 ba1.9k sqft651 Charlotte Ave, Lebanon, OH 45036For Sale
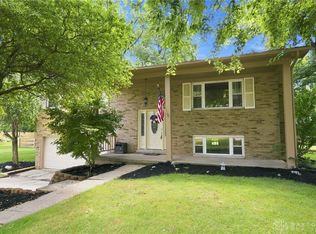 MLS ID #969891, Barbie Woehrmyer, Coldwell Banker Realty. DABR MLS
- $260,0003 bd3 ba1.7k sqft940 Nelson Ln #B, Lebanon, OH 45036For SaleMLS ID #970194, Rachelle L Vaught, Irongate Inc.. DABR MLS
- $435,0004 bd3 ba2.2k sqft859 Dogwood Ct, Lebanon, OH 45036For SaleMLS ID #967508, John M Bissman, Keller Williams Advisors Rlty. DABR MLS
- $439,8004 bd4 ba2.1k sqft878 Grandstone Ct, Lebanon, OH 45036For SaleMLS ID #965691, Megan Reed, Glasshouse Realty Group. DABR MLS
- $364,9003 bd3 ba2.3k sqft7630 Sandstone Trl, Maineville, OH 45039For SaleMLS ID #967598, Alison Fossette, BF Realty. DABR MLS
- $355,0004 bd2 ba2k sqft3255 Old State Route 122, Waynesville, OH 45068For SaleMLS ID #970008, Derek Mobley, Keller Williams Community Part. DABR MLS
- $358,5004 bd3 ba1.9k sqft5737 Alpine Heights Dr, Morrow, OH 45152For SaleMLS ID #966480, Krista Michael, eXp Realty. DABR MLS
- $350,0004 bd3 ba1.8k sqft70 E Long Meadow Dr, Springboro, OH 45066For SaleMLS ID #964011, Tony Johnson, Coldwell Banker Heritage. DABR MLS
- $380,0003 bd3 ba1.5k sqft3609 Madison Grace Way, Franklin, OH 45005For SaleMLS ID #970230, Amanda J Leach, Keller Williams Community Part. DABR MLS
- $349,0003 bd2 ba2.1k sqft6546 Durban Rd, Dayton, OH 45459For SaleMLS ID #971259, Gregory L Gillen, Keller Williams Community Part. DABR MLS
- $432,0003 bd3 ba2k sqft9261 Fields Dr, Mason, OH 45040For SaleMLS ID #971153, Jon L Bowling, RE/MAX Preferred Group. DABR MLS
- $350,0004 bd2 ba2.3k sqft5014 Lesley Ln, Middletown, OH 45042For SaleMLS ID #970610, Monica Lawrence, Luma Realty. DABR MLS
- $375,0004 bd3 ba1.9k sqft6210 Molly Joy Ct, Morrow, OH 45152For SaleMLS ID #966505, Mark Regginello, NavX Realty, LLC. DABR MLS
- $295,0004 bd3 ba1.8k sqft2376 Spring Valley Rd, Miamisburg, OH 45342For SaleMLS ID #971381, Claire Dunn, Coldwell Banker Heritage. DABR MLS
- $389,9003 bd3 ba2.1k sqft112 Ascot Glen Dr, Franklin, OH 45005For SaleMLS ID #969985, Claire Dunn, Coldwell Banker Heritage. DABR MLS
- $375,0004 bd3 ba2.3k sqft471 Ogden Rd, Wilmington, OH 45177For SaleMLS ID #958988, Sheri McIntosh, McIntosh Real Estate Services. DABR MLS
- $370,0004 bd3 ba2.3k sqft1801 Burgundy Ln, Dayton, OH 45459For SaleMLS ID #966077, Heather Smith, eXp Realty. DABR MLS
