Discover an exceptional opportunity with this inviting three-bedroom, two-bathroom residence, perfectly situated on a sprawling 2.89-acre lot with mature trees, 24x40 barn with electric & an additional storage building with overhead door. This single-story home offers a generous 1560 square feet of comfortable living space, providing an ideal canvas for a tranquil lifestyle. The circular floorplan offers convenient open feel. The formal living room opens to dining & is connected to the kitchen. The kitchen boasts granite counters, open to family room with access to private patio. The expansive acreage presents a rare chance for those seeking privacy and room to breathe, whether for gardening, recreation, or simply enjoying the vast open surroundings. Imagine creating your own private oasis, complete with ample space for outdoor activities and serene relaxation, all within a welcoming community. No lack of storage with the 24x40 barn, separate equipment building & attached garage. This property offers the perfect blend of rural charm and convenient access to local amenities, promising a lifestyle of peace and accessibility.
For sale
$429,000
1500 S State Route 123, Lebanon, OH 45036
3beds
1,560sqft
Single Family Residence
Built in 1985
2.89 Acres Lot
$419,100 Zestimate®
$275/sqft
$-- HOA
What's special
Attached garageThree-bedroom two-bathroom residencePrivate patioSingle-story homeKitchen boasts granite counters
- 45 days
- 1,648
- 117
Zillow last checked:
Listing updated:
Listed by:
Jamie Gabbard 513-594-5066,
Glasshouse Realty Group
Source: DABR MLS,MLS#: 965896 Originating MLS: Dayton Area Board of REALTORS
Originating MLS: Dayton Area Board of REALTORSFacts & features
Interior
Bedrooms & bathrooms
- Bedrooms: 3
- Bathrooms: 2
- Full bathrooms: 2
- Main level bathrooms: 2
Primary bedroom
- Level: Main
- Dimensions: 15 x 13
Bedroom
- Level: Main
- Dimensions: 12 x 9
Bedroom
- Level: Main
- Dimensions: 12 x 12
Dining room
- Level: Main
- Dimensions: 12 x 11
Family room
- Level: Main
- Dimensions: 17 x 16
Kitchen
- Level: Main
- Dimensions: 16 x 11
Living room
- Level: Main
- Dimensions: 17 x 12
Heating
- Electric, Heat Pump
Cooling
- Central Air
Appliances
- Included: Dishwasher, Disposal, Range, Refrigerator, Electric Water Heater
Features
- Ceiling Fan(s), Granite Counters, High Speed Internet, Kitchen Island, Kitchen/Family Room Combo
- Windows: Double Pane Windows, Insulated Windows, Vinyl
- Has fireplace: Yes
- Fireplace features: Insert, Wood Burning
Interior area
- Total structure area: 1,560
- Total interior livable area: 1,560 sqft
Video & virtual tour
Property
Parking
- Total spaces: 4
- Parking features: Attached, Barn, Detached, Four or more Spaces, Garage
- Attached garage spaces: 4
Features
- Levels: One
- Stories: 1
- Patio & porch: Patio, Porch
- Exterior features: Porch, Patio, Storage
Lot
- Size: 2.89 Acres
Details
- Additional structures: Shed(s)
- Parcel number: 1316401019
- Zoning: Residential
- Zoning description: Residential
Construction
Type & style
- Home type: SingleFamily
- Architectural style: Ranch
- Property subtype: Single Family Residence
Materials
- Brick, Vinyl Siding
- Foundation: Slab
Condition
- Year built: 1985
Utilities & green energy
- Sewer: Septic Tank
- Water: Public
- Utilities for property: Septic Available, Water Available
Community & HOA
Community
- Security: Smoke Detector(s)
HOA
- Has HOA: No
Location
- Region: Lebanon
Financial & listing details
- Price per square foot: $275/sqft
- Date on market: 8/10/2026
- Date available: 08/10/2026
- Listing terms: Conventional,FHA,USDA Loan,VA Loan
Estimated market value
$419,100
$398,000 - $440,000
$2,016/mo
Price history
| Date | Event | Price |
|---|---|---|
| 9/3/2026 | Listed for sale | $429,000$275/sqft |
Source:  DABR MLS #965896 Report a problem DABR MLS #965896 Report a problem | ||
| 8/19/2026 | Pending sale | $429,000$275/sqft |
Source: DABR MLS #965896 Report a problem | ||
| 8/10/2026 | Listed for sale | $429,000$275/sqft |
Source: DABR MLS #965896 Report a problem | ||
Public tax history
Tax history is unavailable.
Monthly payment
Est. payment
Payment breakdown
Explore the cost of this home by adjusting the details. Changes won't be saved.Climate risks
Neighborhood: 45036
Nearby schools
Schools provided by the listing agent
- District: Lebanon
Source: DABR MLS. This data may not be complete. We recommend contacting the local school district to confirm school assignments for this home.

Similar homes
- $374,9003 bd2 ba1.2k sqft3113 N Us Route 42, Lebanon, OH 45036For Sale

 MLS ID #968140, Kenneth Thacker, C21-Thacker & Associates, Inc.. DABR MLS
 - $350,0004 bd2 ba1.6k sqft2154 Stubbs Mill Rd, Lebanon, OH 45036For Sale
 MLS ID #964819, Cassidy Pratt, Record Year Realty. DABR MLS
 - $399,9004 bd4 ba2.1k sqft962 Evergreen Park Ln, Lebanon, OH 45036For Sale
 MLS ID #968878, Cynthia A Howard, Sibcy Cline Inc.. DABR MLS
 - $340,0003 bd2 ba1.2k sqft233 Old State Route 122, Lebanon, OH 45036For Sale
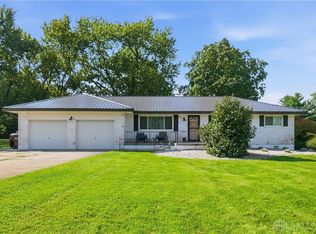 MLS ID #967673, Jamie Gabbard, Glasshouse Realty Group. DABR MLS
 - $435,0004 bd3 ba2.2k sqft859 Dogwood Ct, Lebanon, OH 45036For SaleMLS ID #967508, John M Bissman, Keller Williams Advisors Rlty. DABR MLS
- $449,0004 bd4 ba2.1k sqft878 Grandstone Ct, Lebanon, OH 45036For SaleMLS ID #965691, Megan Reed, Glasshouse Realty Group. DABR MLS
- $514,9004 bd3 ba1.9k sqft7191 Brook Dr, Morrow, OH 45152For SaleMLS ID #964840, Xanni Burton, Glasshouse Realty Group. DABR MLS
- $399,0003 bd3 ba2.3k sqft471 Ogden Rd, Wilmington, OH 45177For SaleMLS ID #958988, Sheri McIntosh, McIntosh Real Estate Services. DABR MLS
- $399,0003 bd2 ba1.9k sqft892 Happy Ln, Milford, OH 45150For SaleMLS ID #968539, Brittney Frietch, BF Realty. DABR MLS
- $375,0003 bd4 ba1.9k sqft5829 Cedarwood Ct, Maineville, OH 45039For SaleMLS ID #968260, Sandy A Kellogg, Agora Realty Group. DABR MLS
- $460,0003 bd2 ba1.5k sqft1834 Chaney Rd, Midland, OH 45148For SaleMLS ID #968027, Angela Johnson-France, Glasshouse Realty Group. DABR MLS
- $419,9004 bd3 ba2.2k sqft6489 Michele Ln, Liberty Township, OH 45044For SaleMLS ID #968410, Andrew Gaydosh, eXp Realty. DABR MLS
- $365,0004 bd2 ba2k sqft3255 Old State Route 122, Waynesville, OH 45068For SaleMLS ID #965708, Derek Mobley, Keller Williams Community Part. DABR MLS
- $527,0003 bd2 ba1.8k sqft296 E Pike St, South Lebanon, OH 45065For SaleMLS ID #963688, Jamie Gabbard, Glasshouse Realty Group. DABR MLS
- $325,0004 bd2 ba1.3k sqft5759 Cincinnati Columbus Rd S, Waynesville, OH 45068For SaleMLS ID #965305, Jamie Gabbard, Glasshouse Realty Group. DABR MLS
- $419,9993 bd3 ba2.2k sqft909 Hickory Trail Dr, Wilmington, OH 45177For SaleMLS ID #964427, Michael Wages, Irongate Inc.. DABR MLS
- $300,0003 bd2 ba1.3k sqft9595 Pence Jones Rd, Waynesville, OH 45068For SaleMLS ID #966672, Tayton Pepper, Bella Realty Group. DABR MLS
- $358,5004 bd3 ba1.9k sqft5737 Alpine Heights Dr, Morrow, OH 45152For SaleMLS ID #966480, Krista Michael, eXp Realty. DABR MLS
- $389,9004 bd2 ba1.8k sqft7903 Edgewater Dr, Middletown, OH 45042For SaleMLS ID #967240, Harley Wade, Glasshouse Realty Group. DABR MLS
- $439,0004 bd3 ba2.1k sqft4897 Streamside Ct, Liberty Twp, OH 45011For SaleMLS ID #967519, Stefanie A. Creech, Comey & Shepherd REALTORS. DABR MLS
