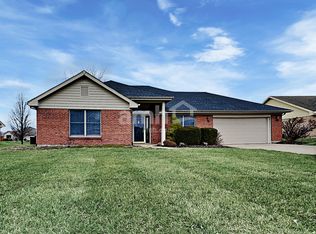
Welcome to 6338 Sun Ridge Drive! This well-maintained, one-owner ranch offers comfortable, easy living with major updates already completed for peace of mind. A spacious covered front porch welcomes you home and provides the perfect spot to relax. Inside, the inviting living room features plank flooring and opens to the kitchen, complete with a convenient counter bar and pantry. A dedicated laundry room offers a utility sink and additional storage space. Tucked away at the rear of the home, the primary suite provides added privacy with an attached full bath and walk-in closet. Two additional bedrooms and a full guest bath are located just down the hall. Step outside to the rear patio, conveniently accessed from the living room. The oversized garage features a side extension with plenty of room for a workbench, along with easy access to the home's mechanical systems. Recent updates include a new furnace and A/C (2026), water heater (2026), refrigerator (2026) and roof (2018). With big-ticket improvements already taken care of, this home is ready for its next owner! Eligible for $0 down USDA financing for qualified buyers, with occupancy available at closing.
For sale
$365,000
6338 Sun Ridge Dr, Corwin, OH 45068
3beds
1,620sqft
Single Family Residence
Built in 1999
9,835 Square Feet Lot
$355,900 Zestimate®
$225/sqft
$-- HOA
What's special
Utility sinkSpacious covered front porchDedicated laundry roomConvenient counter barPlank flooringAdditional storage spaceWalk-in closet
- 9 days
- 294
- 11
Likely to sell faster than
Zillow last checked:
Listing updated:
Listed by:
Jamie Gabbard 513-594-5066,
Glasshouse Realty Group
Source: DABR MLS,MLS#: 972512 Originating MLS: Dayton Area Board of REALTORS
Facts & features
Interior
Bedrooms & bathrooms
- Bedrooms: 3
- Bathrooms: 2
- Full bathrooms: 2
- Main level bathrooms: 2
Primary bedroom
- Level: Main
- Dimensions: 15 x 15
Bedroom
- Level: Main
- Dimensions: 16 x 11
Bedroom
- Level: Main
- Dimensions: 12 x 11
Dining room
- Level: Main
- Dimensions: 12 x 10
Entry foyer
- Level: Main
- Dimensions: 12 x 12
Kitchen
- Level: Main
- Dimensions: 17 x 12
Living room
- Level: Main
- Dimensions: 17 x 15
Heating
- Forced Air, Natural Gas
Cooling
- Central Air
Appliances
- Included: Dishwasher, Disposal, Range, Refrigerator
Features
- Ceiling Fan(s), Kitchen/Family Room Combo, Vaulted Ceiling(s), Walk-In Closet(s)
- Windows: Double Pane Windows, Insulated Windows, Wood Frames
- Number of fireplaces: 1
- Fireplace features: One, Gas
Interior area
- Total structure area: 1,620
- Total interior livable area: 1,620 sqft
Video & virtual tour
Property
Parking
- Total spaces: 2
- Parking features: Attached, Garage, Two Car Garage, Garage Door Opener, Storage
- Attached garage spaces: 2
Features
- Levels: One
- Stories: 1
- Patio & porch: Patio, Porch
- Exterior features: Porch, Patio
Lot
- Size: 9,835 Square Feet
Details
- Parcel number: 1036296004
- Zoning: Residential
- Zoning description: Residential
Construction
Type & style
- Home type: SingleFamily
- Architectural style: Ranch
- Property subtype: Single Family Residence
Materials
- Brick
- Foundation: Slab
Condition
- Year built: 1999
Utilities & green energy
- Water: Public
- Utilities for property: Natural Gas Available, Sewer Available, Water Available
Community & HOA
Community
- Security: Smoke Detector(s)
- Subdivision: Furnas Forge 1
HOA
- Has HOA: No
- HOA phone: 513-446-7269
Location
- Region: Corwin
Financial & listing details
- Price per square foot: $225/sqft
- Tax assessed value: $271,030
- Annual tax amount: $3,375
- Date on market: 11/5/2026
- Date available: 11/05/2026
- Listing terms: Conventional,FHA,USDA Loan,VA Loan
Estimated market value
$355,900
$338,000 - $374,000
$2,078/mo
Price history
| Date | Event | Price |
|---|---|---|
| 11/5/2026 | Listed for sale | $365,000+172.6%$225/sqft |
Source:  DABR MLS #972512 Report a problem | ||
| 3/10/2000 | Sold | $133,900$83/sqft |
Source: Public Record Report a problem | ||
Public tax history
| Year | Property taxes | Tax assessment |
|---|---|---|
| 2025 | $3,375 -0.5% | $94,860 |
| 2024 | $3,392 +16.4% | $94,860 +30.1% |
| 2023 | $2,915 +2.3% | $72,900 +0% |
| 2022 | $2,850 +4.3% | $72,891 |
| 2021 | $2,733 +4.3% | $72,891 +18% |
| 2020 | $2,620 0% | $61,771 |
| 2019 | $2,621 0% | $61,771 0% |
| 2018 | $2,622 +8.1% | $61,772 +13.4% |
| 2017 | $2,425 +7.2% | $54,485 |
| 2016 | $2,262 -0.2% | $54,485 |
| 2015 | $2,266 | $54,485 +10% |
| 2014 | $2,266 +6.6% | $49,530 -13.6% |
| 2013 | $2,125 +2.2% | $57,300 |
| 2012 | $2,079 -2.4% | $57,300 |
| 2011 | $2,130 +3.5% | $57,300 |
| 2010 | $2,057 +30% | $57,300 |
| 2009 | $1,583 -16.7% | $57,300 |
| 2008 | $1,900 | $57,300 |
| 2007 | -- | $57,300 +2.6% |
| 2006 | -- | $55,850 +14.1% |
| 2005 | -- | $48,960 |
| 2004 | -- | $48,960 |
| 2003 | -- | $48,960 +3.4% |
| 2002 | -- | $47,360 |
| 2001 | -- | $47,360 |
| 2000 | -- | $47,360 |
Find assessor info on the county website
Monthly payment
Est. payment
Payment breakdown
Explore the cost of this home by adjusting the details. Changes won't be saved.Climate risks
Neighborhood: 45068
Nearby schools
Schools provided by the listing agent
- District: Wayne
Source: DABR MLS. This data may not be complete. We recommend contacting the local school district to confirm school assignments for this home.

Similar homes
- $300,0003 bd2 ba1.3k sqft9595 Pence Jones Rd, Waynesville, OH 45068For Sale

 MLS ID #966672, Tayton Pepper, Bella Realty Group. DABR MLS
- $350,0003 bd2 ba1.7k sqft8889 Slagle Rd, Dayton, OH 45458For Sale
 MLS ID #971988, Cynthia A Buckreus, Coldwell Banker Heritage. DABR MLS
- $349,9003 bd3 ba1.5k sqft1649 Bledsoe Dr, Bellbrook, OH 45305For Sale
 MLS ID #972596, Wendy L Klawon, Coldwell Banker Heritage. DABR MLS
- $332,0004 bd2 ba2.3k sqft5014 Lesley Ln, Middletown, OH 45042For Sale
 MLS ID #973034, Monica Lawrence, Luma Realty. DABR MLS
- $340,0003 bd2 ba1.7k sqft1208 Mals Way, Miamisburg, OH 45342For SaleMLS ID #972630, Andrea R. Kugler, Bowling & Kugler Realty. DABR MLS
- $345,0004 bd3 ba1.8k sqft70 E Long Meadow Dr, Springboro, OH 45066For SaleMLS ID #964011, Tony Johnson, Coldwell Banker Heritage. DABR MLS
- $354,0004 bd3 ba1.8k sqft2093 Dane Ln, Bellbrook, OH 45305For SaleMLS ID #967461, William R Fagan, Coldwell Banker Heritage. DABR MLS
- $329,9004 bd3 ba2.2k sqft5500 Stone Path Dr, Middletown, OH 45042For SaleMLS ID #972754, Hossam Elsayed, Emerald Home Advisors. DABR MLS
- $387,0003 bd2 ba1.8k sqft101 Crown Point Mdws, Centerville, OH 45458For SaleMLS ID #965458, Melissa Erbaugh, Keller Williams Community Part. DABR MLS
- $375,0004 bd3 ba2.2k sqft440 E Elmwood Dr, Dayton, OH 45459For SaleMLS ID #972263, Toni Donato Shade, Coldwell Banker Heritage. DABR MLS
- $399,9003 bd2 ba1.7k sqft1340 Jasper Rd, Xenia, OH 45385For SaleMLS ID #971294, Kathy Bosteder, Irongate Inc.. DABR MLS
- $339,9003 bd2 ba1.6k sqft2233 Trinity Dr, Middletown, OH 45044For SaleMLS ID #972129, Cara Reese, Coldwell Banker Heritage. DABR MLS
- $374,0003 bd2 ba1.6k sqft1581 Black Wolf Dr, Lebanon, OH 45036For SaleMLS ID #969058, Patrick Aluotto, Plum Tree Realty. DABR MLS
- $524,9003 bd3 ba2.2k sqft4725 Dewey Dr, Lebanon, OH 45036For SaleMLS ID #971824, Barbie Woehrmyer, Coldwell Banker Realty. DABR MLS
- $450,0003 bd2 ba1.7k sqft707 Old State Route 122, Lebanon, OH 45036For SaleMLS ID #970349, Sarah Treon, Glasshouse Realty Group. DABR MLS
- $334,0003 bd2 ba1.9k sqft2231 Brookpark Dr, Dayton, OH 45440For SaleMLS ID #970378, Laurie Westheimer, BHHS Professional Realty. DABR MLS
- $395,5553 bd3 ba2k sqft278 Red Cedar Ct, Maineville, OH 45039For SaleMLS ID #971438, Barbara Waddell, Irongate Inc.. DABR MLS
- $385,0004 bd3 ba1.9k sqft1053 Ashbrooke Ln, Xenia, OH 45385For SaleMLS ID #972069, Tammy L Collins, Coldwell Banker Heritage. DABR MLS
- $359,9003 bd2 ba2k sqft1263 Granite Peak Way, Miamisburg, OH 45342For SaleMLS ID #970655, Judy McCartney, M R Real Estate. DABR MLS
- $479,9003 bd2 ba2k sqft9836 Scotch Pine Dr, Springboro, OH 45066For SaleMLS ID #972436, Amie L Wilt, Keller Williams Home Town Rlty. DABR MLS
