Welcome home to 5500 Stone Path Dr. This beautiful & well-maintained 4bedrooms, 2.5bathrooms home offers the perfect combination of comfort, space, and functionality. Featuring a warm and inviting atmosphere, this home provides plenty of room for family living, entertaining guests, or simply relaxing and enjoying your own space. Thoughtfully cared for and ready for its next owners, this property is a wonderful opportunity for anyone looking for a place to call home. Don't miss your chance to make this lovely property yours! Schedule your private showing today!
For sale
$329,900
5500 Stone Path Dr, Middletown, OH 45042
4beds
2,244sqft
Single Family Residence
Built in 2001
0.32 Acres Lot
$324,800 Zestimate®
$147/sqft
$-- HOA
What's special
Warm and inviting atmosphere
- 6 days
- 324
- 21
Likely to sell faster than
Zillow last checked:
Listing updated:
Listed by:
Hossam Elsayed (513)885-1794,
Emerald Home Advisors
Source: DABR MLS,MLS#: 972754 Originating MLS: Dayton Area Board of REALTORS
Facts & features
Interior
Bedrooms & bathrooms
- Bedrooms: 4
- Bathrooms: 3
- Full bathrooms: 2
- 1/2 bathrooms: 1
- Main level bathrooms: 1
Primary bedroom
- Level: Second
- Dimensions: 19 x 17
Bedroom
- Level: Second
- Dimensions: 11 x 9
Bedroom
- Level: Second
- Dimensions: 19 x 11
Bedroom
- Level: Second
- Dimensions: 13 x 11
Heating
- Electric
Cooling
- Central Air
Interior area
- Total structure area: 2,244
- Total interior livable area: 2,244 sqft
Property
Parking
- Total spaces: 2
- Parking features: Attached, Garage, Two Car Garage
- Attached garage spaces: 2
Features
- Levels: Two
- Stories: 2
Lot
- Size: 0.32 Acres
- Dimensions: 13843
Details
- Parcel number: 0705153035
- Zoning: Residential
- Zoning description: Residential
Construction
Type & style
- Home type: SingleFamily
- Property subtype: Single Family Residence
Materials
- Vinyl Siding
- Foundation: Slab
Condition
- Year built: 2001
Community & HOA
Community
- Subdivision: Manchester Park 3
HOA
- Has HOA: No
Location
- Region: Middletown
Financial & listing details
- Price per square foot: $147/sqft
- Tax assessed value: $235,560
- Annual tax amount: $3,799
- Date on market: 11/7/2026
Estimated market value
$324,800
$309,000 - $341,000
$2,728/mo
Price history
| Date | Event | Price |
|---|---|---|
| 11/7/2026 | Listed for sale | $329,900+13.8%$147/sqft |
Source:  DABR MLS #972754 Report a problem | ||
| 12/9/2024 | Sold | $290,000-12.1%$129/sqft |
Source: DABR MLS #919491 Report a problem | ||
| 11/11/2024 | Contingent | $330,000$147/sqft |
Source: DABR MLS #919491 Report a problem | ||
| 11/11/2024 | Pending sale | $330,000$147/sqft |
Source: DABR MLS #919491 Report a problem | ||
| 9/15/2024 | Listed for sale | $330,000+94.1%$147/sqft |
Source:  Cincy MLS #1817552 Report a problem | ||
| 5/8/2024 | Sold | $170,000+17.6%$76/sqft |
Source: Public Record Report a problem | ||
| 3/6/2001 | Sold | $144,500+63.3%$64/sqft |
Source: Public Record Report a problem | ||
| 11/6/2000 | Sold | $88,500$39/sqft |
Source: Public Record Report a problem | ||
Public tax history
| Year | Property taxes | Tax assessment |
|---|---|---|
| 2025 | $3,799 -2.4% | $82,450 |
| 2024 | $3,893 +17.5% | $82,450 +26.4% |
| 2023 | $3,313 +2.1% | $65,250 0% |
| 2022 | $3,244 +6.5% | $65,253 0% |
| 2021 | $3,045 +10% | $65,254 +23% |
| 2020 | $2,768 +10.3% | $53,053 |
| 2019 | $2,510 -0.2% | $53,053 |
| 2018 | $2,515 +2.1% | $53,053 +10.9% |
| 2017 | $2,464 -2.2% | $47,835 |
| 2016 | $2,519 0% | $47,835 |
| 2015 | $2,519 | $47,835 +3% |
| 2014 | $2,519 +18.1% | $46,440 -16.4% |
| 2013 | $2,133 -0.7% | $55,550 |
| 2012 | $2,148 +3.2% | $55,550 +4.8% |
| 2011 | $2,080 +3.5% | $53,010 |
| 2010 | $2,010 -2.1% | $53,010 |
| 2009 | $2,053 -0.1% | $53,010 |
| 2008 | $2,054 | $53,010 |
| 2007 | -- | $53,010 +3.5% |
| 2006 | -- | $51,210 -2.5% |
| 2005 | -- | $52,540 |
| 2004 | -- | $52,540 |
| 2003 | -- | $52,540 +5.9% |
| 2002 | -- | $49,620 |
Find assessor info on the county website
Monthly payment
Est. payment
Payment breakdown
Explore the cost of this home by adjusting the details. Changes won't be saved.Climate risks
Neighborhood: 45042
Nearby schools
Schools provided by the listing agent
- District: Franklin
Source: DABR MLS. This data may not be complete. We recommend contacting the local school district to confirm school assignments for this home.
Similar homes
- $332,0004 bd2 ba2.3k sqft5014 Lesley Ln, Middletown, OH 45042For Sale
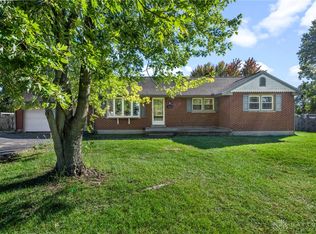
 MLS ID #973034, Monica Lawrence, Luma Realty. DABR MLS
- $350,0004 bd3 ba1.9k sqft3012 Granny Smith Ln, Middletown, OH 45044For Sale
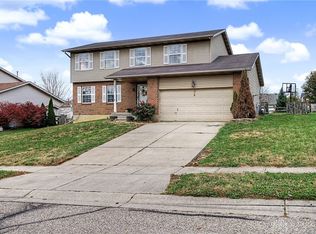 MLS ID #972763, Samantha Markowski, Real of Ohio. DABR MLS
- $339,9003 bd2 ba1.6k sqft2233 Trinity Dr, Middletown, OH 45044For Sale
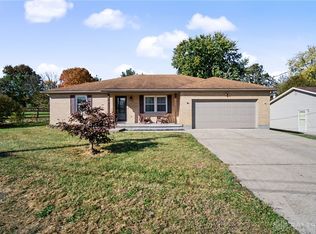 MLS ID #972129, Cara Reese, Coldwell Banker Heritage. DABR MLS
- $319,9003 bd2 ba2.1k sqft285 Christina Way, Carlisle, OH 45005For Sale
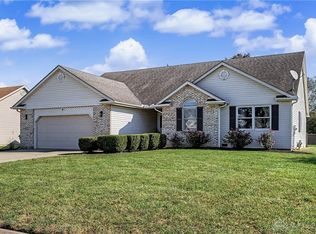 MLS ID #971601, Tiffanie R Burney, eXp Realty. DABR MLS
- $299,9004 bd3 ba1.6k sqft8878 Twincreek Dr, Franklin, OH 45005For SaleMLS ID #972077, Crystal Duncan, Keller Williams Seven Hills. DABR MLS
- $340,0003 bd2 ba1.7k sqft1208 Mals Way, Miamisburg, OH 45342For SaleMLS ID #972630, Andrea R. Kugler, Bowling & Kugler Realty. DABR MLS
- $339,9003 bd2 ba2.5k sqft8531 Cheshire Ct, Franklin, OH 45005For SaleMLS ID #963455, Carrie B Robbins, BHHS Professional Realty. DABR MLS
- $345,0004 bd3 ba1.8k sqft70 E Long Meadow Dr, Springboro, OH 45066For SaleMLS ID #964011, Tony Johnson, Coldwell Banker Heritage. DABR MLS
- $250,0003 bd2 ba1.6k sqft2022 Brell Dr, Middletown, OH 45042For SaleMLS ID #966244, Jenny Kerr, Coldwell Banker Heritage. DABR MLS
- $349,5003 bd2 ba1.4k sqft1936 Michelle Ln, Monroe, OH 45044For SaleMLS ID #971490, Usha Aggarwal, Comey & Shepherd REALTORS. DABR MLS
- $269,9003 bd2 ba1.3k sqft4911 Sir Gregory Way, Middletown, OH 45044For SaleMLS ID #966337, Amy Markowski, Real of Ohio. DABR MLS
- $335,0003 bd3 ba2.6k sqft4211 Wagner Rd, Dayton, OH 45440For SaleMLS ID #971319, Scott D Grilliot, Grilliot & Associates Realty I. DABR MLS
- $395,0004 bd3 ba2.1k sqft5686 Lakeview Dr, Mason, OH 45040For SaleMLS ID #972625, Nichole Threatt, Real of Ohio. DABR MLS
- $375,0003 bd2 ba1.8k sqft10624 Fallis Rd, Loveland, OH 45140For Sale
 MLS ID #1900160, Steven Koleno, Beycome Brokerage Realty LLC. Cincy MLS
- $379,9003 bd4 ba2.6k sqft220 Auburn Meadows Ct, Carlisle, OH 45005For SaleMLS ID #963301, Glen Whitten, Ohio Property Group, LLC. DABR MLS
- $339,0003 bd3 ba2.7k sqft2469 Byers Ridge Dr, Miamisburg, OH 45342For SaleMLS ID #963476, Jennifer Stewart, BHHS Professional Realty. DABR MLS
- $329,9004 bd3 ba2.1k sqft77 Lammers Ave, Dayton, OH 45459For SaleMLS ID #961560, Jill Aldineh, RE/MAX Victory + Affiliates. DABR MLS
- $334,9003 bd3 ba1.7k sqft10183 Keithshire Ct, Miamisburg, OH 45342For SaleMLS ID #963381, Indy J Sumner, Coldwell Banker Heritage. DABR MLS
- $315,0003 bd2 ba1.7k sqft1892 Sulky Trl, Miamisburg, OH 45342For SaleMLS ID #967221, Brett Tracy, Plum Tree Realty. DABR MLS
- $349,9003 bd3 ba1.5k sqft1649 Bledsoe Dr, Bellbrook, OH 45305For SaleMLS ID #972596, Wendy L Klawon, Coldwell Banker Heritage. DABR MLS
