This newly renovated home offers 3 bedrooms, 2 full baths, 2 half baths, and a fully finished lower level. The lower level also includes a bonus room that could serve as a 4th bedroom, home office, or flex space. The updated kitchen features all-new stainless steel appliances and opens to inviting living spaces designed for everyday living and entertaining. Updates include new interior and exterior paint, new flooring and carpet throughout, stylish new light fixtures, beautifully updated bathrooms, and all new landscaping. Situated on nearly a half-acre cul-de-sac lot, the home offers a sprawling private backyard with plenty of room to relax, play, or entertain on the oversized deck. Move-in ready with quality updates throughout and conveniently located near shopping, dining, parks, and major highways. For added peace of mind seller is offering a one-year home warranty of up to $700 at closing. No annual HOA fees. No FHA/VA financing.
For sale
Price cut: $10K (7/22)
$409,900
220 Auburn Meadows Ct, Carlisle, OH 45005
3beds
2,659sqft
:
Get pre-qualified$2,828/mo
Single Family Residence
Built in 2004
0.44 Acres Lot
$401,400 Zestimate®
$154/sqft
$-- HOA
What's special
Fully finished lower levelInviting living spacesOversized deckAll-new stainless steel appliancesBeautifully updated bathroomsUpdated kitchenAll new landscaping
- 24 days |
- 572 |
- 32 |
Zillow last checked:
Listing updated:
Listed by:
Glen Whitten (419)790-3106,
Ohio Property Group, LLC
Source: DABR MLS,MLS#: 963301 Originating MLS: Dayton Area Board of REALTORS
Originating MLS: Dayton Area Board of REALTORSFacts & features
Interior
Bedrooms & bathrooms
- Bedrooms: 3
- Bathrooms: 4
- Full bathrooms: 2
- 1/2 bathrooms: 2
- Main level bathrooms: 1
Primary bedroom
- Level: Second
- Dimensions: 17 x 13
Bedroom
- Level: Second
- Dimensions: 12 x 11
Bedroom
- Level: Second
- Dimensions: 11 x 10
Dining room
- Level: Main
- Dimensions: 11 x 10
Family room
- Level: Main
- Dimensions: 18 x 12
Kitchen
- Level: Main
- Dimensions: 23 x 12
Laundry
- Level: Main
- Dimensions: 9 x 6
Office
- Level: Lower
- Dimensions: 12 x 9
Recreation
- Level: Lower
- Dimensions: 28 x 11
Heating
- Forced Air, Natural Gas
Cooling
- Central Air
Appliances
- Included: Dishwasher, Disposal, Microwave, Range, Refrigerator
Features
- Basement: Full
Interior area
- Total structure area: 2,659
- Total interior livable area: 2,659 sqft
Property
Parking
- Parking features: Attached, Garage
- Has attached garage: Yes
Features
- Levels: Two
- Stories: 2
Lot
- Size: 0.44 Acres
- Dimensions: 19,297
Details
- Parcel number: 0133274015
- Zoning: Residential
- Zoning description: Residential
Construction
Type & style
- Home type: SingleFamily
- Property subtype: Single Family Residence
Materials
- Brick, Vinyl Siding
Condition
- Year built: 2004
Community & HOA
Community
- Subdivision: Timber Ridge 1
HOA
- Has HOA: No
Location
- Region: Carlisle
Financial & listing details
- Price per square foot: $154/sqft
- Tax assessed value: $298,320
- Annual tax amount: $4,008
- Date on market: 7/2/2026
Estimated market value
$401,400
$381,000 - $421,000
$2,894/mo
Price history
| Date | Event | Price |
|---|---|---|
| 7/22/2026 | Price change | $409,900-2.4%$154/sqft |
Source:  Cincy MLS #1885393 Report a problem Cincy MLS #1885393 Report a problem | ||
| 7/15/2026 | Price change | $419,900-2.3%$158/sqft |
Source: Cincy MLS #1885393 Report a problem | ||
| 7/8/2026 | Price change | $429,900-2.3%$162/sqft |
Source: Cincy MLS #1885393 Report a problem | ||
| 7/2/2026 | Listed for sale | $439,900+41.1%$165/sqft |
Source:  DABR MLS #963301 Report a problem DABR MLS #963301 Report a problem | ||
| 6/30/2026 | Sold | $311,800-10.7%$117/sqft |
Source: Public Record Report a problem | ||
| 3/28/2026 | Listing removed | $349,000$131/sqft |
Source: DABR MLS #952219 Report a problem | ||
| 3/1/2026 | Pending sale | $349,000$131/sqft |
Source: DABR MLS #952219 Report a problem | ||
| 2/25/2026 | Listed for sale | $349,000+110.2%$131/sqft |
Source: DABR MLS #952219 Report a problem | ||
| 9/19/2008 | Sold | $166,000-11.5%$62/sqft |
Source: Public Record Report a problem | ||
| 5/6/2004 | Sold | $187,533$71/sqft |
Source: Public Record Report a problem | ||
Public tax history
| Year | Property taxes | Tax assessment |
|---|---|---|
| 2025 | $4,008 +7% | $104,420 +6.7% |
| 2024 | $3,746 +12.9% | $97,850 +23.6% |
| 2023 | $3,319 +61.7% | $79,140 +60.2% |
| 2022 | $2,053 +3.6% | $49,409 |
| 2021 | $1,982 -12.7% | $49,409 |
| 2020 | $2,269 -15.7% | $49,409 -14.5% |
| 2019 | $2,692 -12.9% | $57,802 -11.4% |
| 2018 | $3,091 +9.8% | $65,212 +18.8% |
| 2017 | $2,814 +14.5% | $54,894 |
| 2016 | $2,458 +1.1% | $54,894 +422.8% |
| 2015 | $2,432 +413.3% | $10,500 |
| 2014 | $474 +1.5% | $10,500 |
| 2013 | $467 +20.2% | $10,500 |
| 2012 | $388 -78.6% | $10,500 -81.8% |
| 2011 | $1,817 +6.1% | $57,800 |
| 2010 | $1,713 +1.7% | $57,800 |
| 2009 | $1,685 -3.2% | $57,800 |
| 2008 | $1,740 | $57,800 |
Find assessor info on the county website
Monthly payment
Est. payment
Payment breakdown
Explore the cost of this home by adjusting the details. Changes won't be saved.Climate risks
Neighborhood: 45005
Nearby schools
GreatSchools rating
- 9/10Alden R Brown Elementary SchoolGrades: PK-3Distance: 0.6 mi
- 7/10Carlisle Junior High SchoolGrades: 7-8Distance: 0.7 mi
- 6/10Carlisle High SchoolGrades: 9-12Distance: 0.7 mi
Schools provided by the listing agent
- District: Carlisle
Source: DABR MLS. This data may not be complete. We recommend contacting the local school district to confirm school assignments for this home.
- $84,9403 bd2 ba1.8k sqft220 Auburn Meadows Ct, Carlisle, OH 45005Off Market
- $218,1803 bd2 ba1.6k sqft222 Auburn Meadows Ct, Carlisle, OH 45005Off Market
- $356,6003 bd2 ba-- sqft222 Auburn Meadows Ct, Carlisle, OH 45005Off Market
- $356,4004 bd2 ba2.1k sqft218 Auburn Meadows Ct, Carlisle, OH 45005Off Market
- $43,7404 bd2 ba2.1k sqft218 Auburn Meadows Ct, Carlisle, OH 45005Off Market
- $10-- bd-- ba-- sqftAuburn Meadows Ct, Carlisle, OH 45005Off Market
- $341,9003 bd2 ba1.5k sqft224 Auburn Meadows Ct, Carlisle, OH 45005Off Market
- $373,4003 bd3 ba1.6k sqft216 Auburn Meadows Ct, Carlisle, OH 45005Off Market
A local agent can set up tours, give advice and negotiate with sellers.
A local lender can help you make sure your offer is ready when you are.
Similar homes
- $409,0004 bd4 ba3k sqft5561 Sagewood Dr, Miamisburg, OH 45342For Sale

 MLS ID #958774, Sarah Treon, Glasshouse Realty Group. DABR MLS
 - $420,0004 bd4 ba3.2k sqft2137 Carloway Ct, Miamisburg, OH 45342For Sale
 MLS ID #963343, Kristine Wights, Luma Realty. DABR MLS
 - $450,0004 bd3 ba2k sqft2574 Leonardo Way, Middletown, OH 45005For Sale
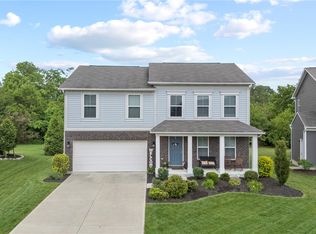 MLS ID #960422, Daniel Baron, Keller Williams Advisors Rlty. DABR MLS
 - $430,0004 bd3 ba2.7k sqft3408 Myna Ln, Miamisburg, OH 45342For Sale
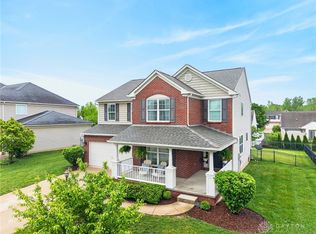 MLS ID #961222, Kim Bley, eXp Realty. DABR MLS
 - $453,0004 bd4 ba2.7k sqft3432 Myna Ln, Miamisburg, OH 45342For SaleMLS ID #961531, Lisa C Hardy, RE/MAX Victory + Affiliates. DABR MLS
- $443,0004 bd3 ba2.9k sqft25 Huntley Ct, Springboro, OH 45066For SaleMLS ID #963739, Cassandra Sines, Keller Williams Advisors Rlty. DABR MLS
- $379,0003 bd3 ba2.1k sqft4529 Rosemont Ct, Middletown, OH 45042For SaleMLS ID #962732, Missy Lawwill, Coldwell Banker Heritage. DABR MLS
- $369,9005 bd3 ba2.2k sqft10109 S Cliff Swallow Ct, Miamisburg, OH 45342For SaleMLS ID #962761, Daniel Buchenroth, New Castle Real Estate, LLC. DABR MLS
- $295,0003 bd3 ba1.9k sqft804 Victoria Dr, Franklin, OH 45005For SaleMLS ID #954047, Mark T Loges, Coldwell Banker Heritage. DABR MLS
- $424,9003 bd4 ba2.6k sqft3008 Doe Dr, Franklin, OH 45005For SaleMLS ID #956257, Carol S Dorsey, Coldwell Banker Heritage. DABR MLS
- $429,9004 bd3 ba3.6k sqft2359 Featherston Dr, Miamisburg, OH 45342For SaleMLS ID #962809, Carmen Osenbaugh, Irongate Inc.. DABR MLS
- $399,9003 bd4 ba3k sqft9511 Glenwyck Ct, Dayton, OH 45458For SaleMLS ID #960305, Karen S Ollier, Irongate Inc.. DABR MLS
- $348,5003 bd2 ba1.9k sqft9732 Stagecoach Dr S, Dayton, OH 45458For SaleMLS ID #964739, Ryan S Riddell, Keller Williams Community Part. DABR MLS
- $369,0004 bd3 ba2.1k sqft11 S Glen Oak Dr, Springboro, OH 45066For SaleMLS ID #962201, Donald M Brenneman, Irongate Inc.. DABR MLS
- $355,0003 bd3 ba1.4k sqft2469 Byers Ridge Dr, Miamisburg, OH 45342For SaleMLS ID #963476, Jennifer Stewart, BHHS Professional Realty. DABR MLS
- $349,9005 bd3 ba2.2k sqft4175 King Bird Ln, Miamisburg, OH 45342For SaleMLS ID #963263, Tami Holmes, Tami Holmes Realty. DABR MLS
- $550,0003 bd2 ba2k sqft3407 Ash Meadow Ln, Franklin, OH 45005For SaleMLS ID #963243, Amanda Dixon, Keller Williams Advisors Rlty. DABR MLS
- $399,0004 bd3 ba2k sqft40 Turnberry Ct, Springboro, OH 45066For SaleMLS ID #954327, Austin R Castro, Coldwell Banker Heritage. DABR MLS
- $499,0003 bd3 ba2.5k sqft5114 Renaissance Park Dr, Middletown, OH 45005For SaleMLS ID #960127, Barbie Woehrmyer, Coldwell Banker Realty. DABR MLS
- $424,9004 bd3 ba2.3k sqft272 Maple Ave, Dayton, OH 45459For SaleMLS ID #963364, Bryan M Barker, BHHS Professional Realty. DABR MLS
