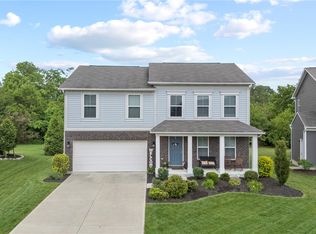
Why wait months to build when you can move right into this impeccably upgraded, nearly new home in one of the area's most sought-after communities. With over 2600 sq ft of beautifully finished living space, this 3 Bedroom, 3.5 Bath home features an open, light filled floor plan and a fully finished basement - ideal for entertaining, working from home, or hosting guests. The basement also offers ample storage space. You'll love the thoughtful upgrades throughout, including luxury vinyl flooring, Freshly Painted & Brand New Carpet. Rear windows are tinted for privacy. Sleek Kitchen with solid surface countertops and back splash, high efficiency water softener, professionally epoxied garage floor. Step outside to your own backyard oasis complete with stone patio and new shed. Highly rated Springboro Schools. At 2 years old this move in ready home offers the comfort of new construction without the wait. Solar panels are leased through Palmetto Solar $121 per month.
For sale
Price cut: $5K (7/21)
$424,900
3008 Doe Dr, Franklin, OH 45005
3beds
2,610sqft
:
Get pre-qualified$2,995/mo
Single Family Residence
Built in 2023
0.32 Acres Lot
$-- Zestimate®
$163/sqft
$63/mo HOA
What's special
New shedProfessionally epoxied garage floorLuxury vinyl flooringThoughtful upgrades throughoutHigh efficiency water softener
- 106 days |
- 374 |
- 11 |
Zillow last checked:
Listing updated:
Listed by:
Carol S Dorsey (937)748-5500,
Coldwell Banker Heritage
Source: DABR MLS,MLS#: 956257 Originating MLS: Dayton Area Board of REALTORS
Originating MLS: Dayton Area Board of REALTORSFacts & features
Interior
Bedrooms & bathrooms
- Bedrooms: 3
- Bathrooms: 4
- Full bathrooms: 3
- 1/2 bathrooms: 1
- Main level bathrooms: 1
Primary bedroom
- Level: Second
- Dimensions: 18 x 12
Bedroom
- Level: Second
- Dimensions: 12 x 11
Bedroom
- Level: Second
- Dimensions: 12 x 10
Family room
- Level: Main
- Dimensions: 20 x 16
Kitchen
- Features: Eat-in Kitchen
- Level: Main
- Dimensions: 16 x 16
Living room
- Level: Main
- Dimensions: 16 x 13
Loft
- Level: Second
- Dimensions: 14 x 13
Recreation
- Level: Basement
- Dimensions: 22 x 15
Heating
- Forced Air, Natural Gas
Cooling
- Central Air
Appliances
- Included: Dishwasher, Disposal, Microwave, Range, Refrigerator
Features
- Basement: Full,Finished
Interior area
- Total structure area: 2,610
- Total interior livable area: 2,610 sqft
Video & virtual tour
Property
Parking
- Total spaces: 2
- Parking features: Garage, Two Car Garage, Garage Door Opener
- Garage spaces: 2
Features
- Levels: Two
- Stories: 2
Lot
- Size: 0.32 Acres
- Dimensions: 0.32 acres
Details
- Parcel number: 0821486016
- Zoning: Residential
- Zoning description: Residential
Construction
Type & style
- Home type: SingleFamily
- Property subtype: Single Family Residence
Materials
- Frame
Condition
- Year built: 2023
Community & HOA
Community
- Subdivision: Trails Greycliff 8a
HOA
- Has HOA: Yes
- HOA fee: $750 annually
Location
- Region: Franklin
Financial & listing details
- Price per square foot: $163/sqft
- Tax assessed value: $350,110
- Annual tax amount: $4,410
- Date on market: 4/10/2026
Estimated market value
Not available
Estimated sales range
Not available
Not available
Price history
| Date | Event | Price |
|---|---|---|
| 7/21/2026 | Price change | $424,900-1.2%$163/sqft |
Source:  DABR MLS #956257 Report a problem DABR MLS #956257 Report a problem | ||
| 6/6/2026 | Price change | $429,900-2.3%$165/sqft |
Source: DABR MLS #956257 Report a problem | ||
| 5/29/2026 | Price change | $439,900-2.2%$169/sqft |
Source: DABR MLS #956257 Report a problem | ||
| 5/20/2026 | Price change | $450,000-2%$172/sqft |
Source: DABR MLS #956257 Report a problem | ||
| 4/29/2026 | Price change | $459,000-2.3%$176/sqft |
Source: DABR MLS #956257 Report a problem | ||
| 4/23/2026 | Price change | $469,990-1%$180/sqft |
Source: DABR MLS #956257 Report a problem | ||
| 4/15/2026 | Price change | $474,900-3.1%$182/sqft |
Source:  Cincy MLS #1875076 Report a problem Cincy MLS #1875076 Report a problem | ||
| 4/10/2026 | Listed for sale | $489,900+8.4%$188/sqft |
Source: DABR MLS #956257 Report a problem | ||
| 3/20/2024 | Listing removed | -- |
Source: DABR MLS #904147 Report a problem | ||
| 2/25/2024 | Listed for sale | $451,900+20.3%$173/sqft |
Source: DABR MLS #904147 Report a problem | ||
| 2/1/2024 | Sold | $375,545-16.5%$144/sqft |
Source: Public Record Report a problem | ||
| 1/31/2024 | Listed for sale | $449,900$172/sqft |
Source: DABR MLS #904147 Report a problem | ||
Public tax history
| Year | Property taxes | Tax assessment |
|---|---|---|
| 2025 | $4,410 -2.8% | $122,540 |
| 2024 | $4,539 +683.7% | $122,540 +747.4% |
| 2023 | $579 | $14,460 |
| 2022 | -- | -- |
Find assessor info on the county website
Monthly payment
Est. payment
Payment breakdown
Explore the cost of this home by adjusting the details. Changes won't be saved.Climate risks
Neighborhood: 45005
Nearby schools
GreatSchools rating
- 7/10Dennis Elementary SchoolGrades: 2-5Distance: 3.9 mi
- 8/10Springboro Junior High SchoolGrades: 6-8Distance: 3.7 mi
- 9/10Springboro High SchoolGrades: 9-12Distance: 3.3 mi
Schools provided by the listing agent
- District: Springboro
Source: DABR MLS. This data may not be complete. We recommend contacting the local school district to confirm school assignments for this home.
- $365,5853 bd2 ba-- sqft3014 Doe Dr, Franklin, OH 45005Sold
- $585,0904 bd3 ba-- sqft3007 Sleeping Bear Ct, Franklin, OH 45005Sold
- $418,9883 bd2 ba-- sqft3007 Kit Fox Way, Franklin, OH 45005Sold
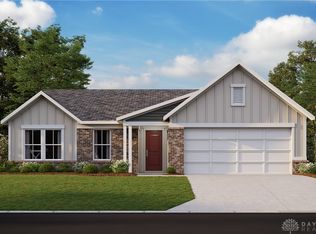
- $549,9904 bd3 ba3.1k sqft3015 Doe Dr, Franklin, OH 45005Sold
- $476,2384 bd2 ba-- sqft3020 Doe Dr, Franklin, OH 45005Sold
- $424,9004 bd3 ba2k sqft3009 Doe Dr, Franklin, OH 45005For Sale
- $549,9904 bd3 ba-- sqft3015 Doe Dr, Franklin, OH 45005Sold
- $547,6004 bd2 ba-- sqft3001 Sleeping Bear Ct, Franklin, OH 45005Off Market
A local agent can set up tours, give advice and negotiate with sellers.
A local lender can help you make sure your offer is ready when you are.
Similar homes
- $424,9004 bd3 ba2k sqft3009 Doe Dr, Franklin, OH 45005For Sale
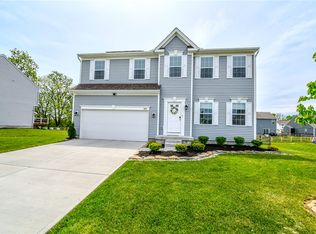
 MLS ID #957737, Jennifer Noll, Agora Realty Group. DABR MLS
 - $479,9004 bd3 ba2.7k sqft3048 Canvasback Ct, Franklin, OH 45005For Sale

 MLS ID #1865668, Sylvester Amoah Addae, Plum Tree Realty. Cincy MLS
 - $450,0004 bd3 ba2k sqft2574 Leonardo Way, Middletown, OH 45005For Sale
 MLS ID #960422, Daniel Baron, Keller Williams Advisors Rlty. DABR MLS
 - $550,0003 bd2 ba2k sqft3407 Ash Meadow Ln, Franklin, OH 45005For Sale
 MLS ID #963243, Amanda Dixon, Keller Williams Advisors Rlty. DABR MLS
 - $434,9004 bd3 ba2.5k sqft1502 Knightsbridge Ct, Carlisle, OH 45005For SaleMLS ID #961840, Scott Kiser, Sibcy Cline Inc.. DABR MLS
- $409,9003 bd4 ba2.6k sqft220 Auburn Meadows Ct, Carlisle, OH 45005For SaleMLS ID #963301, Glen Whitten, Ohio Property Group, LLC. DABR MLS
- $375,9004 bd1 ba1.8k sqft3935 Anthony Ln, Franklin, OH 45005For SaleMLS ID #954275, Barbara J Chasteen, Coldwell Banker Heritage. DABR MLS
- $499,0003 bd3 ba2.5k sqft5114 Renaissance Park Dr, Middletown, OH 45005For SaleMLS ID #960127, Barbie Woehrmyer, Coldwell Banker Realty. DABR MLS
- $417,9954 bd3 ba2k sqft1155 Silversmith Way, Lebanon, OH 45036For SaleMLS ID #962498, Kelly Flannery, Comey & Shepherd REALTORS. DABR MLS
- $315,0004 bd2 ba1.3k sqft4301 Post Rail Ln, Franklin, OH 45005For SaleMLS ID #960402, Tyler A Smith, RE/MAX United Associates. DABR MLS
- $458,0003 bd3 ba2.2k sqft595 Brassie Ct, Lebanon, OH 45036For SaleMLS ID #962588, Stefanie A. Creech, Comey & Shepherd REALTORS. DABR MLS
- $430,0004 bd3 ba2.7k sqft3408 Myna Ln, Miamisburg, OH 45342For SaleMLS ID #961222, Kim Bley, eXp Realty. DABR MLS
- $409,0004 bd4 ba3k sqft5561 Sagewood Dr, Miamisburg, OH 45342For SaleMLS ID #958774, Sarah Treon, Glasshouse Realty Group. DABR MLS
- $335,0003 bd2 ba2.4k sqft311 Jamaica Rd, Franklin, OH 45005For SaleMLS ID #962650, Rachele Pence, RE/MAX Victory + Affiliates. DABR MLS
- $453,0004 bd4 ba2.7k sqft3432 Myna Ln, Miamisburg, OH 45342For SaleMLS ID #961531, Lisa C Hardy, RE/MAX Victory + Affiliates. DABR MLS
- $425,0005 bd3 ba2.1k sqft8080 Township Line Rd, Waynesville, OH 45068For SaleMLS ID #957919, Janelle Sprandel, Comey & Shepherd REALTORS. DABR MLS
- $443,0004 bd3 ba2.9k sqft25 Huntley Ct, Springboro, OH 45066For SaleMLS ID #963739, Cassandra Sines, Keller Williams Advisors Rlty. DABR MLS
- $409,9004 bd4 ba2.7k sqft5295 Venetian Way, Morrow, OH 45152For SaleMLS ID #962910, Jill Aldineh, RE/MAX Victory + Affiliates. DABR MLS
- $419,0004 bd3 ba2.3k sqft2786 Riverstone Dr, Xenia, OH 45385For SaleMLS ID #964555, Ryan Gillen, Keller Williams Community Part. DABR MLS
- $375,0004 bd3 ba1.7k sqft1633 Cantebury Ln, Lebanon, OH 45036For SaleMLS ID #961629, John M Bissman, Keller Williams Advisors Rlty. DABR MLS
