Beautiful, nearly new home loaded with custom upgrades! This stunning 4-5 bedroom, 3-bath Beaumont Cristo floor plan is truly a showstopper, offering exceptional style, thoughtful design, and high-end finishes that go well beyond the builder's standard package. Nestled on a quiet cul-de-sac and backing to a peaceful neighborhood pond with no rear neighbors, this home offers the perfect blend of privacy and charm.
Designed to impress, it showcases quartz countertops in the kitchen and primary bath, premium laminate flooring, a tile backsplash, a tile fireplace surround, upgraded 5-inch baseboards throughout, French doors, upgraded carpet padding upstairs, three additional windows for abundant natural light in the great room and primary suite, beautiful stone accents for enhanced curb appeal, and a massive storage shed.
The open-concept floor plan is perfect for entertaining, while the dedicated home office provides an ideal space for working remotely. Upstairs you'll find four spacious bedrooms, a versatile flex room that can serve as a fifth bedroom, playroom, or office, a wide central hallway, and the convenience of a second-floor laundry room. The primary bedroom suite features a huge (11x6) walk in closet, full bathroom with quartz double vanities, walk in shower and tiled flooring!
Enjoy all the benefits of a new construction home—without the wait or increasing construction costs. This move-in ready home is a must-see and easy to show! Improvements included: New roof - May 2026, New water heater - 2025 and fence lining the back yard - July 2026.
For sale
Price increase: $13K (8/4)
$375,000
1097 Marty Lee Ln, Carlisle, OH 45005
4beds
2,182sqft
:
Get pre-qualified$2,600/mo
Single Family Residence
Built in 2019
0.28 Acres Lot
$-- Zestimate®
$172/sqft
$37/mo HOA
What's special
- 16 hours |
- 66 |
- 3 |
Zillow last checked:
Listing updated:
Listed by:
Stephen S Payne (937)530-4904,
Keller Williams Community Part
Source: DABR MLS,MLS#: 965830 Originating MLS: Dayton Area Board of REALTORS
Originating MLS: Dayton Area Board of REALTORSFacts & features
Interior
Bedrooms & bathrooms
- Bedrooms: 4
- Bathrooms: 3
- Full bathrooms: 2
- 1/2 bathrooms: 1
- Main level bathrooms: 1
Primary bedroom
- Level: Second
- Dimensions: 17 x 13
Bedroom
- Level: Second
- Dimensions: 11 x 11
Bedroom
- Level: Second
- Dimensions: 14 x 11
Bedroom
- Level: Second
- Dimensions: 11 x 11
Bonus room
- Level: Second
- Dimensions: 12 x 8
Dining room
- Level: Main
- Dimensions: 12 x 10
Entry foyer
- Level: Main
- Dimensions: 12 x 4
Kitchen
- Level: Main
- Dimensions: 11 x 11
Kitchen
- Features: Eat-in Kitchen
- Level: Main
- Dimensions: 11 x 8
Laundry
- Level: Second
- Dimensions: 9 x 7
Living room
- Level: Main
- Dimensions: 20 x 17
Heating
- Forced Air, Natural Gas
Cooling
- Central Air
Appliances
- Included: Dishwasher, Disposal, Microwave, Range, Refrigerator, Electric Water Heater
Features
- Ceiling Fan(s), High Speed Internet, Kitchen Island, Kitchen/Family Room Combo, Pantry, Quartz Counters, Solid Surface Counters, Walk-In Closet(s)
- Windows: Double Pane Windows, Vinyl
- Number of fireplaces: 1
- Fireplace features: One, Gas
Interior area
- Total structure area: 2,182
- Total interior livable area: 2,182 sqft
Property
Parking
- Total spaces: 2
- Parking features: Attached, Garage, Two Car Garage, Garage Door Opener
- Attached garage spaces: 2
Features
- Levels: Two
- Stories: 2
- Patio & porch: Patio
- Exterior features: Fence, Patio, Storage
- Fencing: Partial
Lot
- Size: 0.28 Acres
- Dimensions: 80 x 150
Details
- Additional structures: Shed(s)
- Parcel number: 0205410006
- Zoning: Residential
- Zoning description: Residential
Construction
Type & style
- Home type: SingleFamily
- Property subtype: Single Family Residence
Materials
- Frame, Stone, Vinyl Siding
- Foundation: Slab
Condition
- Year built: 2019
Utilities & green energy
- Water: Well
- Utilities for property: Natural Gas Available, Sewer Available, Water Available
Community & HOA
Community
- Features: Trails/Paths
- Security: Smoke Detector(s)
- Subdivision: Waterbury Village
HOA
- Has HOA: Yes
- Amenities included: Trail(s)
- Services included: Water
- HOA fee: $440 annually
- HOA name: Eclipse Community Management
- HOA phone: 513-494-4049
Location
- Region: Carlisle
Financial & listing details
- Price per square foot: $172/sqft
- Tax assessed value: $23,880
- Annual tax amount: $200
- Date on market: 8/4/2026
- Listing terms: Conventional,FHA,VA Loan
Estimated market value
Not available
Estimated sales range
Not available
$2,009/mo
Price history
| Date | Event | Price |
|---|---|---|
| 8/4/2026 | Price change | $375,000+3.6%$172/sqft |
Source:  DABR MLS #965830 Report a problem DABR MLS #965830 Report a problem | ||
| 8/11/2025 | Listed for sale | $362,000$166/sqft |
Source: DABR MLS #937017 Report a problem | ||
| 7/31/2025 | Sold | $362,000$166/sqft |
Source: DABR MLS #937017 Report a problem | ||
| 6/27/2025 | Pending sale | $362,000$166/sqft |
Source: DABR MLS #937017 Report a problem | ||
| 6/27/2025 | Contingent | $362,000$166/sqft |
Source: DABR MLS #937017 Report a problem | ||
| 6/20/2025 | Listed for sale | $362,000$166/sqft |
Source: DABR MLS #937017 Report a problem | ||
Public tax history
| Year | Property taxes | Tax assessment |
|---|---|---|
| 2018 | $200 -45.3% | $8,358 +18.3% |
| 2017 | $366 +14.2% | $7,067 |
| 2016 | $320 -0.3% | $7,067 |
| 2015 | $321 | $7,067 0% |
| 2014 | $321 -0.7% | $7,070 -15.4% |
| 2013 | $323 +20.2% | $8,360 |
| 2012 | $269 -1.9% | $8,360 |
| 2011 | $274 +6.1% | $8,360 |
| 2010 | $258 +3.1% | $8,360 |
| 2009 | $251 -3.2% | $8,360 |
| 2008 | $259 | $8,360 |
Find assessor info on the county website
Monthly payment
Est. payment
Payment breakdown
Explore the cost of this home by adjusting the details. Changes won't be saved.Climate risks
Neighborhood: 45005
Nearby schools
GreatSchools rating
- 9/10Alden R Brown Elementary SchoolGrades: PK-3Distance: 1.9 mi
- 7/10Carlisle Junior High SchoolGrades: 7-8Distance: 2 mi
- 6/10Carlisle High SchoolGrades: 9-12Distance: 2 mi
Schools provided by the listing agent
- District: Carlisle
Source: DABR MLS. This data may not be complete. We recommend contacting the local school district to confirm school assignments for this home.
- $1,120-- bd-- ba-- sqft1097 Marty Lee Ln, Carlisle, OH 45005Off Market
- $337,1003 bd2 ba-- sqft1097 Marty Lee Ln, Carlisle, OH 45005Off Market
- $375,0003 bd2 ba-- sqft1095 Marty Lee Ln, Carlisle, OH 45005Sold
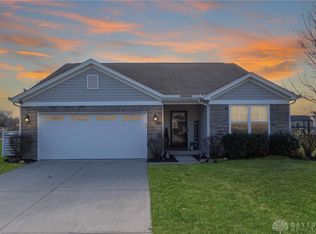
- $332,9003 bd2 ba-- sqft1095 Marty Lee Ln, Carlisle, OH 45005Off Market
- $23,880-- bd-- ba-- sqft1099 Marty Lee Ln, Carlisle, OH 45005Off Market
- $1,120-- bd-- ba-- sqft1099 Marty Lee Ln, Carlisle, OH 45005Off Market
- $314,8003 bd2 ba-- sqft1099 Marty Lee Ln, Carlisle, OH 45005Off Market
- $223,9803 bd2 ba1.6k sqft1093 Marty Lee Ln, Carlisle, OH 45005Off Market
A local agent can set up tours, give advice and negotiate with sellers.
A local lender can help you make sure your offer is ready when you are.
Similar homes
- $434,9004 bd3 ba2.5k sqft1502 Knightsbridge Ct, Carlisle, OH 45005For Sale
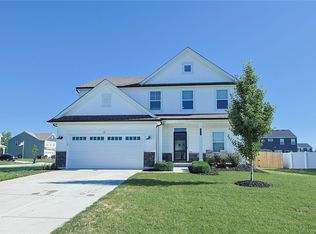
 MLS ID #961840, Scott Kiser, Sibcy Cline Inc.. DABR MLS
 - $300,0003 bd2 ba1.3k sqft101 Silver Oak Ct, Carlisle, OH 45005For Sale
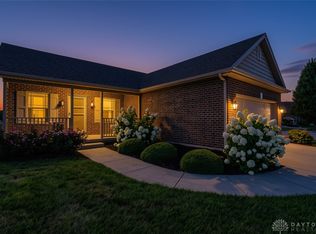 MLS ID #965631, Chelsea Stachler, Irongate Inc.. DABR MLS
 - $399,8983 bd4 ba2.6k sqft220 Auburn Meadows Ct, Carlisle, OH 45005For Sale
 MLS ID #963301, Glen Whitten, Ohio Property Group, LLC. DABR MLS
 - $399,9004 bd4 ba2.1k sqft165 Caraway Dr, Springboro, OH 45066For Sale
 MLS ID #965043, Shekira Dabbelt, Howard Hanna Real Estate Serv. DABR MLS
 - $371,5003 bd3 ba1.9k sqft17 Christman Dr, Springboro, OH 45066For SaleMLS ID #965270, Nicole M Gulick, Reign Realty. DABR MLS
- $450,0004 bd3 ba2k sqft2574 Leonardo Way, Middletown, OH 45005For SaleMLS ID #960422, Daniel Baron, Keller Williams Advisors Rlty. DABR MLS
- $369,9005 bd3 ba2.2k sqft10109 S Cliff Swallow Ct, Miamisburg, OH 45342For SaleMLS ID #962761, Daniel Buchenroth, New Castle Real Estate, LLC. DABR MLS
- $419,9004 bd3 ba2k sqft3009 Doe Dr, Franklin, OH 45005For SaleMLS ID #957737, Jennifer Noll, Agora Realty Group. DABR MLS
- $293,5003 bd3 ba1.4k sqft202 Choctaw Cir, Franklin, OH 45005For SaleMLS ID #964837, Chad Schrock, Plum Tree Realty. DABR MLS
- $389,0004 bd3 ba2k sqft40 Turnberry Ct, Springboro, OH 45066For SaleMLS ID #954327, Austin R Castro, Coldwell Banker Heritage. DABR MLS
- $435,0003 bd3 ba2.3k sqft2160 Prestwick Bnd, Miamisburg, OH 45342For SaleMLS ID #965391, Debbie Bieller, RE/MAX Preferred Group. DABR MLS
- $330,0003 bd2 ba1.1k sqft6639 Crystal Harbour Dr, Middletown, OH 45042For SaleMLS ID #964771, Jason Hodges, Comey & Shepherd REALTORS. DABR MLS
- $329,0003 bd2 ba1.2k sqft4242 Elk Creek Rd, Trenton, OH 45067For SaleMLS ID #965468, Trent Spencer Ferrell, Keller Williams Advisors Rlty. DABR MLS
- $359,9004 bd3 ba2.1k sqft11 S Glen Oak Dr, Springboro, OH 45066For SaleMLS ID #962201, Donald M Brenneman, Irongate Inc.. DABR MLS
- $315,0004 bd2 ba1.3k sqft4301 Post Rail Ln, Franklin, OH 45005For SaleMLS ID #960402, Tyler A Smith, RE/MAX United Associates. DABR MLS
- $424,9003 bd4 ba2.6k sqft3008 Doe Dr, Franklin, OH 45005For SaleMLS ID #956257, Carol S Dorsey, Coldwell Banker Heritage. DABR MLS
- $409,0004 bd4 ba3k sqft5561 Sagewood Dr, Miamisburg, OH 45342For SaleMLS ID #958774, Sarah Treon, Glasshouse Realty Group. DABR MLS
- $400,0003 bd3 ba1.8k sqft440 Pike St, South Lebanon, OH 45065For Sale
 MLS ID #1888873, Pamela Farmer, Coldwell Banker Realty. Cincy MLS
 - $468,0004 bd3 ba2.5k sqft3128 Artisan Way, Morrow, OH 45152For SaleMLS ID #965770, Drew Frietch, BF Realty. DABR MLS
- $349,9003 bd2 ba1.7k sqft1208 Mals Way, Miamisburg, OH 45342For SaleMLS ID #961625, Monica Jones, Sibcy Cline Inc.. DABR MLS
