Located in Miami Township with no city income tax. Fully repainted with new appliances. Welcome to this stunning open-concept home in the highly desirable Crains Run neighborhood — offering over 3,000 sq ft of thoughtfully designed living space with privacy, versatility, and comfort at every turn.
Nestled against a peaceful wooded backdrop with no rear neighbors, this home delivers the perfect blend of serenity and functionality. The gourmet kitchen is truly the heart of the home, featuring an open layout ideal for entertaining, gathering, and everyday living.
The finished basement recreation area is built for unforgettable movie nights and hosting guests, complete with tile flooring, a mini bar, and its own mini-split heating and cooling system. Just steps away, unwind in the luxurious spa-inspired bathroom featuring an on-demand water heater for added comfort and convenience.
Upstairs, the first of two expansive primary suites offers a relaxing retreat with a spacious walk-in closet, while two additional generously sized bedrooms and a large loft provide endless flexibility for a home office, playroom, or potential fourth bedroom conversion. Need even more space? The finished basement area with egress offers additional possibilities for a guest suite or primary bedroom.
Outside, you’ll appreciate the beautifully maintained landscaping, raised flower beds, and added concrete parking pad — all contributing to the home’s exceptional curb appeal and functionality.
This is more than just a house — it’s a place where memories are made, traditions are started, and the next chapter begins.
For sale
$409,000
5561 Sagewood Dr, Miamisburg, OH 45342
4beds
3,020sqft
Single Family Residence
Built in 2009
0.31 Acres Lot
$399,900 Zestimate®
$135/sqft
$44/mo HOA
What's special
Finished basement recreation areaBeautifully maintained landscapingOpen-concept homeExceptional curb appealOn-demand water heaterLuxurious spa-inspired bathroomRaised flower beds
- 110 days
- 300
- 9
Zillow last checked:
Listing updated:
Listed by:
Sarah Treon (937)949-0006,
Glasshouse Realty Group
Source: DABR MLS,MLS#: 958774 Originating MLS: Dayton Area Board of REALTORS
Originating MLS: Dayton Area Board of REALTORSFacts & features
Interior
Bedrooms & bathrooms
- Bedrooms: 4
- Bathrooms: 4
- Full bathrooms: 3
- 1/2 bathrooms: 1
- Main level bathrooms: 1
Primary bedroom
- Level: Lower
- Dimensions: 36 x 24
Primary bedroom
- Level: Second
- Dimensions: 21 x 15
Bedroom
- Level: Second
- Dimensions: 14 x 12
Bedroom
- Level: Second
- Dimensions: 12 x 12
Breakfast room nook
- Level: Main
- Dimensions: 13 x 8
Entry foyer
- Level: Main
- Dimensions: 12 x 4
Family room
- Level: Main
- Dimensions: 20 x 15
Kitchen
- Features: Eat-in Kitchen
- Level: Main
- Dimensions: 11 x 9
Kitchen
- Level: Main
- Dimensions: 15 x 9
Laundry
- Level: Main
- Dimensions: 7 x 6
Living room
- Level: Main
- Dimensions: 12 x 11
Loft
- Level: Second
- Dimensions: 15 x 12
Heating
- Forced Air
Cooling
- Central Air
Features
- Basement: Finished
- Has fireplace: Yes
- Fireplace features: Electric, Gas
Interior area
- Total structure area: 3,020
- Total interior livable area: 3,020 sqft
Property
Parking
- Total spaces: 2
- Parking features: Attached, Garage, Two Car Garage
- Attached garage spaces: 2
Features
- Levels: Two
- Stories: 2
Lot
- Size: 0.31 Acres
- Dimensions: 13,673
Details
- Parcel number: K45283360036
- Zoning: Residential
- Zoning description: Residential
Construction
Type & style
- Home type: SingleFamily
- Property subtype: Single Family Residence
Materials
- Brick, Vinyl Siding
Condition
- Year built: 2009
Community & HOA
Community
- Subdivision: Crains Run Sec 14
HOA
- Has HOA: Yes
- Amenities included: Trail(s)
- Services included: Clubhouse, Playground, Pool(s)
- HOA fee: $525 annually
Location
- Region: Miamisburg
Financial & listing details
- Price per square foot: $135/sqft
- Tax assessed value: $350,080
- Annual tax amount: $19,769
- Date on market: 5/10/2026
Estimated market value
$399,900
$380,000 - $420,000
$3,340/mo
Price history
| Date | Event | Price |
|---|---|---|
| 5/12/2026 | Listed for sale | $409,000+9.1%$135/sqft |
Source: DABR MLS #958774 Report a problem | ||
| 9/27/2025 | Listing removed | $374,900$124/sqft |
Source:  Cincy MLS #1849228 Report a problem Cincy MLS #1849228 Report a problem | ||
| 7/25/2025 | Listed for sale | $374,900+7.1%$124/sqft |
Source: Cincy MLS #1849228 Report a problem | ||
| 7/24/2025 | Listing removed | $350,000$116/sqft |
Source: DABR MLS #930177 Report a problem | ||
| 7/21/2025 | Pending sale | $350,000$116/sqft |
Source: DABR MLS #930177 Report a problem | ||
| 7/21/2025 | Contingent | $350,000$116/sqft |
Source:  DABR MLS #930177 Report a problem DABR MLS #930177 Report a problem | ||
| 7/11/2025 | Listed for sale | $350,000-11.5%$116/sqft |
Source: DABR MLS #930177 Report a problem | ||
| 6/8/2025 | Listing removed | $395,700$131/sqft |
Source: DABR MLS #930177 Report a problem | ||
| 5/24/2025 | Price change | $395,700-6.9%$131/sqft |
Source: DABR MLS #930177 Report a problem | ||
| 5/14/2025 | Price change | $425,000-3.4%$141/sqft |
Source: DABR MLS #930177 Report a problem | ||
| 4/7/2025 | Price change | $439,900-2.2%$146/sqft |
Source: DABR MLS #930177 Report a problem | ||
| 3/21/2025 | Listed for sale | $449,900$149/sqft |
Source: DABR MLS #930177 Report a problem | ||
| 2/8/2025 | Listing removed | $449,900$149/sqft |
Source: DABR MLS #917171 Report a problem | ||
| 9/16/2024 | Price change | $449,900-2.2%$149/sqft |
Source: DABR MLS #917171 Report a problem | ||
| 8/7/2024 | Listed for sale | $460,000+150.5%$152/sqft |
Source: DABR MLS #917171 Report a problem | ||
| 3/10/2010 | Sold | $183,600$61/sqft |
Source: Public Record Report a problem | ||
Public tax history
| Year | Property taxes | Tax assessment |
|---|---|---|
| 2025 | $19,769 +40.7% | $122,530 |
| 2024 | $14,048 +57.9% | $122,530 |
| 2023 | $8,897 +18.1% | $122,530 +43% |
| 2022 | $7,535 +1.2% | $85,680 |
| 2021 | $7,446 +0.3% | $85,680 |
| 2020 | $7,423 +5.6% | $85,680 +17.3% |
| 2019 | $7,028 +0.6% | $73,020 |
| 2018 | $6,984 +0.5% | $73,020 |
| 2017 | $6,951 +5.8% | $73,020 +11.1% |
| 2016 | $6,573 +0% | $65,710 |
| 2015 | $6,570 +1.6% | $65,710 |
| 2014 | $6,468 | $65,710 |
Find assessor info on the county website
Monthly payment
Est. payment
Payment breakdown
Explore the cost of this home by adjusting the details. Changes won't be saved.Climate risks
Neighborhood: 45342
Nearby schools
Schools provided by the listing agent
- District: Miamisburg
Source: DABR MLS. This data may not be complete. We recommend contacting the local school district to confirm school assignments for this home.
Similar homes
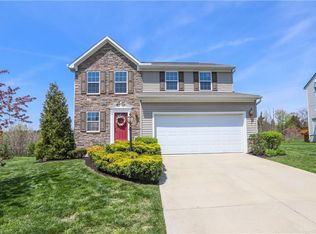
- $430,0004 bd3 ba2.7k sqft3408 Myna Ln, Miamisburg, OH 45342For Sale
 MLS ID #961222, Kim Bley, eXp Realty. DABR MLS
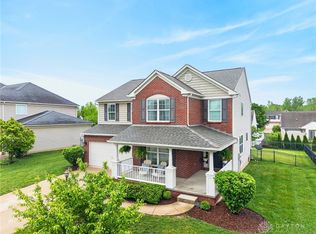
 - $409,0003 bd3 ba2.9k sqft10057 Edgerton Dr, Miamisburg, OH 45342For Sale
 MLS ID #967243, Robert Speckert, eXp Realty. DABR MLS
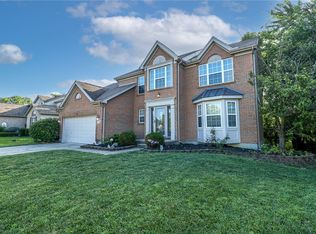
 - $374,9004 bd4 ba2.1k sqft2232 Appleblossom Dr, Miamisburg, OH 45342For Sale
 MLS ID #966039, Jinhong Xia, Ownerland Realty, Inc.. DABR MLS
 - $359,9005 bd3 ba2.2k sqft10109 S Cliff Swallow Ct, Miamisburg, OH 45342For Sale
 MLS ID #962761, Daniel Buchenroth, New Castle Real Estate, LLC. DABR MLS
 - $435,0003 bd3 ba2.3k sqft2160 Prestwick Bnd, Miamisburg, OH 45342For SaleMLS ID #965391, Debbie Bieller, RE/MAX Preferred Group. DABR MLS
- $350,0003 bd2 ba1.7k sqft1892 Sulky Trl, Miamisburg, OH 45342For SaleMLS ID #967221, Brett Tracy, Plum Tree Realty. DABR MLS
- $411,9004 bd4 ba2.9k sqft72 Crockett Dr, Springboro, OH 45066For SaleMLS ID #966127, Lisa Nishwitz, Coldwell Banker Heritage. DABR MLS
- $365,0003 bd3 ba2.1k sqft2311 Villagewood Ct, Miamisburg, OH 45342For SaleMLS ID #966343, Kara Ray, Keller Williams Community Part. DABR MLS
- $415,0003 bd4 ba2.6k sqft10 Noelle Ct, Franklin, OH 45005For SaleMLS ID #966069, Lora E Allen, RE/MAX Victory + Affiliates. DABR MLS
- $434,0005 bd3 ba2.2k sqft35 Sycamore Creek Dr, Springboro, OH 45066For SaleMLS ID #965769, Kristine Wights, Luma Realty. DABR MLS
- $443,0004 bd3 ba2.9k sqft25 Huntley Ct, Springboro, OH 45066For SaleMLS ID #963739, Cassandra Sines, Keller Williams Advisors Rlty. DABR MLS
- $339,9003 bd2 ba2.2k sqft2396 Ferndown Dr, Miamisburg, OH 45342For SaleMLS ID #964207, Lori J Balyo, Coldwell Banker Heritage. DABR MLS
- $415,0005 bd4 ba2.9k sqft411 Darst Rd, Dayton, OH 45440For SaleMLS ID #965623, Jeffrey Sherby, BHHS Professional Realty. DABR MLS
- $399,9994 bd2 ba1.8k sqft7903 Edgewater Dr, Middletown, OH 45042For SaleMLS ID #967240, Harley Wade, Glasshouse Realty Group. DABR MLS
- $485,0004 bd3 ba3.4k sqft135 Cold Springs Ct, Springboro, OH 45066For SaleMLS ID #966350, Lilibeth Simon, Glasshouse Realty Group. DABR MLS
- $389,0004 bd3 ba2k sqft40 Turnberry Ct, Springboro, OH 45066For SaleMLS ID #954327, Austin R Castro, Coldwell Banker Heritage. DABR MLS
- $359,0003 bd3 ba2.8k sqft453 Bending Branch Ln, Miamisburg, OH 45342For SaleMLS ID #965075, Sherry Couch, Coldwell Banker Heritage. DABR MLS
- $415,0005 bd4 ba3k sqft8800 Sugarcreek Point, Dayton, OH 45458For SaleMLS ID #964070, Sarah Back, Coldwell Banker Heritage. DABR MLS
- $380,0004 bd3 ba2.3k sqft1801 Burgundy Ln, Dayton, OH 45459For SaleMLS ID #966077, Heather Smith, eXp Realty. DABR MLS
- $359,0003 bd3 ba2.1k sqft4529 Rosemont Ct, Middletown, OH 45042For SaleMLS ID #967618, Missy Lawwill, Coldwell Banker Heritage. DABR MLS
