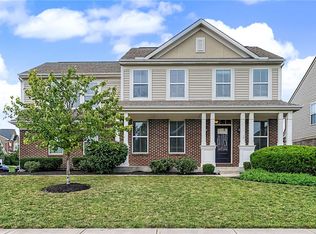
Lovingly maintained two-story spacious Springboro home priced to sell due to an unexpected out-of-state- work relocation. This home offering over 3,416 sq. ft. of above-grade living space plus a finished basement. Featuring 4 bedrooms, 2 full baths, 1 half bath, and a 2-car attached garage. The main level includes a welcoming living room and a family room with a fireplace. A formal dining room and a breakfast room. The kitchen, featuring a convenient island, ample cabinetry, stainless steel appliances and a nice design backsplash and a complemented by a pantry for all your storage needs. a mudroom off the garage adds to the home functionality. Upstairs, you'll discover 4 generously size bedrooms and two full bathrooms. Master bedrooms have a bigger size bathroom with walk in closet. The finished basement provides even more versatility, including a large 32 x 26 recreation room, a storage room 16 x 12, and a 17 X 14 media room perfect for setting for movie nights. that can serve as a flexible use space such as a game room, guest area, or hobby room. Major updates provide peace of mind, including Furnace (2025) and Water Heater 2025. The previous owner truly loved this home and the neighborhood, appreciating the great location and welcoming community. Situated on a quiet cul-de-sac, this home offers a desirable setting with a peaceful feel while still conveniently located near every amenities from shopping, dining, parks, Austin Landing, Dorothy Lane Market, and easy access to both Dayton and Cincinnati. Turn-key home available for its next owner! Fast closing possible! Schedule your showing today. Don't miss it!
For sale
Price cut: $15.1K (8/31)
$469,900
135 Cold Springs Ct, Springboro, OH 45066
4beds
3,416sqft
Single Family Residence
Built in 1995
0.28 Acres Lot
$459,900 Zestimate®
$138/sqft
$25/mo HOA
What's special
Mudroom off the garageFinished basementStainless steel appliancesNice design backsplashBreakfast roomFormal dining roomAmple cabinetry
- 46 days
- 850
- 34
Zillow last checked:
Listing updated:
Listed by:
Lilibeth Simon (937)723-6974,
Glasshouse Realty Group
Source: DABR MLS,MLS#: 966350 Originating MLS: Dayton Area Board of REALTORS
Originating MLS: Dayton Area Board of REALTORSFacts & features
Interior
Bedrooms & bathrooms
- Bedrooms: 4
- Bathrooms: 3
- Full bathrooms: 2
- 1/2 bathrooms: 1
- Main level bathrooms: 1
Primary bedroom
- Level: Second
- Dimensions: 17 x 14
Bedroom
- Level: Second
- Dimensions: 15 x 11
Bedroom
- Level: Second
- Dimensions: 15 x 11
Bedroom
- Level: Second
- Dimensions: 11 x 10
Breakfast room nook
- Level: Main
- Dimensions: 11 x 9
Dining room
- Level: Main
- Dimensions: 14 x 13
Entry foyer
- Level: Main
- Dimensions: 12 x 7
Family room
- Level: Main
- Dimensions: 18 x 15
Kitchen
- Level: Main
- Dimensions: 15 x 10
Laundry
- Level: Main
- Dimensions: 11 x 6
Media room
- Level: Basement
- Dimensions: 17 x 14
Office
- Level: Main
- Dimensions: 17 x 13
Recreation
- Level: Basement
- Dimensions: 32 x 26
Heating
- Forced Air, Natural Gas
Cooling
- Central Air, Heat Pump
Appliances
- Included: Dishwasher, Range, Refrigerator, Gas Water Heater
Features
- Ceiling Fan(s), Kitchen Island, Kitchen/Family Room Combo, Walk-In Closet(s)
- Windows: Double Pane Windows
- Basement: Full,Finished
- Number of fireplaces: 1
- Fireplace features: One, Wood Burning
Interior area
- Total structure area: 3,416
- Total interior livable area: 3,416 sqft
Video & virtual tour
Property
Parking
- Total spaces: 2
- Parking features: Attached, Garage, Two Car Garage, Garage Door Opener
- Attached garage spaces: 2
Features
- Levels: Two
- Stories: 2
- Patio & porch: Deck
- Exterior features: Deck
Lot
- Size: 0.28 Acres
- Dimensions: 0.28
Details
- Parcel number: 0403296006
- Zoning: Residential
- Zoning description: Residential
Construction
Type & style
- Home type: SingleFamily
- Property subtype: Single Family Residence
Materials
- Brick, Frame, Vinyl Siding
Condition
- Year built: 1995
Utilities & green energy
- Sewer: Storm Sewer
- Water: Public
- Utilities for property: Natural Gas Available, Sewer Available, Water Available
Community & HOA
Community
- Security: Smoke Detector(s)
- Subdivision: Brookside 6
HOA
- Has HOA: Yes
- HOA fee: $300 annually
- HOA name: Eclipse Management
- HOA phone: 513-494-4049
Location
- Region: Springboro
Financial & listing details
- Price per square foot: $138/sqft
- Tax assessed value: $390,600
- Annual tax amount: $5,325
- Date on market: 8/12/2026
- Listing terms: Conventional,FHA,VA Loan
Estimated market value
$459,900
$437,000 - $483,000
$3,023/mo
Price history
| Date | Event | Price |
|---|---|---|
| 8/31/2026 | Price change | $469,900-3.1%$138/sqft |
Source:  DABR MLS #966350 Report a problem DABR MLS #966350 Report a problem | ||
| 8/12/2026 | Listed for sale | $485,000+7.8%$142/sqft |
Source: DABR MLS #966350 Report a problem | ||
| 7/28/2025 | Sold | $449,900$132/sqft |
Source: DABR MLS #931384 Report a problem | ||
| 7/22/2025 | Listed for sale | $449,900$132/sqft |
Source: DABR MLS #931384 Report a problem | ||
| 6/10/2025 | Pending sale | $449,900$132/sqft |
Source: DABR MLS #931384 Report a problem | ||
| 6/9/2025 | Price change | $449,900-6.3%$132/sqft |
Source: DABR MLS #931384 Report a problem | ||
| 5/29/2025 | Listed for sale | $479,900$140/sqft |
Source: DABR MLS #931384 Report a problem | ||
| 4/27/2025 | Pending sale | $479,900$140/sqft |
Source: DABR MLS #931384 Report a problem | ||
| 4/27/2025 | Contingent | $479,900$140/sqft |
Source: DABR MLS #931384 Report a problem | ||
| 4/10/2025 | Listed for sale | $479,900+113.3%$140/sqft |
Source: DABR MLS #931384 Report a problem | ||
| 9/30/2009 | Sold | $225,000-4.2%$66/sqft |
Source:  Cincy MLS #1186966 Report a problem Cincy MLS #1186966 Report a problem | ||
| 8/31/2009 | Listed for sale | $234,900+8%$69/sqft |
Source: REMAX Central Properties #448019 Report a problem | ||
| 11/3/2003 | Sold | $217,500+18.2%$64/sqft |
Source: Public Record Report a problem | ||
| 8/23/1996 | Sold | $184,000+6.9%$54/sqft |
Source: Public Record Report a problem | ||
| 7/12/1995 | Sold | $172,075+425.4%$50/sqft |
Source: Public Record Report a problem | ||
| 4/11/1995 | Sold | $32,750$10/sqft |
Source: Public Record Report a problem | ||
Public tax history
| Year | Property taxes | Tax assessment |
|---|---|---|
| 2025 | $5,325 -0.2% | $136,710 |
| 2024 | $5,339 +13.5% | $136,710 +23.8% |
| 2023 | $4,703 +1.5% | $110,430 +0% |
| 2022 | $4,633 +7.5% | $110,428 |
| 2021 | $4,312 +7.5% | $110,428 +23% |
| 2020 | $4,010 +8.5% | $89,778 |
| 2019 | $3,697 -0.1% | $89,778 0% |
| 2018 | $3,700 +1.8% | $89,779 +13.1% |
| 2017 | $3,633 -4.1% | $79,408 |
| 2016 | $3,789 -0.2% | $79,408 |
| 2015 | $3,797 +4.2% | $79,408 +10% |
| 2014 | $3,644 +0.1% | $72,190 -14.5% |
| 2013 | $3,641 -2.5% | $84,430 |
| 2012 | $3,736 -1.9% | $84,430 +0.7% |
| 2011 | $3,810 +2.2% | $83,880 |
| 2010 | $3,728 +1.2% | $83,880 |
| 2009 | $3,686 -5.3% | $83,880 |
| 2008 | $3,893 | $83,880 |
| 2007 | -- | $83,880 +17.5% |
| 2006 | -- | $71,400 +0.8% |
| 2005 | -- | $70,830 |
| 2004 | -- | $70,830 |
| 2003 | -- | $70,830 +5% |
| 2002 | -- | $67,450 |
| 2001 | -- | $67,450 |
| 2000 | -- | $67,450 -4.4% |
| 1999 | -- | $70,550 |
Find assessor info on the county website
Monthly payment
Est. payment
Payment breakdown
Explore the cost of this home by adjusting the details. Changes won't be saved.Climate risks
Neighborhood: 45066
Nearby schools
Schools provided by the listing agent
- District: Springboro
Source: DABR MLS. This data may not be complete. We recommend contacting the local school district to confirm school assignments for this home.
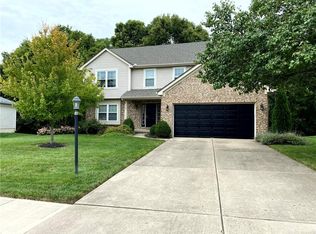
- $417,6004 bd3 ba1.9k sqft125 Cold Springs Ct, Springboro, OH 45066Off Market
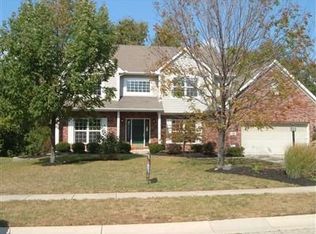
- $412,3004 bd3 ba2.1k sqft145 Cold Springs Ct, Springboro, OH 45066Off Market
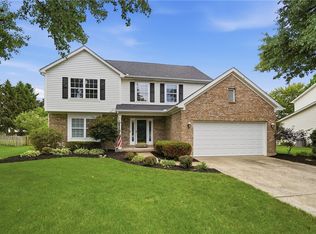
- $455,7004 bd3 ba2.5k sqft155 Cold Springs Ct, Springboro, OH 45066Off Market
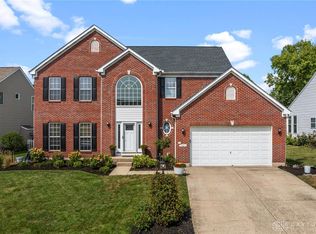
- $426,0004 bd2 ba2.4k sqft115 Cold Springs Ct, Springboro, OH 45066Off Market
Similar homes
- $439,0004 bd3 ba2.9k sqft25 Huntley Ct, Springboro, OH 45066For Sale
 MLS ID #963739, Cassandra Sines, Keller Williams Advisors Rlty. DABR MLS
 - $445,0004 bd4 ba3.1k sqft53 Meadows Dr, Springboro, OH 45066For Sale
 MLS ID #968598, Mark G Rosko, Keller Williams Community Part. DABR MLS
 - $520,0004 bd4 ba3k sqft10 Sweetgum Ln, Springboro, OH 45066For Sale
 MLS ID #966436, Scott Marvin, Team Results Realty. DABR MLS
 - $475,0004 bd4 ba2.5k sqft1580 Little Falls Dr, Centerville, OH 45458For Sale
 MLS ID #968225, Stephanie Crider, Coldwell Banker Heritage. DABR MLS
 - $588,5005 bd3 ba3.1k sqft25 Clay Manor Ct, Springboro, OH 45066For SaleMLS ID #963346, Richard L Spyker, Bill Lee & Associates Inc.. DABR MLS
- $389,0004 bd3 ba2k sqft40 Turnberry Ct, Springboro, OH 45066For SaleMLS ID #954327, Austin R Castro, Coldwell Banker Heritage. DABR MLS
- $459,9004 bd4 ba3.2k sqft6820 Rhineview Ct, Dayton, OH 45459For SaleMLS ID #967370, Erin Laurito, BHHS Professional Realty. DABR MLS
- $350,0004 bd3 ba1.8k sqft70 E Long Meadow Dr, Springboro, OH 45066For SaleMLS ID #964011, Tony Johnson, Coldwell Banker Heritage. DABR MLS
- $499,9005 bd4 ba2.8k sqft2895 Cobblestone Crossing Ct, Dayton, OH 45458For SaleMLS ID #968953, Nathan Back, Keller Williams Pinnacle Group. DABR MLS
- $415,0004 bd3 ba2.8k sqft209 Kimbary Dr, Dayton, OH 45458For SaleMLS ID #966777, Austin R Castro, Coldwell Banker Heritage. DABR MLS
- $449,9004 bd4 ba3.1k sqft1520 Heritage Rd, Dayton, OH 45459For SaleMLS ID #967010, Sean Goodyear, Keller Williams Community Part. DABR MLS
- $449,9003 bd3 ba3.1k sqft9040 Normandy Ln, Dayton, OH 45458For SaleMLS ID #962696, Sherri L Hobstetter, Sibcy Cline Inc.. DABR MLS
- $669,9003 bd3 ba3.7k sqft90 S Pond Ct, Springboro, OH 45066For SaleMLS ID #963310, Ruthanne Link, Irongate Inc.. DABR MLS
- $439,9004 bd4 ba3.2k sqft1475 Taitwood Rd, Dayton, OH 45459For SaleMLS ID #968453, Bettina Scharrer, Coldwell Banker Heritage. DABR MLS
- $449,0004 bd3 ba2.6k sqft243 E Rahn Rd, Dayton, OH 45429For SaleMLS ID #968282, Haydee Wright, Howard Hanna Real Estate Serv. DABR MLS
- $439,9003 bd4 ba2.9k sqft1730 Olde Haley Dr, Dayton, OH 45458For SaleMLS ID #967793, Andrew Gaydosh, eXp Realty. DABR MLS
- $455,0004 bd3 ba2.7k sqft1860 Weathered Wood Trl, Centerville, OH 45459For SaleMLS ID #963663, Ryan Gillen, Keller Williams Community Part. DABR MLS
- $405,0004 bd3 ba2.7k sqft811 W Spring Valley Pike, Dayton, OH 45458For SaleMLS ID #959796, Julie Suitts, Keller Williams Advisors Rlty. DABR MLS
- $529,9003 bd3 ba3.6k sqft9845 Jamaica Rd, Miamisburg, OH 45342For SaleMLS ID #968976, Edward A Hollon, Irongate Inc.. DABR MLS
- $499,9003 bd4 ba3k sqft6749 Penridge Dr, Centerville, OH 45459For SaleMLS ID #968080, Carlyn McCarthy, Irongate Inc.. DABR MLS
