Distinctive Brick Ranch on 2.49 acres with 2110 sq ft PLUS a FULL finished walk out basement. Open floor plan offers spacious great room with vaulted ceiling. The eat in kitchen with oak cabinets, tile floor, and built in counter bar. Split Bedroom concept. Owners Suite with joining bath, walk in closet, and access to the large deck. Finished basement is open and HUGE (41x30 + 28 x 11 with bonus/weight room area that could be a 4th bedroom) for all your relaxing and entertaining needs including Rec Room, Family Room, Wet Bar area, Exercise Room, plus additional Storage space. Wonderful Lot with a 60x44 lighted Basketball Court. Welcome Home!
For sale
$529,900
9845 Jamaica Rd, Miamisburg, OH 45342
3beds
3,688sqft
Single Family Residence
Built in 1994
2.49 Acres Lot
$508,600 Zestimate®
$144/sqft
$-- HOA
What's special
Exercise roomOpen floor planRec roomWonderful lotWet bar areaBuilt in counter barFamily room
- 26 days
- 1,749
- 67
Likely to sell faster than
Zillow last checked:
Listing updated:
Listed by:
Edward A Hollon (937)748-0000,
Irongate Inc.,
Tammy D Hollon 937-545-1341,
Irongate Inc.
Source: DABR MLS,MLS#: 968976 Originating MLS: Dayton Area Board of REALTORS
Originating MLS: Dayton Area Board of REALTORSFacts & features
Interior
Bedrooms & bathrooms
- Bedrooms: 3
- Bathrooms: 3
- Full bathrooms: 2
- 1/2 bathrooms: 1
- Main level bathrooms: 2
Bedroom
- Level: Main
- Dimensions: 18 x 12
Bedroom
- Level: Main
- Dimensions: 11 x 15
Bedroom
- Level: Main
- Dimensions: 12 x 13
Bonus room
- Level: Basement
- Dimensions: 20 x 20
Dining room
- Level: Main
- Dimensions: 12 x 12
Great room
- Level: Main
- Dimensions: 30 x 19
Kitchen
- Level: Main
- Dimensions: 12 x 18
Laundry
- Level: Main
- Dimensions: 10 x 6
Recreation
- Level: Basement
- Dimensions: 20 x 20
Heating
- Electric, Forced Air, Heat Pump, Propane
Cooling
- Central Air
Appliances
- Included: Dishwasher, Disposal, Microwave, Range, Refrigerator, Electric Water Heater
Features
- Wet Bar, Ceiling Fan(s), Cathedral Ceiling(s), Kitchen Island, Vaulted Ceiling(s), Bar, Walk-In Closet(s)
- Windows: Double Hung, Wood Frames
- Basement: Full,Finished,Partial,Walk-Out Access
Interior area
- Total structure area: 3,688
- Total interior livable area: 3,688 sqft
Property
Parking
- Total spaces: 2
- Parking features: Attached, Garage, Two Car Garage, Garage Door Opener
- Attached garage spaces: 2
Features
- Levels: One
- Stories: 1
- Patio & porch: Deck, Porch
- Exterior features: Deck, Porch
Lot
- Size: 2.49 Acres
- Dimensions: 2.49 acres
Details
- Parcel number: D14008140019
- Zoning: Residential
- Zoning description: Residential
Construction
Type & style
- Home type: SingleFamily
- Architectural style: Ranch
- Property subtype: Single Family Residence
Materials
- Brick
Condition
- Year built: 1994
Utilities & green energy
- Sewer: Septic Tank
- Water: Well
- Utilities for property: Septic Available, Water Available
Community & HOA
Community
- Security: Smoke Detector(s)
- Subdivision: Dixie Terrace Sec 04
HOA
- Has HOA: No
Location
- Region: Miamisburg
Financial & listing details
- Price per square foot: $144/sqft
- Tax assessed value: $341,570
- Annual tax amount: $6,892
- Date on market: 9/15/2026
Estimated market value
$508,600
$483,000 - $534,000
$3,319/mo
Price history
| Date | Event | Price |
|---|---|---|
| 9/16/2026 | Listed for sale | $529,900$144/sqft |
Source: DABR MLS #968976 Report a problem | ||
Public tax history
| Year | Property taxes | Tax assessment |
|---|---|---|
| 2025 | $6,892 +7.3% | $119,550 |
| 2024 | $6,421 +2% | $119,550 |
| 2023 | $6,298 +43.3% | $119,550 +32.2% |
| 2022 | $4,394 -25.2% | $90,440 |
| 2021 | $5,874 +0.8% | $90,440 |
| 2020 | $5,826 +24.5% | $90,440 +25.6% |
| 2019 | $4,681 -0.1% | $72,000 |
| 2018 | $4,688 +0.8% | $72,000 |
| 2017 | $4,652 +4.6% | $72,000 +4.4% |
| 2016 | $4,448 +4.4% | $68,990 |
| 2015 | $4,259 +1.8% | $68,990 |
| 2014 | $4,182 | $68,990 |
Find assessor info on the county website
Monthly payment
Est. payment
Payment breakdown
Explore the cost of this home by adjusting the details. Changes won't be saved.Climate risks
Neighborhood: 45342
Nearby schools
Schools provided by the listing agent
- District: Valley View
Source: DABR MLS. This data may not be complete. We recommend contacting the local school district to confirm school assignments for this home.
Similar homes
- $515,0003 bd3 ba3.9k sqft1 Fairwood Dr, Miamisburg, OH 45342For Sale
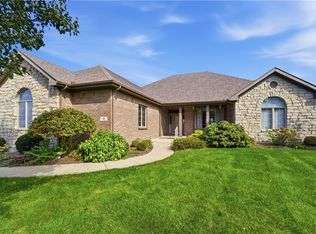
 MLS ID #970432, Dana Lynn Chillinsky, Irongate Inc.. DABR MLS
 - $525,0003 bd3 ba3.8k sqft350 Saint Andrews Trl, Miamisburg, OH 45342For Sale
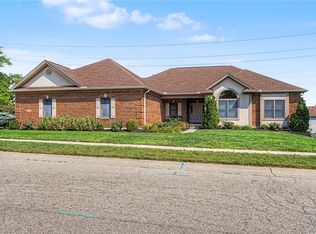 MLS ID #967653, Cara Reese, Coldwell Banker Heritage. DABR MLS
 - $550,0003 bd2 ba2k sqft3407 Ash Meadow Ln, Franklin, OH 45005For Sale By Owner

- $549,9004 bd3 ba3.7k sqft1828 W Tamarron Ct, Springboro, OH 45066For Sale
 MLS ID #966796, Nathan Back, Keller Williams Pinnacle Group. DABR MLS
 - $699,0004 bd4 ba3.9k sqft7260 Stone Ridge Dr, Springboro, OH 45066For SaleMLS ID #970082, Austin R Castro, Coldwell Banker Heritage. DABR MLS
- $349,9005 bd3 ba2.2k sqft4175 King Bird Ln, Miamisburg, OH 45342For SaleMLS ID #969764, Tami Holmes, Tami Holmes Realty. DABR MLS
- $550,0004 bd3 ba2.8k sqft180 Eleanor Dr, Springboro, OH 45066For SaleMLS ID #964712, John M Bissman, Keller Williams Advisors Rlty. DABR MLS
- $599,0004 bd3 ba3.1k sqft1152 Quiet Brook Trl, Dayton, OH 45458For SaleMLS ID #969253, Cynthia A Buckreus, Coldwell Banker Heritage. DABR MLS
- $539,0004 bd3 ba3.1k sqft55 Martin Ln, Springboro, OH 45066For SaleMLS ID #963249, Mark Regginello, NavX Realty, LLC. DABR MLS
- $575,9993 bd3 ba2.3k sqft4413 Laura Marie Dr, Waynesville, OH 45068For SaleMLS ID #968921, Amanda Dahlinghaus, Bella Realty Group. DABR MLS
- $499,9003 bd4 ba3k sqft6749 Penridge Dr, Centerville, OH 45459For SaleMLS ID #968080, Carlyn McCarthy, Irongate Inc.. DABR MLS
- $439,0004 bd3 ba3.1k sqft270 Lakeside Dr, Springboro, OH 45066For SaleMLS ID #968635, David Campbell, Coldwell Banker Heritage. DABR MLS
- $585,0005 bd4 ba4.5k sqft90 Triple Crown Cir, Springboro, OH 45066For SaleMLS ID #970150, Erika Halburnt, Bella Realty Group. DABR MLS
- $499,9005 bd4 ba2.8k sqft2895 Cobblestone Crossing Ct, Dayton, OH 45458For SaleMLS ID #968953, Nathan Back, Keller Williams Pinnacle Group. DABR MLS
- $585,0004 bd5 ba3.9k sqft3495 Riva Ct, Dayton, OH 45430For SaleMLS ID #970464, Rhonda Chambal, Irongate Inc.. DABR MLS
- $300,0003 bd3 ba2k sqft1823 Maue Rd, Miamisburg, OH 45342For SaleMLS ID #965128, Vicki Sylvestre, Keller Williams Advisors Rlty. DABR MLS
- $469,9004 bd3 ba3.4k sqft135 Cold Springs Ct, Springboro, OH 45066For SaleMLS ID #966350, Lilibeth Simon, Glasshouse Realty Group. DABR MLS
- $559,9005 bd6 ba5.3k sqft834 Willowbrook Dr, Monroe, OH 45050For SaleMLS ID #970284, Megan Boldt, Keller Williams Community Part. DABR MLS
- $496,0004 bd3 ba3.3k sqft7128 Hunters Creek Dr, Dayton, OH 45459For SaleMLS ID #965712, Michael Helton, Coldwell Banker Heritage. DABR MLS
- $500,0004 bd4 ba3.2k sqft6521 Staverton Dr, Dayton, OH 45459For SaleMLS ID #950347, Tiffany Terry, Howard Hanna Real Estate Serv. DABR MLS
