Welcome to 6521 Staverton Drive! The property is a former Homearama 2-story by Bill Simms nestled on a private .85 acre lot in popular the Cheltenham neighborhood. The interior details include hardwood and ceramic floors, crown molding, center kitchen island, atrium window, gas fireplace with brick surround flanked by bookcases and cabinets. The primary bedroom has cathedral and trey ceilings, walk-in closet, whirlpool tub, dual sinks, and a raised vanity. The second bedroom has vaulted ceiling, built-in desk & adjoins the primary bedroom which is great for a nursery or den. There are 2 additional bedrooms on 2nd floor as well as the laundry room. The home features a newly carpeted finished basement complete with a recreation room, full bathroom, and a bonus room. The side entry garage has access to a floored attic with pull-down stairs. The exterior of the home provides a covered front porch, rear deck and dimensional roof. The property also has 2 furnaces. The home is conveniently located in a great neighborhood with access to nature parks, common green space with ponds, shopping, dining and access to I-675. Don't miss out on the opportunity to own this home, schedule your showing today!
For sale
Price cut: $10K (7/1)
$515,000
6521 Staverton Dr, Dayton, OH 45459
4beds
3,281sqft
Single Family Residence
Built in 1991
0.85 Acres Lot
$507,300 Zestimate®
$157/sqft
$40/mo HOA
What's special
Rear deckCovered front porchCrown moldingDual sinksRaised vanityWhirlpool tubHardwood and ceramic floors
- 210 days |
- 608 |
- 19 |
Zillow last checked:
Listing updated:
Listed by:
Tiffany Terry 937-321-2734,
Howard Hanna Real Estate Serv
Source: DABR MLS,MLS#: 950347 Originating MLS: Dayton Area Board of REALTORS
Originating MLS: Dayton Area Board of REALTORSFacts & features
Interior
Bedrooms & bathrooms
- Bedrooms: 4
- Bathrooms: 4
- Full bathrooms: 3
- 1/2 bathrooms: 1
- Main level bathrooms: 1
Primary bedroom
- Level: Second
- Dimensions: 20 x 12
Bedroom
- Level: Second
- Dimensions: 17 x 12
Bedroom
- Level: Second
- Dimensions: 13 x 11
Bedroom
- Level: Second
- Dimensions: 20 x 12
Dining room
- Level: Main
- Dimensions: 15 x 14
Entry foyer
- Level: Main
- Dimensions: 14 x 14
Family room
- Level: Main
- Dimensions: 20 x 15
Kitchen
- Level: Main
- Dimensions: 14 x 10
Laundry
- Level: Second
- Dimensions: 9 x 6
Living room
- Level: Main
- Dimensions: 18 x 14
Other
- Level: Basement
- Dimensions: 15 x 11
Recreation
- Level: Basement
- Dimensions: 25 x 16
Heating
- Forced Air, Natural Gas
Cooling
- Central Air
Appliances
- Included: Dryer, Dishwasher, Disposal, Microwave, Range, Refrigerator, Washer, Gas Water Heater, Humidifier
Features
- Ceiling Fan(s), Cathedral Ceiling(s), Greenhouse Window, High Speed Internet, Jetted Tub, Kitchen Island, Kitchen/Family Room Combo, Pantry, Solid Surface Counters, Walk-In Closet(s)
- Windows: Double Hung
- Basement: Full,Finished
- Number of fireplaces: 1
- Fireplace features: One, Gas
Interior area
- Total structure area: 3,281
- Total interior livable area: 3,281 sqft
Property
Parking
- Total spaces: 3
- Parking features: Attached, Garage, Garage Door Opener, Storage
- Attached garage spaces: 3
Features
- Levels: Two
- Stories: 2
- Patio & porch: Deck, Porch
- Exterior features: Deck, Sprinkler/Irrigation, Porch
Lot
- Size: 0.85 Acres
- Dimensions: .85 acres
Details
- Parcel number: O68017190002
- Zoning: Residential
- Zoning description: Residential
- Other equipment: Dehumidifier
Construction
Type & style
- Home type: SingleFamily
- Property subtype: Single Family Residence
Materials
- Brick, Cedar
Condition
- Year built: 1991
Utilities & green energy
- Water: Public
- Utilities for property: Natural Gas Available, Sewer Available, Water Available, Cable Available
Community & HOA
Community
- Security: Smoke Detector(s)
- Subdivision: Cheltenham Sec 05
HOA
- Has HOA: Yes
- Services included: Association Management, Maintenance Grounds, Maintenance Structure
- HOA fee: $485 annually
- HOA name: Towne Properties
- HOA phone: 937-222-2550
Location
- Region: Dayton
Financial & listing details
- Price per square foot: $157/sqft
- Tax assessed value: $436,990
- Annual tax amount: $9,682
- Date on market: 1/21/2026
- Listing terms: Conventional,FHA,VA Loan
Estimated market value
$507,300
$482,000 - $533,000
$3,363/mo
Price history
| Date | Event | Price |
|---|---|---|
| 7/1/2026 | Price change | $515,000-1.9%$157/sqft |
Source:  DABR MLS #950347 Report a problem DABR MLS #950347 Report a problem | ||
| 6/6/2026 | Price change | $525,000-0.9%$160/sqft |
Source: DABR MLS #950347 Report a problem | ||
| 5/18/2026 | Price change | $529,999-0.9%$162/sqft |
Source: DABR MLS #950347 Report a problem | ||
| 2/10/2026 | Price change | $534,9990%$163/sqft |
Source: DABR MLS #950347 Report a problem | ||
| 1/22/2026 | Listed for sale | $535,000+53.3%$163/sqft |
Source: DABR MLS #950347 Report a problem | ||
| 8/5/2020 | Sold | $349,000$106/sqft |
Source: Public Record Report a problem | ||
| 5/19/2020 | Pending sale | $349,000$106/sqft |
Source: Home Experts Realty #815738 Report a problem | ||
| 5/10/2020 | Listed for sale | $349,000+7.7%$106/sqft |
Source: Home Experts Realty #815738 Report a problem | ||
| 6/2/2009 | Sold | $324,000-4.7%$99/sqft |
Source: Public Record Report a problem | ||
| 3/22/2009 | Listed for sale | $339,900-5.6%$104/sqft |
Source: Coldwell Banker Heritage Realtors #434464 Report a problem | ||
| 8/8/2008 | Listing removed | $359,900$110/sqft |
Source: Coldwell Banker** #407099 Report a problem | ||
| 5/18/2008 | Listed for sale | $359,900$110/sqft |
Source: Coldwell Banker** #407099 Report a problem | ||
Public tax history
| Year | Property taxes | Tax assessment |
|---|---|---|
| 2025 | $9,682 -0.2% | $152,940 |
| 2024 | $9,699 +9.4% | $152,940 |
| 2023 | $8,867 +2.6% | $152,940 +29.3% |
| 2022 | $8,645 -0.3% | $118,260 |
| 2021 | $8,668 +0.1% | $118,260 |
| 2020 | $8,661 +0.6% | $118,260 +12.7% |
| 2019 | $8,606 +12.8% | $104,940 |
| 2018 | $7,626 +1.2% | $104,940 |
| 2017 | $7,538 -7.6% | $104,940 -2.1% |
| 2016 | $8,157 -0.2% | $107,200 |
| 2015 | $8,172 +1.2% | $107,200 |
| 2014 | $8,073 | $107,200 |
Find assessor info on the county website
Monthly payment
Est. payment
Payment breakdown
Explore the cost of this home by adjusting the details. Changes won't be saved.Climate risks
Neighborhood: 45459
Nearby schools
GreatSchools rating
- NACenterville Primary Village NorthGrades: PK-1Distance: 1.7 mi
- 8/10Tower Heights Middle SchoolGrades: 6-8Distance: 2.2 mi
- 8/10Centerville High SchoolGrades: 9-12Distance: 2.2 mi
Schools provided by the listing agent
- District: Centerville
Source: DABR MLS. This data may not be complete. We recommend contacting the local school district to confirm school assignments for this home.
- $590,2003 bd2 ba2.8k sqft2281 Baldwin Dr, Dayton, OH 45459Off Market
- $531,5004 bd4 ba3.4k sqft6510 Staverton Dr, Dayton, OH 45459Off Market
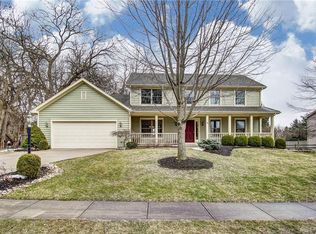
- $488,4003 bd2 ba3.1k sqft6524 Staverton Dr, Dayton, OH 45459Off Market
- $662,9004 bd2 ba3.7k sqft6584 Atterbury Ct, Dayton, OH 45459Off Market

- $414,3003 bd2 ba2.3k sqft2300 Baldwin Dr, Dayton, OH 45459Off Market
- $560,0004 bd4 ba3.3k sqft2278 Baldwin Dr, Dayton, OH 45459Sold
- $597,2004 bd3 ba3k sqft2299 Briggs Rd, Dayton, OH 45459Off Market
- $505,1004 bd4 ba2.2k sqft6572 Atterbury Ct, Dayton, OH 45459Off Market
A local agent can set up tours, give advice and negotiate with sellers.
A local lender can help you make sure your offer is ready when you are.
Similar homes
- $499,0004 bd3 ba2.9k sqft2168 Belleville Ln, Dayton, OH 45459For Sale

 MLS ID #964303, Denise Martin, Bella Realty Group. DABR MLS
 - $525,0004 bd2 ba2.9k sqft2400 Hickory Bark Dr, Dayton, OH 45458For Sale
 MLS ID #965588, Kathy Winters, Irongate Inc.. DABR MLS
 - $510,0004 bd3 ba3.3k sqft7128 Hunters Creek Dr, Dayton, OH 45459For Sale
 MLS ID #965712, Michael Helton, Coldwell Banker Heritage. DABR MLS
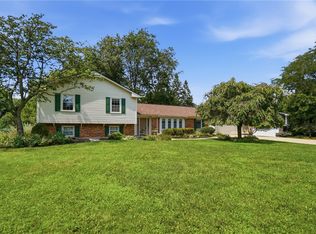
 - $450,0005 bd3 ba2.7k sqft6621 Statesboro Rd, Dayton, OH 45459For Sale
 MLS ID #966594, Claire Dunn, Coldwell Banker Heritage. DABR MLS
 - $459,5004 bd3 ba2.4k sqft6800 Cranford Dr, Dayton, OH 45459For SaleMLS ID #965263, Thomas E Bechtel CRB, Bechtel Realty. DABR MLS
- $549,0004 bd3 ba3.6k sqft2534 Oakmoor Ln, Dayton, OH 45459For SaleMLS ID #962357, Cynthia A Buckreus, Coldwell Banker Heritage. DABR MLS
- $495,0004 bd3 ba2.6k sqft166 Barrington Village Dr, Xenia, OH 45385For SaleMLS ID #966807, Thomas Lyons, Keller Williams Capital Prtnrs. DABR MLS
- $429,0004 bd3 ba3.5k sqft5696 Overbrooke Rd, Dayton, OH 45440For SaleMLS ID #965252, Sheila N Dunphy-Pallotta, Dunphy Real Estate Inc.. DABR MLS
- $360,0004 bd3 ba2.2k sqft2844 Ramblingwood Ln, Dayton, OH 45458For SaleMLS ID #966664, Adam Marit, Real Link. DABR MLS
- $459,9003 bd3 ba3.1k sqft9040 Normandy Ln, Dayton, OH 45458For SaleMLS ID #962696, Sherri L Hobstetter, Sibcy Cline Inc.. DABR MLS
- $580,0004 bd3 ba2.7k sqft1180 Sugar Hill Ln, Xenia, OH 45385For SaleMLS ID #965509, Bryan C Ogletree, RE/MAX Alliance Realty. DABR MLS
- $485,0004 bd3 ba3.4k sqft135 Cold Springs Ct, Springboro, OH 45066For SaleMLS ID #966350, Lilibeth Simon, Glasshouse Realty Group. DABR MLS
- $465,0005 bd4 ba3.5k sqft3165 Indian Ripple Rd, Dayton, OH 45440For SaleMLS ID #960509, Emily A McCann, RE/MAX Victory + Affiliates. DABR MLS
- $415,0004 bd4 ba3k sqft2425 Westlawn Dr, Dayton, OH 45440For SaleMLS ID #962345, Anna Vinskey, NavX Realty, LLC. DABR MLS
- $525,0004 bd3 ba2.6k sqft1472 Ludlow Rd, Xenia, OH 45385For SaleMLS ID #965704, Jennifer J Durbin, Irongate Inc.. DABR MLS
- $659,0004 bd4 ba4.6k sqft8739 Elysee Cir, Dayton, OH 45458For SaleMLS ID #965774, Sherri L Hobstetter, Sibcy Cline Inc.. DABR MLS
- $469,0003 bd3 ba2.2k sqft4445 Pinehill Dr, Dayton, OH 45424For SaleMLS ID #958588, Christopher John, Red 1 Realty. DABR MLS
- $525,0003 bd3 ba2.7k sqft35 Pinehurst Pl, Springboro, OH 45066For SaleMLS ID #965667, Austin R Castro, Coldwell Banker Heritage. DABR MLS
- $349,9004 bd3 ba2.1k sqft77 Lammers Ave, Dayton, OH 45459For SaleMLS ID #961560, Jill Aldineh, RE/MAX Victory + Affiliates. DABR MLS
- $389,9003 bd4 ba3k sqft9511 Glenwyck Ct, Dayton, OH 45458For SaleMLS ID #960305, Karen S Ollier, Irongate Inc.. DABR MLS
