Rare opportunity to own such a truly Unique and Open Circular Floor Plan in Cheltenham! This Chris Welch Custom Built Home was featured in the 1991 Homearma - where it was voted Favorite Floor Plan for the year! Quality Craftsmanship and additional Upgrades such as Crown Molding, Dining Room Chair Rails, Pella Windows and Doors, etc. Enjoy day-to-day Living in this split level home with the Primary Bedroom and Laundry on the Main Floor. Appreciate the open views as you come into the 2-Story Entry and enter the spacious Great Room with 12' Ceiling and - the focal point of the room - the beautiful Fireplace and Mantel that draws you in! From the Front Door, you can also look into the truly expansive Florida Room with updated Mini-Split, two Patio Doors, 3 New Windows, and the Vaulted Glass Ceiling which really lets in so much natural light! The Renovated Eat-In Kitchen offers a Breakfast Area as well as Breakfast Bar, 42" Cabinets, Double Ovens and Updated Appliances. Roomy Primary Suite has Vaulted Ceiling, beautiful Windows and Exterior Door to the top Deck; as well as Double Sink Vanity with Separate Shower and Walk-In Closet. The impressive Study/Office could serve as a 5th Bedroom, if desired. Laundry Room, with Utility Sink and Double Door Closet, is just off the Kitchen and the 3-Car Garage. In the Walk-Out Lower Level, find the cozy Daylight Den/Rec Room, a Full Bath and the 4th Bedroom. The 3-Tiered composite Deck, installed in 2018, overlooks the deep-wooded private lot. Updates over the past ten years include: Hardwood Floors in the Great Room, Dining Room and Kitchen, Multi-Level Deck ($50K), Kitchen Renovation ($50K), Kitchen Appliances, Some Windows, HVAC, and Water Heater. Roof 2011-2012. Cedar Siding on both sides and the back of the property was replaced in 2008. Truly Beautiful!!!
Sold for $560,000
$560,000
2278 Baldwin Dr, Dayton, OH 45459
4beds
3,300sqft
Single Family Residence
Built in 1991
0.81 Acres Lot
$621,000 Zestimate®
$170/sqft
$3,269 Estimated rent
Home value
$621,000
$590,000 - $652,000
$3,269/mo
Zestimate® history
Owner options
List your home for rent
$3,269/mo
Rent Zestimate®
Find your next renter with Zillow Rental Manager. Plus, with online applications, you can quickly screen prospective tenants – for free.
$3,269/mo
Rent Zestimate®
Refinance and save
$4,206/mo
Est. payment
Refinancing to a lower rate could help reduce your monthly payments and save thousands over the life of the loan.
$4,206/mo
Est. payment
Explore your selling options
Work with a Zillow partner agent
Leverage their expertise and Zillow's premium Showcase listings to get your home seen by more buyers.
Get startedList with your own agent
Get your home in front of millions of buyers by listing it on Zillow.
Learn how to do itSell it yourself
Take full control of how buyers see your home on Zillow by listing For Sale by Owner (FSBO).
List your homeWhat's special
Zillow last checked:
Listing updated:
Listed by:
Stephanie Armacost (937)436-9494,
BHHS Professional Realty
Bought with:
Austin R Castro, 2011001321
Coldwell Banker Heritage
Source: DABR MLS,MLS#: 893403 Originating MLS: Dayton Area Board of REALTORS
Originating MLS: Dayton Area Board of REALTORSFacts & features
Interior
Bedrooms & bathrooms
- Bedrooms: 4
- Bathrooms: 4
- Full bathrooms: 3
- 1/2 bathrooms: 1
- Main level bathrooms: 2
Primary bedroom
- Level: Main
- Dimensions: 17 x 15
Bedroom
- Level: Second
- Dimensions: 16 x 15
Bedroom
- Level: Second
- Dimensions: 15 x 12
Bedroom
- Level: Lower
- Dimensions: 14 x 12
Dining room
- Level: Main
- Dimensions: 14 x 14
Entry foyer
- Level: Main
- Dimensions: 10 x 7
Florida room
- Level: Main
- Dimensions: 19 x 16
Great room
- Level: Main
- Dimensions: 21 x 17
Kitchen
- Features: Eat-in Kitchen
- Level: Main
- Dimensions: 22 x 13
Laundry
- Level: Main
- Dimensions: 8 x 6
Office
- Level: Main
- Dimensions: 12 x 11
Recreation
- Level: Lower
- Dimensions: 16 x 13
Heating
- Forced Air, Natural Gas
Cooling
- Central Air
Appliances
- Included: Built-In Oven, Cooktop, Dishwasher, Disposal, Microwave, Refrigerator, Gas Water Heater
Features
- Cathedral Ceiling(s), Granite Counters, High Speed Internet, Kitchen/Family Room Combo, Remodeled
- Windows: Casement Window(s)
- Basement: Other
Interior area
- Total structure area: 3,300
- Total interior livable area: 3,300 sqft
Property
Parking
- Total spaces: 3
- Parking features: Attached, Garage
- Attached garage spaces: 3
Features
- Levels: Three Or More,Multi/Split
- Patio & porch: Deck, Porch
- Exterior features: Deck, Sprinkler/Irrigation, Porch
Lot
- Size: 0.81 Acres
- Dimensions: 0.81
Details
- Parcel number: O68017190018
- Zoning: Residential
- Zoning description: Residential
Construction
Type & style
- Home type: SingleFamily
- Property subtype: Single Family Residence
Materials
- Cedar, Stone
Condition
- Year built: 1991
Utilities & green energy
- Water: Public
- Utilities for property: Sewer Available, Water Available, Cable Available
Community & HOA
Community
- Subdivision: Cheltenham Sec 05
HOA
- Has HOA: No
- HOA fee: $384 annually
- HOA name: Towne Properties
- HOA phone: 937-222-2550
Location
- Region: Dayton
Financial & listing details
- Price per square foot: $170/sqft
- Tax assessed value: $486,740
- Annual tax amount: $10,783
- Date on market: 8/25/2023
- Listing terms: Conventional,VA Loan
Price history
| Date | Event | Price |
|---|---|---|
| 10/30/2023 | Sold | $560,000$170/sqft |
Source:  DABR MLS #893403 Report a problem DABR MLS #893403 Report a problem | ||
| 9/26/2023 | Pending sale | $560,000$170/sqft |
Source: DABR MLS #893403 Report a problem | ||
| 9/24/2023 | Listed for sale | $560,000+49.5%$170/sqft |
Source: DABR MLS #893403 Report a problem | ||
| 7/8/2003 | Sold | $374,500$113/sqft |
Source: Public Record Report a problem | ||
Public tax history
| Year | Property taxes | Tax assessment |
|---|---|---|
| 2025 | $10,783 -0.2% | $170,360 |
| 2024 | $10,801 +32% | $170,360 |
| 2023 | $8,182 +4.2% | $170,360 +46.6% |
| 2022 | $7,855 -0.3% | $116,180 |
| 2021 | $7,876 +0.1% | $116,180 |
| 2020 | $7,871 +4.7% | $116,180 +15.8% |
| 2019 | $7,517 +12.8% | $100,370 |
| 2018 | $6,661 +1.2% | $100,370 |
| 2017 | $6,584 -8.2% | $100,370 -2.5% |
| 2016 | $7,173 -0.2% | $102,980 |
| 2015 | $7,187 +1.2% | $102,980 |
| 2014 | $7,099 | $102,980 |
Find assessor info on the county website
Neighborhood: 45459
Nearby homes
- $412,4003 bd2 ba2.3k sqft2300 Baldwin Dr, Dayton, OH 45459Off Market
- $565,0005 bd4 ba4k sqft2242 Baldwin Dr, Dayton, OH 45459Sold
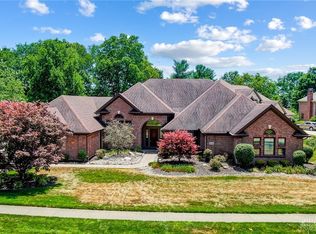
- $705,8005 bd6 ba5.6k sqft6620 Tiverton Cir, Dayton, OH 45459Off Market
- $524,0004 bd3 ba2.6k sqft2289 Briggs Rd, Dayton, OH 45459Off Market
- $600,7004 bd3 ba3k sqft2299 Briggs Rd, Dayton, OH 45459Off Market
- $590,8003 bd2 ba2.8k sqft2281 Baldwin Dr, Dayton, OH 45459Off Market
- $669,2003 bd2 ba3.3k sqft2277 Briggs Rd, Dayton, OH 45459Off Market
- $515,0004 bd4 ba3.2k sqft6521 Staverton Dr, Dayton, OH 45459For Sale
Nearby schools
GreatSchools rating
- NACenterville Primary Village NorthGrades: PK-1Distance: 1.7 mi
- 8/10Tower Heights Middle SchoolGrades: 6-8Distance: 2.1 mi
- 8/10Centerville High SchoolGrades: 9-12Distance: 2.2 mi
Schools provided by the listing agent
- District: Centerville
Source: DABR MLS. This data may not be complete. We recommend contacting the local school district to confirm school assignments for this home.
Get a cash offer in 3 minutes
Find out how much your home could sell for in as little as 3 minutes with a no-obligation cash offer.
Estimated market value
$621,000
Get a cash offer in 3 minutes
Find out how much your home could sell for in as little as 3 minutes with a no-obligation cash offer.
Estimated market value
$621,000
- Ohio
- Montgomery County
- Centerville
- 45459
- 2278 Baldwin Dr
Nearby cities
Nearby zip codes
Other Centerville Topics
