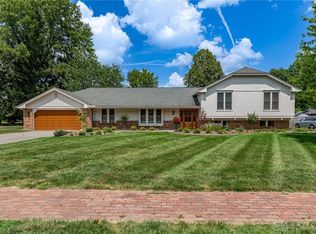
CUSTOM BUILT HOME Ideally located in Washington Twp within walking distance of Stubb's Park, the Library & major shopping & dining complexes. This architecturally unique 3100 SF two story of thoughtfully designed living space is drenched w/natural light from the wrap around, one of a kind courtyard featuring an impressive, mature River Birch Tree. As you step in this former Homearama Home you will be greeted by soaring vaulted ceilings & beautiful solid warm oak wood floors that set the tone for the main level bright open atmosphere. The Great Room & Breakfast/Dining Room are separated by an impressive open stairway to the 2nd level. The Great Room features a corner gas fireplace & soaring ceilings. The spacious 2nd story Primary Bedroom Suite features a large walk in closet & full bath. Also on the open 2nd level is a Study/Library type loft that is perfect for a quiet retreat. Two additional, spacious bedrooms are separated by a full bath on the main level. The warm, cozy kitchen has all brand new Frigidaire Appliances & is off the breakfast room, looking onto the rear yard. The house is divided into two zones separated by French Doors w/each having it's own HVAC system. The open Dining Room flows off the breakfast room & wrap around windows. Off the Dining Room is a Large Family/Rec Room w/many possibilities. The floor plan's versatility in this delightful home allows for multiple uses, including a Mother-In-Law suite, home offices, exercise room & separate living quarters. A spacious deck overlooks the serene back yard, creating the perfect place for relaxation, dining el fresco, gathering w/family & friends & watching children play. Mature trees provide natural privacy & beauty that can be enjoyed each season. Combining generous living space, abundant natural light, a peaceful tree-lined setting and an exceptional location, this home delivers a lifestyle that is difficult to find. Come see why the current owners have adored this home for 30 years!
For sale
Price cut: $10K (8/26)
$449,900
9040 Normandy Ln, Dayton, OH 45458
3beds
3,109sqft
Single Family Residence
Built in 1977
0.53 Acres Lot
$443,400 Zestimate®
$145/sqft
$-- HOA
What's special
Corner gas fireplaceGreat roomGenerous living spaceBright open atmospherePeaceful tree-lined settingTwo additional spacious bedroomsSoaring vaulted ceilings
- 114 days
- 951
- 36
Zillow last checked:
Listing updated:
Listed by:
Sherri L Hobstetter (937)432-3700,
Sibcy Cline Inc.
Source: DABR MLS,MLS#: 962696 Originating MLS: Dayton Area Board of REALTORS
Originating MLS: Dayton Area Board of REALTORSFacts & features
Interior
Bedrooms & bathrooms
- Bedrooms: 3
- Bathrooms: 3
- Full bathrooms: 2
- 1/2 bathrooms: 1
- Main level bathrooms: 2
Primary bedroom
- Level: Second
- Dimensions: 16 x 14
Bedroom
- Level: Main
- Dimensions: 16 x 13
Bedroom
- Level: Main
- Dimensions: 14 x 12
Breakfast room nook
- Level: Main
- Dimensions: 14 x 13
Dining room
- Level: Main
- Dimensions: 14 x 13
Entry foyer
- Level: Main
- Dimensions: 8 x 8
Great room
- Level: Main
- Dimensions: 17 x 17
Kitchen
- Level: Main
- Dimensions: 10 x 9
Laundry
- Level: Main
- Dimensions: 8 x 8
Office
- Level: Second
- Dimensions: 12 x 8
Recreation
- Level: Main
- Dimensions: 31 x 13
Heating
- Electric, Forced Air, Heat Pump, Natural Gas
Cooling
- Central Air
Appliances
- Included: Dishwasher, Disposal, Microwave, Range, Refrigerator
Features
- Ceiling Fan(s), Cathedral Ceiling(s), Kitchen/Family Room Combo, Laminate Counters, Vaulted Ceiling(s), Walk-In Closet(s)
- Number of fireplaces: 1
- Fireplace features: One, Gas, Glass Doors
Interior area
- Total structure area: 3,109
- Total interior livable area: 3,109 sqft
Property
Parking
- Total spaces: 2
- Parking features: Attached, Garage, Two Car Garage, Garage Door Opener
- Attached garage spaces: 2
Features
- Levels: Two
- Stories: 2
- Patio & porch: Porch
- Exterior features: Fence, Porch
Lot
- Size: 0.53 Acres
Details
- Parcel number: O67200090018
- Zoning: Residential
- Zoning description: Residential
Construction
Type & style
- Home type: SingleFamily
- Property subtype: Single Family Residence
Materials
- Brick, Frame
- Foundation: Slab
Condition
- Year built: 1977
Details
- Warranty included: Yes
Utilities & green energy
- Water: Public
- Utilities for property: Sewer Available, Water Available
Community & HOA
Community
- Subdivision: Beacon Hill
HOA
- Has HOA: No
Location
- Region: Dayton
Financial & listing details
- Price per square foot: $145/sqft
- Tax assessed value: $383,660
- Annual tax amount: $8,985
- Date on market: 6/25/2026
- Listing terms: Conventional,FHA,VA Loan
Estimated market value
$443,400
$421,000 - $466,000
$2,801/mo
Price history
| Date | Event | Price |
|---|---|---|
| 8/26/2026 | Price change | $449,900-2.2%$145/sqft |
Source:  DABR MLS #962696 Report a problem DABR MLS #962696 Report a problem | ||
| 8/13/2026 | Price change | $459,900-1.1%$148/sqft |
Source: DABR MLS #962696 Report a problem | ||
| 7/30/2026 | Price change | $465,000-1%$150/sqft |
Source: DABR MLS #962696 Report a problem | ||
| 6/25/2026 | Listed for sale | $469,900+185%$151/sqft |
Source: DABR MLS #962696 Report a problem | ||
| 9/25/1996 | Sold | $164,900$53/sqft |
Source: Public Record Report a problem | ||
Public tax history
| Year | Property taxes | Tax assessment |
|---|---|---|
| 2025 | $8,985 -0.2% | $134,280 |
| 2024 | $9,001 +8.8% | $134,280 |
| 2023 | $8,270 +1.2% | $134,280 +27.9% |
| 2022 | $8,174 -0.3% | $105,020 |
| 2021 | $8,197 +0.1% | $105,020 |
| 2020 | $8,185 +33.3% | $105,020 +49.3% |
| 2019 | $6,139 +12% | $70,330 |
| 2018 | $5,483 +1.1% | $70,330 |
| 2017 | $5,424 -9.5% | $70,330 -4% |
| 2016 | $5,995 -0.2% | $73,290 |
| 2015 | $6,006 +1.8% | $73,290 |
| 2014 | $5,898 | $73,290 |
Find assessor info on the county website
Monthly payment
Est. payment
Payment breakdown
Explore the cost of this home by adjusting the details. Changes won't be saved.Climate risks
Neighborhood: 45458
Nearby schools
Schools provided by the listing agent
- District: Centerville
Source: DABR MLS. This data may not be complete. We recommend contacting the local school district to confirm school assignments for this home.


Similar homes
- $399,0004 bd3 ba2.8k sqft209 Kimbary Dr, Dayton, OH 45458For Sale

 MLS ID #966777, Austin R Castro, Coldwell Banker Heritage. DABR MLS
 - $425,0004 bd4 ba3.1k sqft1520 Heritage Rd, Dayton, OH 45459For Sale
 MLS ID #971005, Sean Goodyear, Keller Williams Community Part. DABR MLS
 - $497,0004 bd4 ba3.3k sqft1225 Green Timber Trl, Dayton, OH 45458For Sale
 MLS ID #965723, Edmund B Griffith, Irongate Inc.. DABR MLS
 - $399,9004 bd3 ba2.7k sqft811 W Spring Valley Pike, Dayton, OH 45458For Sale
 MLS ID #959796, Julie Suitts, Keller Williams Advisors Rlty. DABR MLS
 - $329,9003 bd2 ba1.6k sqft9082 Mary Haynes Dr, Dayton, OH 45458For SaleMLS ID #970068, Lisa A Goris-May, Glasshouse Realty Group. DABR MLS
- $460,0003 bd4 ba3.1k sqft303 E Whipp Rd, Dayton, OH 45459For SaleMLS ID #965898, Mark G Rosko, Keller Williams Community Part. DABR MLS
- $499,9005 bd4 ba2.8k sqft2895 Cobblestone Crossing Ct, Dayton, OH 45458For SaleMLS ID #968953, Nathan Back, Keller Williams Pinnacle Group. DABR MLS
- $448,0004 bd3 ba2.6k sqft243 E Rahn Rd, Dayton, OH 45429For SaleMLS ID #968282, Haydee Wright, Howard Hanna Real Estate Serv. DABR MLS
- $414,9004 bd4 ba3.2k sqft1475 Taitwood Rd, Dayton, OH 45459For SaleMLS ID #968453, Bettina Scharrer, Coldwell Banker Heritage. DABR MLS
- $419,0003 bd3 ba3k sqft5598 Folkestone Dr, Dayton, OH 45459For SaleMLS ID #970114, Lindsey Boyer, Keller Williams Community Part. DABR MLS
- $384,9003 bd3 ba2.5k sqft7805 Raintree Rd, Dayton, OH 45459For SaleMLS ID #968351, Jill Aldineh, RE/MAX Victory + Affiliates. DABR MLS
- $387,0003 bd2 ba1.8k sqft101 Crown Point Mdws, Centerville, OH 45458For SaleMLS ID #965458, Melissa Erbaugh, Keller Williams Community Part. DABR MLS
- $430,0004 bd3 ba2.7k sqft1860 Weathered Wood Trl, Centerville, OH 45459For SaleMLS ID #963663, Ryan Gillen, Keller Williams Community Part. DABR MLS
- $469,9004 bd3 ba3.4k sqft135 Cold Springs Ct, Springboro, OH 45066For SaleMLS ID #966350, Lilibeth Simon, Glasshouse Realty Group. DABR MLS
- $399,0004 bd4 ba2.7k sqft7213 Fawn Willow Ct, Dayton, OH 45459For SaleMLS ID #967685, Michelle Nevius-Haines, Irongate Inc.. DABR MLS
- $496,0004 bd3 ba3.3k sqft7128 Hunters Creek Dr, Dayton, OH 45459For SaleMLS ID #965712, Michael Helton, Coldwell Banker Heritage. DABR MLS
- $399,0004 bd4 ba3k sqft849 Lincoln Woods Ct, Kettering, OH 45429For SaleMLS ID #970967, Austin R Castro, Coldwell Banker Heritage. DABR MLS
- $512,0003 bd3 ba3.1k sqft889 Timberlake Ct, Dayton, OH 45429For SaleMLS ID #969084, Nicholas Huscroft, Chosen Real Estate Group. DABR MLS
- $385,0004 bd3 ba2k sqft7425 Heatherwood Ct, Dayton, OH 45459For SaleMLS ID #968390, Jan N Leverett, Irongate Inc.. DABR MLS
- $450,0005 bd4 ba3.5k sqft3165 Indian Ripple Rd, Dayton, OH 45440For SaleMLS ID #960509, Emily A McCann, RE/MAX Victory + Affiliates. DABR MLS
