Seller Will Pay Buyers First 6 Months of HOA Fees! Convenient Lifestyle Living in Lincoln Park Just Steps from The Fraze with Parks, Ponds, Walking Paths & More! At 849 Lincoln Woods find spacious and light-filled rooms with key updates throughout including a new roof, new skylights and new windows upstairs. New owners can rightsize without compromising space or storage.  The Primary Suite is on the first floor, upstairs find three guest rooms with two full baths and a loft with new skylights.  See flex space for home office or home gym. Enjoy tranquil views from every room because 849 Lincoln Woods is uniquely situated between two of Lincoln Parks tranquil greenspaces, allowing owners to enjoy the views without the maintenance.
Pending
Price cut: $20K (6/12)
$450,000
849 Lincoln Woods Ct, Kettering, OH 45429
4beds
3,070sqft
:
Get pre-qualified$4,093/mo
Single Family Residence
Built in 1988
6,098 Square Feet Lot
$437,300 Zestimate®
$147/sqft
$761/mo HOA
What's special
New windows upstairsLoft with new skylightsNew skylightsSpacious and light-filled roomsNew roof
- 101 days |
- 943 |
- 73 |
Zillow last checked:
Listing updated:
Listed by:
Felix S McGinnis 937-602-5976,
Coldwell Banker Heritage,
Jeanne Glennon 937-409-7021,
Coldwell Banker Heritage
Source: DABR MLS,MLS#: 957714 Originating MLS: Dayton Area Board of REALTORS
Originating MLS: Dayton Area Board of REALTORSFacts & features
Interior
Bedrooms & bathrooms
- Bedrooms: 4
- Bathrooms: 4
- Full bathrooms: 3
- 1/2 bathrooms: 1
- Main level bathrooms: 2
Primary bedroom
- Level: Main
- Dimensions: 17 x 16
Bedroom
- Level: Second
- Dimensions: 16 x 11
Bedroom
- Level: Second
- Dimensions: 15 x 11
Bedroom
- Level: Second
- Dimensions: 16 x 14
Breakfast room nook
- Level: Main
- Dimensions: 10 x 8
Entry foyer
- Level: Main
- Dimensions: 14 x 7
Great room
- Level: Main
- Dimensions: 26 x 25
Kitchen
- Level: Main
- Dimensions: 20 x 13
Laundry
- Level: Main
- Dimensions: 6 x 6
Loft
- Level: Second
- Dimensions: 17 x 11
Office
- Level: Main
- Dimensions: 19 x 12
Heating
- Forced Air, Natural Gas
Cooling
- Central Air
Appliances
- Included: Dishwasher, Disposal, Range, Refrigerator, Gas Water Heater
Features
- Ceiling Fan(s), Vaulted Ceiling(s), Walk-In Closet(s)
- Has fireplace: Yes
- Fireplace features: Gas
Interior area
- Total structure area: 3,070
- Total interior livable area: 3,070 sqft
Video & virtual tour
Property
Parking
- Total spaces: 2
- Parking features: Attached, Garage, Two Car Garage
- Attached garage spaces: 2
Features
- Levels: Two
- Stories: 2
- Patio & porch: Deck
- Exterior features: Deck
Lot
- Size: 6,098 Square Feet
- Dimensions: 134 x 94 x 45 x 122
Details
- Parcel number: N64044130008
- Zoning: Residential
- Zoning description: Residential
Construction
Type & style
- Home type: SingleFamily
- Property subtype: Single Family Residence
- Attached to another structure: Yes
Materials
- Brick
- Foundation: Slab
Condition
- Year built: 1988
Utilities & green energy
- Sewer: Storm Sewer
- Water: Public
- Utilities for property: Natural Gas Available, Sewer Available, Water Available
Community & HOA
Community
- Features: Trails/Paths
- Subdivision: Woods
HOA
- Has HOA: Yes
- HOA fee: $761 monthly
Location
- Region: Kettering
Financial & listing details
- Price per square foot: $147/sqft
- Tax assessed value: $428,330
- Annual tax amount: $9,536
- Date on market: 4/27/2026
Estimated market value
$437,300
$415,000 - $459,000
$3,004/mo
Price history
| Date | Event | Price |
|---|---|---|
| 8/1/2026 | Pending sale | $450,000$147/sqft |
Source:  DABR MLS #957714 Report a problem DABR MLS #957714 Report a problem | ||
| 6/12/2026 | Price change | $450,000-4.3%$147/sqft |
Source: DABR MLS #957714 Report a problem | ||
| 5/19/2026 | Price change | $470,000-5.1%$153/sqft |
Source: DABR MLS #957714 Report a problem | ||
| 5/2/2026 | Price change | $495,000-3.9%$161/sqft |
Source: DABR MLS #957714 Report a problem | ||
| 4/28/2026 | Listed for sale | $515,000+8.4%$168/sqft |
Source: DABR MLS #957714 Report a problem | ||
| 2/21/2023 | Listing removed | -- |
Source: BHHS broker feed Report a problem | ||
| 8/9/2022 | Sold | $475,000$155/sqft |
Source: Public Record Report a problem | ||
| 7/9/2022 | Pending sale | $475,000$155/sqft |
Source: BHHS broker feed #863834 Report a problem | ||
| 7/9/2022 | Listing removed | -- |
Source: BHHS broker feed Report a problem | ||
| 5/24/2022 | Pending sale | $475,000$155/sqft |
Source: DABR MLS #863834 Report a problem | ||
| 5/17/2022 | Listed for sale | $475,000$155/sqft |
Source: DABR MLS #863834 Report a problem | ||
Public tax history
| Year | Property taxes | Tax assessment |
|---|---|---|
| 2025 | $9,536 -0.2% | $149,920 |
| 2024 | $9,554 +2.9% | $149,920 |
| 2023 | $9,282 +7% | $149,920 +25.4% |
| 2022 | $8,672 +8.1% | $119,510 |
| 2021 | $8,019 -0.3% | $119,510 |
| 2020 | $8,043 -0.3% | $119,510 +11.7% |
| 2019 | $8,065 -0.5% | $106,950 |
| 2018 | $8,108 +8.6% | $106,950 |
| 2017 | $7,466 +0% | $106,950 +5.9% |
| 2016 | $7,466 +3.3% | $101,020 |
| 2015 | $7,226 +1.3% | $101,020 |
| 2014 | $7,131 | $101,020 |
Find assessor info on the county website
Monthly payment
Est. payment
Payment breakdown
Explore the cost of this home by adjusting the details. Changes won't be saved.Climate risks
Neighborhood: 45429
Nearby schools
GreatSchools rating
- 7/10Orchard Park Elementary SchoolGrades: K-5Distance: 0.3 mi
- 8/10Van Buren Middle SchoolGrades: 6-8Distance: 0.6 mi
- 7/10Kettering Fairmont High SchoolGrades: 9-12Distance: 0.5 mi
Schools provided by the listing agent
- District: Kettering
Source: DABR MLS. This data may not be complete. We recommend contacting the local school district to confirm school assignments for this home.
- $435,0003 bd3 ba2.4k sqft841 Lincoln Woods Ct, Dayton, OH 45429Sold

- $440,7003 bd3 ba2.2k sqft853 Lincoln Woods Ct, Kettering, OH 45429Off Market
- $481,5003 bd2 ba2.6k sqft861 Lincoln Woods Ct, Dayton, OH 45429Off Market
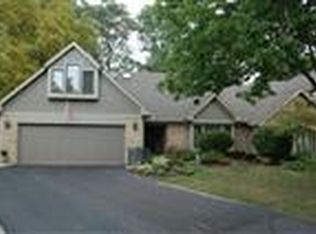
- $320,0003 bd4 ba2.3k sqft837 Lincoln Woods Ct, Dayton, OH 45429Sold

- $---- bd-- ba-- sqftLincoln Woods Ct, Dayton, OH 45429Off Market
- $---- bd-- ba-- sqftLincoln Woods Ct, Dayton, OH 45429Off Market
- $482,2003 bd3 ba2.8k sqft865 Lincoln Woods Ct, Dayton, OH 45429Off Market
- $525,5003 bd3 ba2.9k sqft829 Lincoln Woods Ct, Kettering, OH 45429Off Market
A local agent can set up tours, give advice and negotiate with sellers.
A local lender can help you make sure your offer is ready when you are.
Similar homes
- $429,0004 bd3 ba3.5k sqft5696 Overbrooke Rd, Dayton, OH 45440For Sale

 MLS ID #965252, Sheila N Dunphy-Pallotta, Dunphy Real Estate Inc.. DABR MLS
 - $415,0004 bd4 ba2.7k sqft5618 Duck Row, Dayton, OH 45429For Sale
 MLS ID #960938, Andrew A Nicholl, Coldwell Banker Heritage. DABR MLS
 - $425,0005 bd4 ba2.9k sqft411 Darst Rd, Dayton, OH 45440For Sale
 MLS ID #965623, Jeffrey Sherby, BHHS Professional Realty. DABR MLS
 - $450,0004 bd3 ba2.1k sqft1176 Pickett Ridge Ct, Dayton, OH 45434For Sale
 MLS ID #964893, Amber Lynn Dunn, Keller Williams Community Part. DABR MLS
 - $525,0005 bd4 ba3.9k sqft3955 Maple Grove Ln, Dayton, OH 45440For SaleMLS ID #966081, Juliet Wenzler, eXp Realty. DABR MLS
- $510,0004 bd3 ba3.3k sqft7128 Hunters Creek Dr, Dayton, OH 45459For SaleMLS ID #965712, Michael Helton, Coldwell Banker Heritage. DABR MLS
- $400,0004 bd3 ba2.3k sqft1801 Burgundy Ln, Dayton, OH 45459For SaleMLS ID #966077, Heather Smith, eXp Realty. DABR MLS
- $349,9004 bd3 ba3k sqft6001 Cindy Dr, Dayton, OH 45449For SaleMLS ID #965977, Todd Brandewie, Glasshouse Realty Group. DABR MLS
- $450,0005 bd3 ba2.7k sqft6621 Statesboro Rd, Dayton, OH 45459For SaleMLS ID #960436, Claire Dunn, Coldwell Banker Heritage. DABR MLS
- $300,0003 bd3 ba1.9k sqft3595 Far Hills Ave, Dayton, OH 45429For SaleMLS ID #965854, Aimee J Minda, Keller Williams Advisors Rlty. DABR MLS
- $550,0004 bd4 ba3.3k sqft1225 Green Timber Trl, Dayton, OH 45458For SaleMLS ID #965723, Edmund B Griffith, Irongate Inc.. DABR MLS
- $425,0004 bd2 ba1.9k sqft4965 Old Salem Rd, Englewood, OH 45322For SaleMLS ID #965586, Rhoda E Gazda ABR, Keller Williams Advisors Rlty. DABR MLS
- $339,9003 bd2 ba1.5k sqft2450 Rawnsdale Rd, Dayton, OH 45440For SaleMLS ID #965964, Shelley Parks, eXp Realty. DABR MLS
- $429,0004 bd3 ba2.2k sqft196 Cambria Dr, Dayton, OH 45440For SaleMLS ID #958593, Karen Angle, Coldwell Banker Heritage. DABR MLS
- $415,0005 bd4 ba3k sqft8800 Sugarcreek Point, Dayton, OH 45458For SaleMLS ID #964070, Sarah Back, Coldwell Banker Heritage. DABR MLS
- $399,9004 bd3 ba2.4k sqft222 Wisteria Dr, Oakwood, OH 45419For SaleMLS ID #959405, Toni Donato Shade, Coldwell Banker Heritage. DABR MLS
- $465,0003 bd3 ba3.1k sqft9040 Normandy Ln, Dayton, OH 45458For SaleMLS ID #962696, Sherri L Hobstetter, Sibcy Cline Inc.. DABR MLS
- $415,0004 bd3 ba2.7k sqft811 W Spring Valley Pike, Dayton, OH 45458For SaleMLS ID #959796, Julie Suitts, Keller Williams Advisors Rlty. DABR MLS
- $455,0004 bd3 ba3k sqft406 Lawndale Ct, Lebanon, OH 45036For SaleMLS ID #965288, Amy Hamilton, Keller Williams Community Part. DABR MLS
- $439,9006 bd4 ba3.1k sqft3695 Meadowcourt Dr, Dayton, OH 45431For SaleMLS ID #963431, Eric Groff, NavX Realty, LLC. DABR MLS
