Welcome to 222 Wisteria, a newer home that blends into this charming early 20th century neighborhood while offering generous, flexible spaces for modern living. The showstopper is the oversized primary suite with a sitting area where you can unwind in front of the fireplace at the end of the day. An ensuite bath and walk-in closet complete a retreat you won't want to leave. Two additional bedrooms offer comfortable space for family or guests. Downstairs, the ample dining room, living room, and family room are made for entertaining, complete with a wet bar and fireplace. A versatile bonus room on the first floor gives you the flexibility for a dedicated home office, storage space, or a FOURTH BEDROOM. First-floor laundry keeps daily life running smoothly without the extra steps. The attached 2.5 car garage adds the kind of practical storage and convenience that makes a real difference day to day. Close to the community center with its park, pool, and tennis courts, this home is the perfect Oakwood location.
For sale
Price cut: $14.9K (8/14)
$385,000
222 Wisteria Dr, Oakwood, OH 45419
4beds
2,409sqft
Single Family Residence
Built in 1978
7,318 Square Feet Lot
$380,000 Zestimate®
$160/sqft
$-- HOA
What's special
Versatile bonus roomFirst-floor laundryWet barAmple dining roomWalk-in closetEnsuite bathTwo additional bedrooms
- 109 days
- 1,092
- 58
Zillow last checked:
Listing updated:
Listed by:
Toni Donato Shade (937)416-9755,
Coldwell Banker Heritage
Source: DABR MLS,MLS#: 959405 Originating MLS: Dayton Area Board of REALTORS
Originating MLS: Dayton Area Board of REALTORSFacts & features
Interior
Bedrooms & bathrooms
- Bedrooms: 4
- Bathrooms: 3
- Full bathrooms: 2
- 1/2 bathrooms: 1
- Main level bathrooms: 1
Primary bedroom
- Level: Second
- Dimensions: 15 x 28
Bedroom
- Level: Main
- Dimensions: 21 x 9
Bedroom
- Level: Second
- Dimensions: 10 x 14
Bedroom
- Level: Second
- Dimensions: 10 x 13
Breakfast room nook
- Level: Main
- Dimensions: 10 x 10
Entry foyer
- Level: Main
- Dimensions: 8 x 17
Family room
- Level: Main
- Dimensions: 15 x 16
Kitchen
- Level: Main
- Dimensions: 10 x 12
Laundry
- Level: Main
- Dimensions: 7 x 8
Living room
- Level: Main
- Dimensions: 15 x 13
Heating
- Electric
Cooling
- Central Air
Appliances
- Included: Built-In Oven, Cooktop, Dishwasher, Disposal, Refrigerator, Electric Water Heater
Features
- Wet Bar, High Speed Internet, Kitchen/Family Room Combo, Bar, Walk-In Closet(s)
- Number of fireplaces: 2
- Fireplace features: Two
Interior area
- Total structure area: 2,409
- Total interior livable area: 2,409 sqft
Video & virtual tour
Property
Parking
- Total spaces: 2
- Parking features: Attached, Garage, Two Car Garage, Garage Door Opener
- Attached garage spaces: 2
Features
- Levels: Two
- Stories: 2
- Patio & porch: Patio
- Exterior features: Patio
Lot
- Size: 7,318 Square Feet
- Dimensions: 118 x 60
Details
- Parcel number: Q71016050005
- Zoning: Residential
- Zoning description: Residential
Construction
Type & style
- Home type: SingleFamily
- Architectural style: Colonial
- Property subtype: Single Family Residence
Materials
- Brick
- Foundation: Slab
Condition
- Year built: 1978
Community & HOA
Community
- Subdivision: City/Oakwood Rev
HOA
- Has HOA: No
Location
- Region: Oakwood
Financial & listing details
- Price per square foot: $160/sqft
- Tax assessed value: $385,540
- Annual tax amount: $11,178
- Date on market: 5/16/2026
Estimated market value
$380,000
$361,000 - $399,000
$3,466/mo
Price history
| Date | Event | Price |
|---|---|---|
| 8/14/2026 | Price change | $385,000-3.7%$160/sqft |
Source:  DABR MLS #959405 Report a problem DABR MLS #959405 Report a problem | ||
| 6/28/2026 | Listed for sale | $399,900$166/sqft |
Source: DABR MLS #959405 Report a problem | ||
| 6/25/2026 | Pending sale | $399,900$166/sqft |
Source: DABR MLS #959405 Report a problem | ||
| 5/30/2026 | Price change | $399,900-11.1%$166/sqft |
Source: DABR MLS #959405 Report a problem | ||
| 5/17/2026 | Listed for sale | $450,000+89.9%$187/sqft |
Source: DABR MLS #959405 Report a problem | ||
| 4/18/2009 | Listing removed | $237,000$98/sqft |
Source: Big Hill GMAC Real Estate #435589 Report a problem | ||
| 4/11/2009 | Price change | $237,000-5.2%$98/sqft |
Source: Big Hill GMAC Real Estate #435589 Report a problem | ||
| 4/4/2009 | Listed for sale | $249,900$104/sqft |
Source: Big Hill GMAC Real Estate #435589 Report a problem | ||
Public tax history
| Year | Property taxes | Tax assessment |
|---|---|---|
| 2025 | $11,178 +4.1% | $134,940 |
| 2024 | $10,740 +4.6% | $134,940 |
| 2023 | $10,271 +4% | $134,940 +24.8% |
| 2022 | $9,874 +0% | $108,120 |
| 2021 | $9,870 +0.4% | $108,120 |
| 2020 | $9,834 +5.6% | $108,120 +14.1% |
| 2019 | $9,308 +8.5% | $94,750 |
| 2018 | $8,582 +1.3% | $94,750 |
| 2017 | $8,474 +4% | $94,750 +14.3% |
| 2016 | $8,151 +6.1% | $82,860 |
| 2015 | $7,686 +1.4% | $82,860 |
| 2014 | $7,578 | $82,860 |
Find assessor info on the county website
Monthly payment
Est. payment
Payment breakdown
Explore the cost of this home by adjusting the details. Changes won't be saved.Climate risks
Neighborhood: 45419
Nearby schools
Schools provided by the listing agent
- District: Oakwood
Source: DABR MLS. This data may not be complete. We recommend contacting the local school district to confirm school assignments for this home.

Similar homes
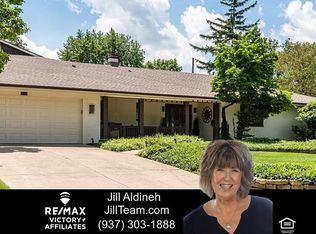
- $380,0004 bd3 ba2.3k sqft1801 Burgundy Ln, Dayton, OH 45459For Sale

 MLS ID #966077, Heather Smith, eXp Realty. DABR MLS
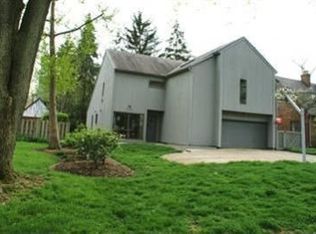
 - $349,9004 bd3 ba2.1k sqft77 Lammers Ave, Dayton, OH 45459For Sale
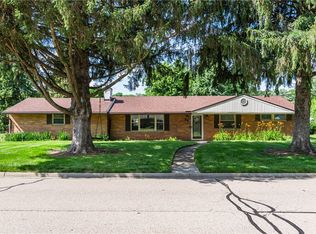 MLS ID #961560, Jill Aldineh, RE/MAX Victory + Affiliates. DABR MLS
 - $415,0005 bd4 ba2.9k sqft411 Darst Rd, Dayton, OH 45440For Sale
 MLS ID #965623, Jeffrey Sherby, BHHS Professional Realty. DABR MLS
 - $364,9004 bd3 ba2.3k sqft3091 Shakertown Rd, Dayton, OH 45434For Sale
 MLS ID #963269, Matt Riffel, Irongate Inc.. DABR MLS
 - $419,0004 bd3 ba2.2k sqft196 Cambria Dr, Dayton, OH 45440For SaleMLS ID #958593, Karen Angle, Coldwell Banker Heritage. DABR MLS
- $334,9004 bd2 ba1.8k sqft4460 E Mohave Dr, Dayton, OH 45431For SaleMLS ID #965970, Shaun M Hayes, BHHS Professional Realty. DABR MLS
- $419,9004 bd3 ba2.6k sqft4769 Bigger Rd, Dayton, OH 45440For SaleMLS ID #951704, Jamie Wilson, Coldwell Banker Heritage. DABR MLS
- $374,9004 bd4 ba2.1k sqft2232 Appleblossom Dr, Miamisburg, OH 45342For SaleMLS ID #966039, Jinhong Xia, Ownerland Realty, Inc.. DABR MLS
- $459,9003 bd3 ba3.2k sqft3268 Southfield Dr, Dayton, OH 45434For SaleMLS ID #967477, Kelly McCormick, BHHS Professional Realty. DABR MLS
- $365,0003 bd2 ba1.8k sqft1621 Silver Lake Dr, Dayton, OH 45458For SaleMLS ID #967311, Adebisi Akande, Irongate Inc.. DABR MLS
- $290,0004 bd3 ba2.6k sqft3467 Zephyr Dr, Dayton, OH 45414For SaleMLS ID #959965, Dylan Cassidy, Howard Hanna Real Estate Serv. DABR MLS
- $374,9004 bd3 ba2k sqft2341 Gerard Ct, Fairborn, OH 45324For SaleMLS ID #961212, Nathan Evans, Coldwell Banker Heritage. DABR MLS
- $415,0005 bd4 ba3k sqft8800 Sugarcreek Point, Dayton, OH 45458For SaleMLS ID #964070, Sarah Back, Coldwell Banker Heritage. DABR MLS
- $290,0003 bd2 ba2.1k sqft100 Greendale Dr, Dayton, OH 45429For SaleMLS ID #966357, Matthew J Sadler, Keller Williams Community Part. DABR MLS
- $389,0004 bd3 ba2k sqft40 Turnberry Ct, Springboro, OH 45066For SaleMLS ID #954327, Austin R Castro, Coldwell Banker Heritage. DABR MLS
- $224,9003 bd1 ba1.3k sqft2770 Rushland Dr, Dayton, OH 45419For SaleMLS ID #967185, Alyssa Painter, NavX Realty, LLC. DABR MLS
- $299,9994 bd3 ba1.9k sqft2263 Polo Park Dr, Dayton, OH 45439For SaleMLS ID #964960, Leah Ranchel, Keller Williams Advisors Rlty. DABR MLS
- $309,9004 bd3 ba2.6k sqft1020 S Elm St, Dayton, OH 45449For SaleMLS ID #964706, Mel Rutherford, M R Real Estate. DABR MLS
- $350,0003 bd3 ba2.9k sqft4179 W Franklin St, Bellbrook, OH 45305For SaleMLS ID #960741, Cynthia A Buckreus, Coldwell Banker Heritage. DABR MLS
- $359,0003 bd3 ba2.1k sqft4529 Rosemont Ct, Middletown, OH 45042For SaleMLS ID #967618, Missy Lawwill, Coldwell Banker Heritage. DABR MLS
