Discover a vibrant lifestyle in this charming 4-bedroom, 2-bathroom residence, perfectly situated in a desirable Dayton neighborhood. This inviting home spans three stories and offers 1846 square feet of meticulously designed living space, promising comfort and versatility for all your needs. The property sits on a generous 0.48-acre lot, providing ample outdoor space for relaxation and recreation.
Step inside to a welcoming atmosphere where natural light illuminates rich flooring, complemented by a substantial built-in bookshelf in the living area. A corner fireplace anchors this versatile space, creating a perfect setting for cozy gatherings. The functional kitchen boasts generous counter space, classic white cabinetry, durable tile flooring, and integrated bar seating, making it ideal for both everyday meals and entertaining. It comes fully equipped with a dishwasher, garbage disposal, microwave, range, and refrigerator. Warm wood flooring extends through the inviting dining area, which flows seamlessly into the comfortable living spaces.
The bedrooms offer peaceful retreats, featuring either durable laminate flooring, plush carpeting, or elegant wood flooring, each designed for comfort and tranquility. The full bathrooms are functionally appointed with practical cabinetry, spacious vanities, and a glass-enclosed shower in one. An adaptable interior space with track lighting and wood-toned flooring offers versatile use, ready for your personal touch. The dedicated laundry space adds convenience with a utility sink. Outside, a classic brick and siding exterior with a welcoming blue door enhances curb appeal. A spacious backyard with a multi-level deck and mature trees provides an ideal setting for outdoor activities and natural privacy, complete with a sturdy wooden fence.
For sale
Price cut: $5K (8/8)
$334,900
4460 E Mohave Dr, Dayton, OH 45431
4beds
1,846sqft
Single Family Residence
Built in 1978
0.48 Acres Lot
$328,600 Zestimate®
$181/sqft
$-- HOA
What's special
Classic white cabinetrySturdy wooden fenceComfortable living spacesIntegrated bar seatingThree storiesGlass-enclosed shower
- 10 days |
- 777 |
- 22 |
Zillow last checked:
Listing updated:
Listed by:
Shaun M Hayes (937)547-0064,
BHHS Professional Realty
Source: DABR MLS,MLS#: 965970 Originating MLS: Dayton Area Board of REALTORS
Originating MLS: Dayton Area Board of REALTORSFacts & features
Interior
Bedrooms & bathrooms
- Bedrooms: 4
- Bathrooms: 2
- Full bathrooms: 2
- Main level bathrooms: 2
Bedroom
- Level: Main
- Dimensions: 16 x 14
Bedroom
- Level: Main
- Dimensions: 13 x 12
Bedroom
- Level: Main
- Dimensions: 13 x 10
Bedroom
- Level: Basement
- Dimensions: 10 x 10
Dining room
- Level: Main
- Dimensions: 13 x 10
Family room
- Level: Basement
- Dimensions: 16 x 13
Kitchen
- Features: Eat-in Kitchen
- Level: Main
- Dimensions: 12 x 11
Living room
- Level: Main
- Dimensions: 16 x 14
Utility room
- Level: Basement
- Dimensions: 13 x 10
Heating
- Forced Air, Heat Pump
Cooling
- Central Air
Appliances
- Included: Dishwasher, Range, Refrigerator, Electric Water Heater
Features
- Ceiling Fan(s), High Speed Internet, Walk-In Closet(s)
- Windows: Double Pane Windows, Vinyl
- Basement: Full,Partially Finished,Walk-Out Access
- Number of fireplaces: 1
- Fireplace features: One
Interior area
- Total structure area: 1,846
- Total interior livable area: 1,846 sqft
Property
Parking
- Total spaces: 2
- Parking features: Attached, Garage, Two Car Garage, Garage Door Opener
- Attached garage spaces: 2
Features
- Levels: Multi/Split
- Patio & porch: Deck, Patio, Porch
- Exterior features: Deck, Fence, Porch, Patio
Lot
- Size: 0.48 Acres
- Dimensions: .4818
Details
- Parcel number: B42000100070012600
- Zoning: Residential
- Zoning description: Residential
Construction
Type & style
- Home type: SingleFamily
- Architectural style: Bi-Level
- Property subtype: Single Family Residence
Materials
- Brick, Vinyl Siding
Condition
- Year built: 1978
Utilities & green energy
- Sewer: Storm Sewer
- Water: Public
- Utilities for property: Sewer Available, Water Available, Cable Available
Community & HOA
Community
- Security: Smoke Detector(s)
- Subdivision: Vista Manor
HOA
- Has HOA: No
Location
- Region: Dayton
Financial & listing details
- Price per square foot: $181/sqft
- Tax assessed value: $250,890
- Annual tax amount: $5,902
- Date on market: 8/5/2026
- Listing terms: Conventional,FHA,VA Loan
Estimated market value
$328,600
$312,000 - $345,000
$2,592/mo
Price history
| Date | Event | Price |
|---|---|---|
| 8/8/2026 | Price change | $334,900-1.5%$181/sqft |
Source:  DABR MLS #965970 Report a problem DABR MLS #965970 Report a problem | ||
| 7/4/2026 | Listed for sale | $339,900+7.2%$184/sqft |
Source: DABR MLS #963386 Report a problem | ||
| 3/30/2026 | Sold | $317,000$172/sqft |
Source: DABR MLS #952266 Report a problem | ||
| 3/1/2026 | Pending sale | $317,000$172/sqft |
Source: DABR MLS #952266 Report a problem | ||
| 2/20/2026 | Listed for sale | $317,000+54.2%$172/sqft |
Source: DABR MLS #952266 Report a problem | ||
| 8/7/2019 | Sold | $205,600+2.9%$111/sqft |
Source: Public Record Report a problem | ||
| 6/27/2019 | Pending sale | $199,900$108/sqft |
Source: Glasshouse Realty Group #793543 Report a problem | ||
| 6/25/2019 | Listed for sale | $199,900$108/sqft |
Source: Glasshouse Realty Group #793543 Report a problem | ||
| 6/19/2019 | Pending sale | $199,900$108/sqft |
Source: Glasshouse Realty Group #793543 Report a problem | ||
| 6/14/2019 | Listed for sale | $199,900+14.2%$108/sqft |
Source: Glasshouse Realty Group #793543 Report a problem | ||
| 1/14/2005 | Sold | $175,000$95/sqft |
Source: Public Record Report a problem | ||
Public tax history
| Year | Property taxes | Tax assessment |
|---|---|---|
| 2025 | $5,902 +0.9% | $87,810 |
| 2024 | $5,846 -0.5% | $87,810 |
| 2023 | $5,877 +26.9% | $87,810 +43.1% |
| 2022 | $4,630 +2% | $61,380 |
| 2021 | $4,539 -0.7% | $61,380 |
| 2020 | $4,573 +0.1% | $61,380 +9.7% |
| 2019 | $4,567 +13% | $55,970 |
| 2018 | $4,043 +1.7% | $55,970 |
| 2017 | $3,975 -4.7% | $55,970 +0.1% |
| 2016 | $4,170 +0.6% | $55,920 |
| 2015 | $4,146 | $55,920 |
| 2014 | $4,146 +2.2% | $55,920 -5.5% |
| 2013 | $4,058 +7.7% | $59,190 |
| 2012 | $3,770 +99.8% | $59,190 |
| 2011 | $1,886 -44% | $59,190 +5.2% |
| 2010 | $3,369 -0.4% | $56,250 |
| 2009 | $3,385 +2.9% | $56,250 |
| 2008 | $3,290 +8.6% | $56,250 +6.6% |
| 2007 | $3,030 +97.5% | $52,790 |
| 2006 | $1,534 -63.5% | $52,790 +8.7% |
| 2004 | $4,198 +57.9% | $48,580 +0% |
| 2003 | $2,659 -49.1% | $48,573 |
| 2002 | $5,225 +42.2% | $48,573 +5.4% |
| 2001 | $3,673 -24.3% | $46,095 |
| 2000 | $4,854 | $46,095 |
Find assessor info on the county website
Monthly payment
Est. payment
Payment breakdown
Explore the cost of this home by adjusting the details. Changes won't be saved.Climate risks
Neighborhood: 45431
Nearby schools
GreatSchools rating
- 8/10Parkwood Elementary SchoolGrades: PK-5Distance: 0.5 mi
- 7/10Herman K Ankeney Middle SchoolGrades: 6-8Distance: 2.8 mi
- 10/10Ferguson Hall Freshman SchoolGrades: 9Distance: 4 mi
Schools provided by the listing agent
- District: Beavercreek
Source: DABR MLS. This data may not be complete. We recommend contacting the local school district to confirm school assignments for this home.
- $335,7004 bd2 ba1.9k sqft2035 Mohave Dr, Dayton, OH 45431Off Market
- $302,6003 bd2 ba1.8k sqft4459 E Mohave Dr, Dayton, OH 45431Off Market
- $328,1004 bd2 ba1.9k sqft4450 E Mohave Dr, Dayton, OH 45431Off Market
- $315,2004 bd2 ba2k sqft4453 E Mohave Dr, Dayton, OH 45431Off Market
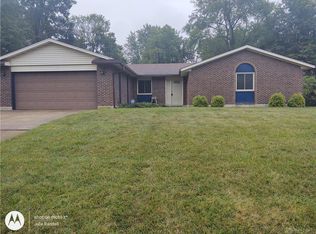
- $331,5003 bd2 ba1.9k sqft2036 Mohave Dr, Beavercreek, OH 45431Off Market
- $335,5004 bd2 ba1.8k sqft4440 E Mohave Dr, Dayton, OH 45431Off Market
- $391,8004 bd2 ba2.5k sqft4447 E Mohave Dr, Dayton, OH 45431Off Market
- $309,2004 bd2 ba1.6k sqft2053 Mohave Dr, Beavercreek, OH 45431Off Market
A local agent can set up tours, give advice and negotiate with sellers.
A local lender can help you make sure your offer is ready when you are.
Similar homes
- $314,9004 bd3 ba2.7k sqft1989 N Longview St, Dayton, OH 45432For Sale
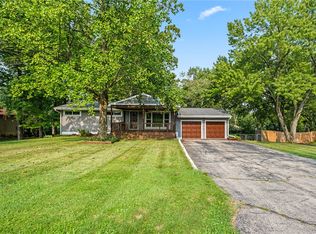
 MLS ID #965853, Kwana Jones-Becker, Luma Realty. DABR MLS
 - $369,9004 bd2 ba1.7k sqft3479 Homeacres Ave, Dayton, OH 45431For Sale
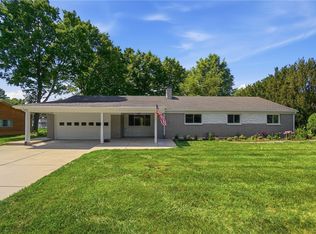 MLS ID #965414, Paul M Angelopoulos, Irongate Inc.. DABR MLS
 - $369,0004 bd3 ba1.6k sqft3573 Kemp Rd, Dayton, OH 45431For Sale
 MLS ID #959155, Kasey Sorensen, Sibcy Cline Inc.. DABR MLS
 - $297,9003 bd2 ba2k sqft4210 White Oak Dr, Dayton, OH 45432For Sale
 MLS ID #965293, Stephanie A Ball, Glasshouse Realty Group. DABR MLS
 - $309,0004 bd2 ba1.6k sqft3042 Morningview Dr, Beavercreek, OH 45432For SaleMLS ID #960322, Hannah Bates, Keller Williams Advisors Rlty. DABR MLS
- $374,9004 bd3 ba2.3k sqft3091 Shakertown Rd, Dayton, OH 45434For SaleMLS ID #963269, Matt Riffel, Irongate Inc.. DABR MLS
- $262,9003 bd2 ba1.2k sqft1969 Shady Ln, Beavercreek, OH 45432For SaleMLS ID #965873, Shannon M Fleming, RE/MAX Victory + Affiliates. DABR MLS
- $355,0003 bd3 ba1.4k sqft25 Secore Ct, Dayton, OH 45440For SaleMLS ID #965965, Alyssa Painter, NavX Realty, LLC. DABR MLS
- $320,0004 bd2 ba2k sqft7028 Safari Dr, Dayton, OH 45424For SaleMLS ID #965416, Eric T Berger, Keller Williams Home Town Rlty. DABR MLS
- $314,9003 bd2 ba1.5k sqft2450 Rawnsdale Rd, Dayton, OH 45440For SaleMLS ID #965964, Shelley Parks, eXp Realty. DABR MLS
- $319,0004 bd2 ba2.1k sqft4763 Ridgebury Dr, Dayton, OH 45440For SaleMLS ID #965450, Mark G Rosko, Keller Williams Community Part. DABR MLS
- $345,0004 bd3 ba2.1k sqft160 Caraway Dr, Springboro, OH 45066For SaleMLS ID #966246, Austin R Castro, Coldwell Banker Heritage. DABR MLS
- $310,0004 bd3 ba2.3k sqft5160 Sweetleaf Dr, Dayton, OH 45424For SaleMLS ID #964288, Christopher Endres, Glasshouse Realty Group. DABR MLS
- $299,9003 bd2 ba1.3k sqft62 Sexton Dr, Xenia, OH 45385For SaleMLS ID #966484, Gordon A Caudill, Howard Hanna Real Estate Serv. DABR MLS
- $278,0004 bd3 ba2k sqft4925 Honeywood Ct, Dayton, OH 45424For SaleMLS ID #965205, Anthony Mahone, Coldwell Banker Heritage. DABR MLS
- $319,9994 bd3 ba2k sqft1576 Burchwood Dr, Fairborn, OH 45324For SaleMLS ID #963971, Devin Laureano, Howard Hanna Real Estate Serv. DABR MLS
- $299,9003 bd2 ba1.5k sqft4048 Upham Rd, Dayton, OH 45429For SaleMLS ID #965778, Terry Blakley, RE/MAX Victory + Affiliates. DABR MLS
- $299,0003 bd2 ba2.1k sqft1310 Old Country Ln, Dayton, OH 45414For SaleMLS ID #966181, Sarah Horrigan, NavX Realty, LLC. DABR MLS
- $299,9003 bd3 ba1.9k sqft4939 Sweetbirch Dr, Dayton, OH 45424For SaleMLS ID #960850, Tami Holmes, Tami Holmes Realty. DABR MLS
- $244,9003 bd1 ba1k sqft2821 Powhattan Pl, Dayton, OH 45420For SaleMLS ID #966332, Tony Johnson, Coldwell Banker Heritage. DABR MLS
