Welcome to 1576 Burchwood Drive! Nestled in Fairborn’s desirable Forest Hills subdivision, this 4-bedroom, 2.5-bath Colonial offers 2,470 sq. ft. of living space on a quarter-acre lot. This home combines classic charm, extensive modern updates, and an unbeatable commute! The main level features formal living/dining rooms, a breakfast nook, and a kitchen open to an expanded family room with a wood-burning fireplace. A true highlight is the 20'x15' glass-enclosed Florida room—a sunlit retreat for relaxing or entertaining overlooking the large rear yard! Upstairs offers four large bedrooms with great closet space. The partially finished basement adds bonus living area with a rec room and exercise/game room, plus crawl space storage.Enjoy peace of mind with big-ticket upgrades: replacement windows, HVAC (2019), roof & siding (2019), water heater (2017), remodeled baths, upgraded attic/wall insulation, fiberglass front door, and a 2-car garage. Forest Hills offers mature trees, friendly charm, and unbeatable proximity to amenities:• Wright-Patterson AFB: A stress-free ~8-minute commute! Just minutes from Area A and WPAFB Medical Center—ideal for military, civilian, and defense personnel.• Shopping & Dining: A short drive to The Mall at Fairfield Commons for premier retail, restaurants, entertainment, and groceries.• Parks & Recreation: Outdoor lovers will thrive! Enjoy Fairborn Community Park (200+ acres with paved walking/fitness trails, fishing pond, disc golf, and sports courts), scenic hiking at Oakes Quarry Park, or the Beaver Creek Wetlands.• Connectivity: Quick access to Wright State University, I-675, Rt. 4, and I-70.Don’t miss this rare Forest Hills find—schedule your showing today!
For sale
Price cut: $10K (8/20)
$309,999
1576 Burchwood Dr, Fairborn, OH 45324
4beds
2,080sqft
Single Family Residence
Built in 1963
0.25 Acres Lot
$316,700 Zestimate®
$149/sqft
$-- HOA
What's special
Remodeled bathsMature treesQuarter-acre lotBreakfast nookWood-burning fireplaceReplacement windows
- 39 days |
- 949 |
- 72 |
Likely to sell faster than
Zillow last checked:
Listing updated:
Listed by:
Devin Laureano (513)587-5420,
Howard Hanna Real Estate Serv
Source: DABR MLS,MLS#: 963971 Originating MLS: Dayton Area Board of REALTORS
Originating MLS: Dayton Area Board of REALTORSFacts & features
Interior
Bedrooms & bathrooms
- Bedrooms: 4
- Bathrooms: 3
- Full bathrooms: 2
- 1/2 bathrooms: 1
- Main level bathrooms: 1
Primary bedroom
- Level: Second
- Dimensions: 11 x 15
Bedroom
- Level: Second
- Dimensions: 11 x 10
Bedroom
- Level: Second
- Dimensions: 11 x 10
Bedroom
- Level: Second
- Dimensions: 11 x 9
Breakfast room nook
- Level: Main
- Dimensions: 7 x 10
Dining room
- Level: Main
- Dimensions: 10 x 10
Entry foyer
- Level: Main
- Dimensions: 7 x 6
Family room
- Level: Main
- Dimensions: 18 x 22
Florida room
- Level: Main
- Dimensions: 19 x 13
Kitchen
- Level: Main
- Dimensions: 11 x 11
Living room
- Level: Main
- Dimensions: 18 x 13
Heating
- Forced Air
Cooling
- Central Air
Features
- Windows: Vinyl
- Basement: Full,Partially Finished
- Has fireplace: Yes
- Fireplace features: Wood Burning
Interior area
- Total structure area: 2,080
- Total interior livable area: 2,080 sqft
Property
Parking
- Total spaces: 2
- Parking features: Garage, Two Car Garage
- Garage spaces: 2
Features
- Levels: Two
- Stories: 2
- Exterior features: Fence
Lot
- Size: 0.25 Acres
- Dimensions: 70.0 FF
Details
- Parcel number: A0200020022.00094.00
- Zoning: Residential
- Zoning description: Residential
Construction
Type & style
- Home type: SingleFamily
- Architectural style: Traditional
- Property subtype: Single Family Residence
Materials
- Brick, Shingle Siding, Vinyl Siding
Condition
- Year built: 1963
Community & HOA
HOA
- Has HOA: No
Location
- Region: Fairborn
Financial & listing details
- Price per square foot: $149/sqft
- Tax assessed value: $249,640
- Annual tax amount: $4,215
- Date on market: 7/11/2026
Estimated market value
$316,700
$301,000 - $333,000
$2,131/mo
Price history
| Date | Event | Price |
|---|---|---|
| 8/20/2026 | Price change | $309,999-3.1%$149/sqft |
Source:  DABR MLS #963971 Report a problem DABR MLS #963971 Report a problem | ||
| 8/10/2026 | Price change | $319,999-1.8%$154/sqft |
Source: DABR MLS #963971 Report a problem | ||
| 7/11/2026 | Listed for sale | $325,999-1.2%$157/sqft |
Source: DABR MLS #963971 Report a problem | ||
| 7/10/2026 | Listing removed | $329,900$159/sqft |
Source: DABR MLS #956889 Report a problem | ||
| 4/21/2026 | Listed for sale | $329,900+24.5%$159/sqft |
Source: DABR MLS #956889 Report a problem | ||
| 4/1/2022 | Sold | $265,000+6%$127/sqft |
Source: Public Record Report a problem | ||
| 2/22/2022 | Pending sale | $249,900$120/sqft |
Source: DABR MLS #857825 Report a problem | ||
| 2/20/2022 | Listed for sale | $249,900+83.1%$120/sqft |
Source: DABR MLS #857825 Report a problem | ||
| 10/9/2013 | Sold | $136,500$66/sqft |
Source: Public Record Report a problem | ||
Public tax history
| Year | Property taxes | Tax assessment |
|---|---|---|
| 2025 | $4,215 +0.7% | $87,370 |
| 2024 | $4,184 -1% | $87,370 |
| 2023 | $4,228 +14.7% | $87,370 +31.8% |
| 2022 | $3,685 -1.5% | $66,290 |
| 2021 | $3,740 -0.5% | $66,290 |
| 2020 | $3,759 +28.8% | $66,290 +28.4% |
| 2019 | $2,918 -1.1% | $51,640 |
| 2018 | $2,950 +2.3% | $51,640 |
| 2017 | $2,884 -2.3% | $51,640 0% |
| 2016 | $2,950 +5% | $51,650 |
| 2015 | $2,809 | $51,650 |
| 2014 | $2,809 +14.3% | $51,650 -9% |
| 2013 | $2,458 +0.1% | $56,750 |
| 2012 | $2,457 +99.5% | $56,750 |
| 2011 | $1,232 -43.1% | $56,750 -4.1% |
| 2010 | $2,165 +0.2% | $59,190 |
| 2009 | $2,162 +1.8% | $59,190 |
| 2008 | $2,123 -10.9% | $59,190 -7.2% |
| 2007 | $2,383 +3.5% | $63,760 |
| 2006 | $2,303 +6.3% | $63,760 +6.2% |
| 2004 | $2,165 +6.3% | $60,010 0% |
| 2003 | $2,038 -1% | $60,011 |
| 2002 | $2,059 +34.7% | $60,011 +38.8% |
| 2001 | $1,529 -0.3% | $43,232 |
| 2000 | $1,533 | $43,232 |
Find assessor info on the county website
Monthly payment
Est. payment
Payment breakdown
Explore the cost of this home by adjusting the details. Changes won't be saved.Climate risks
Neighborhood: 45324
Nearby schools
GreatSchools rating
- NAFairborn Primary SchoolGrades: PK-2Distance: 0.5 mi
- 5/10Baker Middle SchoolGrades: 6-8Distance: 0.9 mi
- 5/10Fairborn High SchoolGrades: 9-12Distance: 1 mi
Schools provided by the listing agent
- District: Fairborn
Source: DABR MLS. This data may not be complete. We recommend contacting the local school district to confirm school assignments for this home.
- $295,6004 bd3 ba2k sqft301 Zimmer Dr, Fairborn, OH 45324Off Market
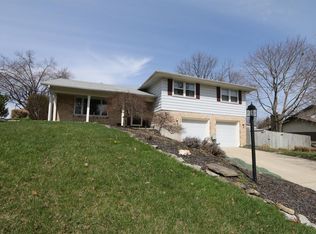
- $279,5004 bd2 ba1.8k sqft1568 Burchwood Dr, Fairborn, OH 45324Off Market

- $259,3004 bd2 ba2.1k sqft311 Zimmer Dr, Fairborn, OH 45324Off Market
- $236,9004 bd2 ba1.5k sqft1562 Burchwood Dr, Fairborn, OH 45324Off Market
- $211,5003 bd2 ba1.3k sqft1575 Burchwood Dr, Fairborn, OH 45324Off Market
- $245,8004 bd2 ba1.5k sqft275 Zimmer Dr, Fairborn, OH 45324Off Market
- $269,3003 bd2 ba1.5k sqft317 Zimmer Dr, Fairborn, OH 45324Off Market
- $271,7004 bd3 ba1.8k sqft1567 Burchwood Dr, Fairborn, OH 45324Off Market
A local agent can set up tours, give advice and negotiate with sellers.
A local lender can help you make sure your offer is ready when you are.
Similar homes
- $229,9003 bd2 ba1.3k sqft1244 Linda Ln, Fairborn, OH 45324For Sale
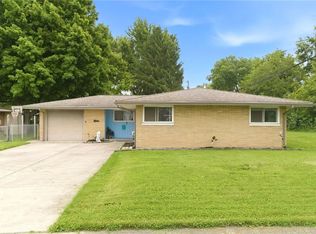
 MLS ID #966255, Terry Blakley, RE/MAX Victory + Affiliates. DABR MLS
 - $309,0004 bd2 ba1.6k sqft3042 Morningview Dr, Beavercreek, OH 45432For Sale
 MLS ID #960322, Hannah Bates, Keller Williams Advisors Rlty. DABR MLS
 - $310,0004 bd3 ba2.3k sqft5160 Sweetleaf Dr, Dayton, OH 45424For Sale
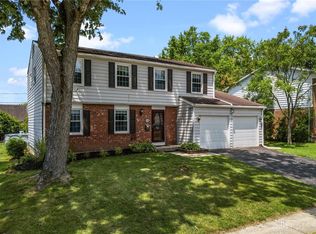 MLS ID #964288, Christopher Endres, Glasshouse Realty Group. DABR MLS
 - $384,9003 bd3 ba2.3k sqft1300 Whitetail Dr, Fairborn, OH 45324For Sale
 MLS ID #963770, Terry Blakley, RE/MAX Victory + Affiliates. DABR MLS
 - $278,0004 bd3 ba2k sqft4925 Honeywood Ct, Dayton, OH 45424For SaleMLS ID #965205, Anthony Mahone, Coldwell Banker Heritage. DABR MLS
- $339,9004 bd3 ba2.6k sqft5320 Honeyleaf Way, Dayton, OH 45424For SaleMLS ID #966360, Craig R Gatzulis, BHHS Professional Realty. DABR MLS
- $320,0004 bd2 ba2k sqft7028 Safari Dr, Dayton, OH 45424For SaleMLS ID #965416, Eric T Berger, Keller Williams Home Town Rlty. DABR MLS
- $334,9004 bd2 ba1.8k sqft4460 E Mohave Dr, Dayton, OH 45431For SaleMLS ID #965970, Shaun M Hayes, BHHS Professional Realty. DABR MLS
- $359,9004 bd2 ba2.1k sqft2192 La Grange Rd, Dayton, OH 45431For SaleMLS ID #964032, Karen S Ollier, Irongate Inc.. DABR MLS
- $339,9004 bd2 ba1.9k sqft3475 Clar Von Dr, Dayton, OH 45430For SaleMLS ID #965399, Matthew Witt, Howard Hanna Real Estate Serv. DABR MLS
- $297,9003 bd2 ba2k sqft4210 White Oak Dr, Dayton, OH 45432For SaleMLS ID #965293, Stephanie A Ball, Glasshouse Realty Group. DABR MLS
- $299,9003 bd3 ba1.9k sqft4939 Sweetbirch Dr, Dayton, OH 45424For SaleMLS ID #960850, Tami Holmes, Tami Holmes Realty. DABR MLS
- $309,0003 bd1 ba1.1k sqft9410 S State Route 202, Tipp City, OH 45371For SaleMLS ID #966586, Teresa M Gustafson, Glasshouse Realty Group. DABR MLS
- $285,0004 bd3 ba2k sqft4531 Seville Dr, Englewood, OH 45322For SaleMLS ID #966498, Christopher Endres, Glasshouse Realty Group. DABR MLS
- $298,0003 bd2 ba1.6k sqft4408 Fernbrook St, Dayton, OH 45440For SaleMLS ID #966482, Terri Johnson, Glasshouse Realty Group. DABR MLS
- $299,9003 bd3 ba2.2k sqft6006 Lynnaway Dr, Dayton, OH 45415For SaleMLS ID #966159, M. Isabella Hart, Bella Realty Group. DABR MLS
- $299,9004 bd3 ba2.2k sqft7519 Rustic Woods Dr, Huber Heights, OH 45424For SaleMLS ID #965121, Tami Holmes, Tami Holmes Realty. DABR MLS
- $262,9003 bd2 ba1.2k sqft1969 Shady Ln, Beavercreek, OH 45432For SaleMLS ID #965873, Shannon M Fleming, RE/MAX Victory + Affiliates. DABR MLS
- $274,9004 bd3 ba2.1k sqft4900 Pennswood Dr, Dayton, OH 45424For SaleMLS ID #964926, Alicia Barlow, Keller Williams Home Town Rlty. DABR MLS
- $319,9004 bd3 ba1.9k sqft1120 Shannon Ln, Xenia, OH 45385For SaleMLS ID #965653, Tyler Blatt, Keller Williams Community Part. DABR MLS
