Welcome home to this spacious 4-bedroom, 3-full-bath home in the Northmont School District, offering plenty of room to spread out and make it your own. The functional floor plan provides comfortable living spaces throughout, while the finished basement adds valuable additional living space—perfect for a family room, home office, gym, playroom, or guest area. Outside, enjoy a fully fenced backyard, providing a great space for pets, entertaining, or relaxing outdoors. With four bedrooms, three full baths, and flexible living areas, this home offers the space and versatility today's buyers are looking for. Additional peace of mind comes with a water heater replaced in 2025.
Conveniently located near shopping, dining, schools, and area amenities, this Northmont home is ready for its next owner!
For sale
$285,000
4531 Seville Dr, Englewood, OH 45322
4beds
2,022sqft
Single Family Residence
Built in 1963
0.27 Acres Lot
$277,900 Zestimate®
$141/sqft
$-- HOA
What's special
Four bedroomsFunctional floor planFully fenced backyard
- 1 day |
- 869 |
- 35 |
Zillow last checked:
Listing updated:
Listed by:
Christopher Endres (937)949-0006,
Glasshouse Realty Group,
Jamaal Sampson 919-478-8784,
Glasshouse Realty Group
Source: DABR MLS,MLS#: 966498 Originating MLS: Dayton Area Board of REALTORS
Originating MLS: Dayton Area Board of REALTORSFacts & features
Interior
Bedrooms & bathrooms
- Bedrooms: 4
- Bathrooms: 3
- Full bathrooms: 3
Primary bedroom
- Level: Second
- Dimensions: 14 x 11
Bedroom
- Level: Lower
- Dimensions: 12 x 10
Bedroom
- Level: Second
- Dimensions: 12 x 11
Bedroom
- Level: Second
- Dimensions: 12 x 12
Breakfast room nook
- Level: Main
- Dimensions: 11 x 8
Dining room
- Level: Main
- Dimensions: 11 x 11
Entry foyer
- Level: Main
- Dimensions: 9 x 6
Family room
- Level: Lower
- Dimensions: 23 x 13
Kitchen
- Level: Main
- Dimensions: 11 x 11
Living room
- Level: Main
- Dimensions: 20 x 13
Utility room
- Level: Lower
- Dimensions: 12 x 7
Heating
- Forced Air
Cooling
- Central Air
Appliances
- Included: Dishwasher, Microwave, Range, Refrigerator, Gas Water Heater
Features
- Basement: Finished,Partial
Interior area
- Total structure area: 2,022
- Total interior livable area: 2,022 sqft
Video & virtual tour
Property
Parking
- Total spaces: 2
- Parking features: Attached, Garage, Two Car Garage, Garage Door Opener
- Attached garage spaces: 2
Features
- Levels: One and One Half
- Patio & porch: Patio, Porch
- Exterior features: Fence, Porch, Patio, Storage
Lot
- Size: 0.27 Acres
- Dimensions: .2683
Details
- Additional structures: Shed(s)
- Parcel number: M60251070022
- Zoning: Residential
- Zoning description: Residential
Construction
Type & style
- Home type: SingleFamily
- Property subtype: Single Family Residence
Materials
- Brick, Vinyl Siding
Condition
- Year built: 1963
Details
- Warranty included: Yes
Community & HOA
Community
- Subdivision: Northmoor Estates
HOA
- Has HOA: No
Location
- Region: Englewood
Financial & listing details
- Price per square foot: $141/sqft
- Tax assessed value: $165,750
- Annual tax amount: $3,919
- Date on market: 8/14/2026
Estimated market value
$277,900
$264,000 - $292,000
$1,980/mo
Price history
| Date | Event | Price |
|---|---|---|
| 8/14/2026 | Listed for sale | $285,000+13.1%$141/sqft |
Source:  DABR MLS #966498 Report a problem DABR MLS #966498 Report a problem | ||
| 11/4/2021 | Sold | $251,900+0.8%$125/sqft |
Source: Public Record Report a problem | ||
| 9/12/2021 | Pending sale | $249,900$124/sqft |
Source: DABR MLS #847204 Report a problem | ||
| 8/6/2021 | Listed for sale | $249,900+179.2%$124/sqft |
Source: Owner Report a problem | ||
| 3/1/2006 | Sold | $89,500-18.6%$44/sqft |
Source: Public Record Report a problem | ||
| 12/12/2005 | Sold | $110,000-13.3%$54/sqft |
Source: Public Record Report a problem | ||
| 12/22/1999 | Sold | $126,900$63/sqft |
Source: Public Record Report a problem | ||
Public tax history
| Year | Property taxes | Tax assessment |
|---|---|---|
| 2025 | $3,919 +5.3% | $58,010 |
| 2024 | $3,724 +2.9% | $58,010 |
| 2023 | $3,617 +12.5% | $58,010 +49% |
| 2022 | $3,216 -0.3% | $38,930 |
| 2021 | $3,224 +0.1% | $38,930 |
| 2020 | $3,222 -14.3% | $38,930 +4.8% |
| 2019 | $3,759 +20.2% | $37,130 |
| 2018 | $3,128 -8.2% | $37,130 |
| 2017 | $3,407 +13.1% | $37,130 +5.4% |
| 2016 | $3,011 -1.5% | $35,220 |
| 2015 | $3,056 -0.5% | $35,220 |
| 2014 | $3,072 | $35,220 |
Find assessor info on the county website
Monthly payment
Est. payment
Payment breakdown
Explore the cost of this home by adjusting the details. Changes won't be saved.Climate risks
Neighborhood: 45322
Nearby schools
GreatSchools rating
- 9/10Northmoor Elementary SchoolGrades: 2-6Distance: 0.5 mi
- 6/10Northmont Middle SchoolGrades: 6-8Distance: 3.4 mi
- 8/10Northmont High SchoolGrades: 7-12Distance: 3.4 mi
Schools provided by the listing agent
- District: Northmont
Source: DABR MLS. This data may not be complete. We recommend contacting the local school district to confirm school assignments for this home.
- $222,0003 bd2 ba1.6k sqft4525 Seville Dr, Englewood, OH 45322Off Market
- $257,9004 bd3 ba2k sqft4537 Seville Dr, Englewood, OH 45322Sold
- $225,0004 bd3 ba1.9k sqft4512 Sydenham Dr, Englewood, OH 45322Sold
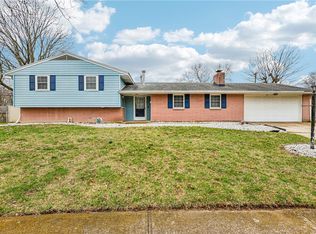
- $231,2004 bd3 ba1.9k sqft4543 Seville Dr, Englewood, OH 45322Off Market

- $205,3003 bd2 ba1.6k sqft4516 Sydenham Dr, Englewood, OH 45322Off Market
- $213,5004 bd2 ba1.9k sqft4513 Seville Dr, Englewood, OH 45322Off Market
- $216,3003 bd2 ba1.6k sqft4508 Sydenham Rd, Englewood, OH 45322Off Market
- $329,0003 bd2 ba2.5k sqft4500 Fairlawn Ct, Englewood, OH 45322Off Market
A local agent can set up tours, give advice and negotiate with sellers.
A local lender can help you make sure your offer is ready when you are.
Similar homes
- $284,9004 bd3 ba1.8k sqft6560 Semley Ct, Dayton, OH 45415For Sale
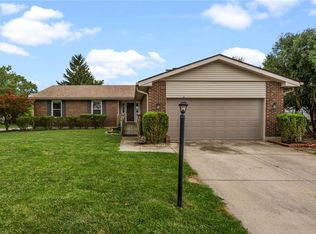
 MLS ID #966520, Molly Vaught, Howard Hanna Real Estate Serv. DABR MLS
 - $254,9504 bd2 ba2.4k sqft3999 Old Salem Rd, Dayton, OH 45415For Sale
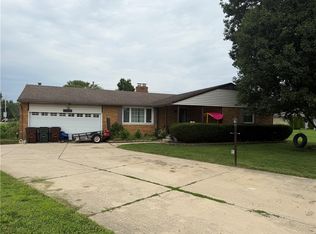 MLS ID #966702, Ryan Ingram, Proper Management LLC. DABR MLS
 - $279,0003 bd3 ba2.4k sqft3834 Willow Creek Dr, Dayton, OH 45415For Sale
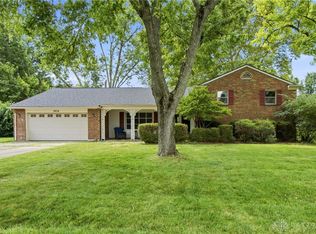 MLS ID #966650, Ryan K Fischer, Keller Williams Community Part. DABR MLS
 - $275,0003 bd2 ba1.6k sqft186 Katy Ln, Englewood, OH 45322For Sale
 MLS ID #966530, Natasha Denlinger, EB Real Estate. DABR MLS
 - $245,0003 bd2 ba1.6k sqft3792 Greenbay Dr, Dayton, OH 45415For SaleMLS ID #966622, Jessica Farling, Keller Williams Home Town Rlty. DABR MLS
- $215,0003 bd2 ba1.2k sqft5066 Seville Dr, Englewood, OH 45322For SaleMLS ID #966398, Cathy McGrail, Keller Williams Home Town Rlty. DABR MLS
- $215,0003 bd2 ba1.4k sqft5184 Seville Dr, Englewood, OH 45322For SaleMLS ID #960244, Jonathan Gudorf, Irongate Inc.. DABR MLS
- $299,9004 bd3 ba2.2k sqft6631 Caldero Ct, Dayton, OH 45415For SaleMLS ID #965363, Giselle Rodriguez, Reign Realty. DABR MLS
- $250,0003 bd3 ba1.4k sqft4526 Skylark Dr, Englewood, OH 45322For SaleMLS ID #964645, Gladys Moneke, Trelora Realty, Inc.. DABR MLS
- $295,9005 bd3 ba1.9k sqft6500 Kevton Ct, Dayton, OH 45415For SaleMLS ID #964866, Devin Eisenhour, BHHS Professional Realty. DABR MLS
- $284,9003 bd3 ba2.1k sqft4088 Colemere Cir, Dayton, OH 45415For Sale
 MLS ID #1888934, Christopher B Woodward, NavX Realty, LLC. Cincy MLS
 - $299,0003 bd2 ba2.1k sqft1310 Old Country Ln, Dayton, OH 45414For SaleMLS ID #966181, Sarah Horrigan, NavX Realty, LLC. DABR MLS
- $294,9004 bd3 ba2.2k sqft4273 Honeybrook Ave, Dayton, OH 45415For SaleMLS ID #957868, Tiffany A Lobertini, Howard Hanna Real Estate Serv. DABR MLS
- $260,0003 bd2 ba1.6k sqft185 Katy Ln, Englewood, OH 45322For SaleMLS ID #965746, Pamela Querry-Wise, Howard Hanna Real Estate Serv. DABR MLS
- $283,5003 bd2 ba2k sqft4310 Parkview Ave, Englewood, OH 45322For SaleMLS ID #958692, Adriana Sutton, Howard Hanna Real Estate Serv. DABR MLS
- $259,9003 bd3 ba1.7k sqft1220 Sunset Dr, Englewood, OH 45322For SaleMLS ID #966237, Michelle P Brenner, Streetlight Realty LLC. DABR MLS
- $230,0003 bd2 ba1.9k sqft19 Wolf Ave, Englewood, OH 45322For SaleMLS ID #5227996, Daniel Beirne, Opendoor Brokerage LLC. MLS Now
- $205,0003 bd2 ba2k sqft6501 Rangeview Dr, Dayton, OH 45415SoldMLS ID #893615, Victoria Heywood, Keller Williams Home Town Rlty. DABR MLS
- $285,0003 bd3 ba1.8k sqft804 Sunset Dr, Englewood, OH 45322For SaleMLS ID #963866, Bryan C Ogletree, RE/MAX Alliance Realty. DABR MLS
- $224,9003 bd2 ba1.4k sqft4546 Sydenham Dr, Englewood, OH 45322For SaleMLS ID #964550, Michelle A Swank, Keller Williams Home Town Rlty. DABR MLS
