This well-maintained home features 3 bedrooms, 2 full bathrooms, a spacious dining room, a Livingroom and a family room offering plenty of space for everyday living and entertaining. The kitchen includes a convenient pantry for additional storage.
**Recent Updates & Features:**
* HVAC system replaced **3 years ago**
* Water heater replaced **1 year ago**
* Newer Pella windows
* Dishwasher 2 years ago
* Refrigerator 2 years ago
* New carpet installed **July 2026**, with a **1-year labor warranty**
* Roof is approximately **8 years old**
* Updated **200-amp electrical service** with a **100-amp subpanel**
* Newly glazed bathtub
* Updated bathrooms
* New six-panel interior doors throughout the home
* New fireplace chimney 3 years ago
Situated on a beautiful corner lot, this home combines thoughtful updates with functional living spaces and is ready for its next owner.
For sale
$260,000
185 Katy Ln, Englewood, OH 45322
3beds
1,659sqft
:
Get pre-qualified$1,926/mo
Single Family Residence
Built in 1970
0.3 Acres Lot
$253,600 Zestimate®
$157/sqft
$-- HOA
What's special
New fireplace chimneyBeautiful corner lotUpdated bathroomsSpacious dining roomNewer pella windowsNewly glazed bathtub
- 1 day |
- 178 |
- 13 |
Zillow last checked:
Listing updated:
Listed by:
Pamela Querry-Wise 937-307-1470,
Howard Hanna Real Estate Serv
Source: DABR MLS,MLS#: 965746 Originating MLS: Dayton Area Board of REALTORS
Originating MLS: Dayton Area Board of REALTORSFacts & features
Interior
Bedrooms & bathrooms
- Bedrooms: 3
- Bathrooms: 2
- Full bathrooms: 2
- Main level bathrooms: 2
Bedroom
- Level: Main
- Dimensions: 15 x 12
Bedroom
- Level: Main
- Dimensions: 10 x 15
Bedroom
- Level: Main
- Dimensions: 10 x 11
Dining room
- Level: Main
- Dimensions: 10 x 15
Family room
- Level: Main
- Dimensions: 16 x 12
Kitchen
- Level: Main
- Dimensions: 11 x 10
Living room
- Level: Main
- Dimensions: 12 x 18
Heating
- Natural Gas
Cooling
- Central Air
Appliances
- Included: Dishwasher, Microwave, Range, Refrigerator
Interior area
- Total structure area: 1,659
- Total interior livable area: 1,659 sqft
Property
Parking
- Total spaces: 2
- Parking features: Garage, Two Car Garage
- Garage spaces: 2
Features
- Levels: One
- Stories: 1
- Exterior features: Storage
Lot
- Size: 0.3 Acres
- Dimensions: 115.1 x 120
Details
- Additional structures: Shed(s)
- Parcel number: M57004090010
- Zoning: Residential
- Zoning description: Residential
Construction
Type & style
- Home type: SingleFamily
- Property subtype: Single Family Residence
Materials
- Brick
- Foundation: Slab
Condition
- Year built: 1970
Community & HOA
Community
- Subdivision: Englewood Hills
HOA
- Has HOA: No
Location
- Region: Englewood
Financial & listing details
- Price per square foot: $157/sqft
- Tax assessed value: $188,990
- Annual tax amount: $3,486
- Date on market: 8/4/2026
Estimated market value
$253,600
$241,000 - $266,000
$1,929/mo
Price history
| Date | Event | Price |
|---|---|---|
| 8/5/2026 | Listed for sale | $260,000$157/sqft |
Source:  DABR MLS #965746 Report a problem DABR MLS #965746 Report a problem | ||
Public tax history
| Year | Property taxes | Tax assessment |
|---|---|---|
| 2025 | $3,486 +5% | $66,150 |
| 2024 | $3,319 +2.1% | $66,150 |
| 2023 | $3,251 +16.1% | $66,150 +42.2% |
| 2022 | $2,801 -0.3% | $46,510 |
| 2021 | $2,809 +1.9% | $46,510 |
| 2020 | $2,756 +22.4% | $46,510 +28% |
| 2019 | $2,252 +1.8% | $36,350 |
| 2018 | $2,211 +0.7% | $36,350 |
| 2017 | $2,196 +5.1% | $36,350 +5.2% |
| 2016 | $2,090 +7.8% | $34,550 |
| 2015 | $1,938 +1.4% | $34,550 |
| 2014 | $1,911 | $34,550 |
Find assessor info on the county website
Monthly payment
Est. payment
Payment breakdown
Explore the cost of this home by adjusting the details. Changes won't be saved.Climate risks
Neighborhood: 45322
Nearby schools
GreatSchools rating
- 6/10Englewood Hills Elementary SchoolGrades: 2-6Distance: 0.6 mi
- 6/10Northmont Middle SchoolGrades: 6-8Distance: 2.9 mi
- 8/10Northmont High SchoolGrades: 7-12Distance: 2.9 mi
Schools provided by the listing agent
- District: Northmont
Source: DABR MLS. This data may not be complete. We recommend contacting the local school district to confirm school assignments for this home.
- $207,7003 bd2 ba1.4k sqft187 Katy Ln, Englewood, OH 45322Off Market
- $235,4003 bd2 ba1.6k sqft186 Katy Ln, Englewood, OH 45322Off Market
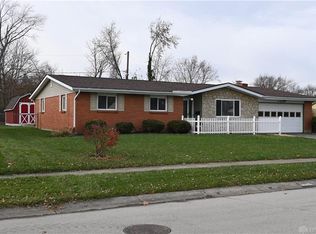
- $259,0004 bd2 ba1.5k sqft181 Katy Ln, Englewood, OH 45322Sold
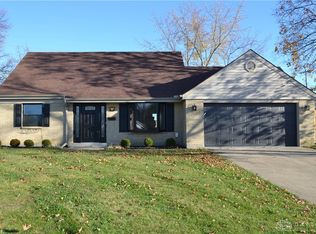
- $198,6003 bd2 ba1.4k sqft184 Katy Ln, Englewood, OH 45322Off Market
- $210,0003 bd2 ba1.5k sqft189 Katy Ln, Englewood, OH 45322Sold
- $231,5003 bd2 ba1.3k sqft1003 Taywood Rd, Englewood, OH 45322Off Market
- $235,4004 bd2 ba2k sqft188 Katy Ln, Englewood, OH 45322Off Market
- $214,9003 bd2 ba1.4k sqft915 Taywood Rd, Englewood, OH 45322Off Market
A local agent can set up tours, give advice and negotiate with sellers.
A local lender can help you make sure your offer is ready when you are.
Similar homes
- $274,9004 bd3 ba1.8k sqft322 Meadowgrove Dr, Englewood, OH 45322For Sale

 MLS ID #965796, Amy Stamps, Keller Williams Home Town Rlty. DABR MLS
 - $263,5003 bd2 ba1.9k sqft550 Unger Ave, Englewood, OH 45322For Sale
 MLS ID #963083, Myles Greely, Keller Williams Community Part. DABR MLS
 - $295,0004 bd3 ba1.9k sqft7018 Woodcroft Dr, Englewood, OH 45322For Sale
 MLS ID #960168, Shannon Dixon, Keller Williams Home Town Rlty. DABR MLS
 - $229,9003 bd2 ba1.6k sqft6417 Brushwood Ct, Dayton, OH 45415For Sale
 MLS ID #965182, Derek Fink, Howard Hanna Real Estate Serv. DABR MLS
 - $269,9003 bd2 ba2.2k sqft4200 Linchmere Dr, Dayton, OH 45415For SaleMLS ID #959467, Tami Holmes, Tami Holmes Realty. DABR MLS
- $224,9003 bd2 ba1.3k sqft54 Ankara Ave, Brookville, OH 45309For SaleMLS ID #965495, Karen Mcrill, Plum Tree Realty. DABR MLS
- $299,9004 bd3 ba2.2k sqft6631 Caldero Ct, Dayton, OH 45415For SaleMLS ID #965363, Giselle Rodriguez, Reign Realty. DABR MLS
- $254,9004 bd3 ba1.9k sqft825 Martindale Rd, Englewood, OH 45322For SaleMLS ID #962642, Teri Hoops, Keller Williams Home Town Rlty. DABR MLS
- $255,0003 bd2 ba1.4k sqft970 W Alkaline Springs Rd, Vandalia, OH 45377For SaleMLS ID #962955, Michael Seagraves, RE/MAX Alliance Realty. DABR MLS
- $250,0003 bd2 ba1.4k sqft135 Shaftsbury Rd, Troy, OH 45373For SaleMLS ID #965682, Chrissie Pennington, Glasshouse Realty Group. DABR MLS
- $239,9004 bd2 ba1.5k sqft6689 Celestine St, Dayton, OH 45424For SaleMLS ID #965671, Cory Allen, Keynote Realty. DABR MLS
- $212,0003 bd2 ba1.1k sqft1116 Larrel Ln, West Milton, OH 45383For SaleMLS ID #965869, Maureen A Cox, Irongate Inc.. DABR MLS
- $249,9003 bd2 ba1.8k sqft1004 Bristol Dr, Vandalia, OH 45377For SaleMLS ID #965072, Eric Free, Real of Ohio. DABR MLS
- $285,0003 bd3 ba2.1k sqft650 Kenbrook Dr, Vandalia, OH 45377For SaleMLS ID #965304, Mike Seagraves, RE/MAX Alliance Realty. DABR MLS
- $183,9003 bd1 ba1.4k sqft305 Lang Ct, Englewood, OH 45322For SaleMLS ID #964886, Brian P Clawson, RE/MAX Alliance Realty. DABR MLS
- $299,9003 bd2 ba1.5k sqft4048 Upham Rd, Dayton, OH 45429For SaleMLS ID #965778, Terry Blakley, RE/MAX Victory + Affiliates. DABR MLS
- $260,0003 bd2 ba1.7k sqft5011 Angelita Ave, Dayton, OH 45424For SaleMLS ID #963252, Shannon Dixon, Keller Williams Home Town Rlty. DABR MLS
- $229,0003 bd1 ba1.1k sqft55 Apple Dr, Farmersville, OH 45325For SaleMLS ID #964715, Carie Park Chesser, Bella Realty Group. DABR MLS
- $299,0003 bd2 ba2.2k sqft7741 Lois Cir, Dayton, OH 45459For SaleMLS ID #965725, David Hochwalt, Glasshouse Realty Group. DABR MLS
- $243,9004 bd2 ba2k sqft5550 Joyce Ann Dr, Dayton, OH 45415For SaleMLS ID #961987, Katherine Overholtz, Glasshouse Realty Group. DABR MLS
