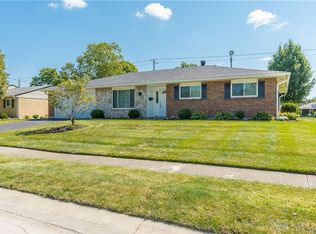
Back on the market due to buyer financing issue. Here’s your chance to make this updated home in Englewood YOURS! Offering 4 large bedrooms, 2.5 baths, impressive enclosed porch and unfin basement, this home has room to spread out both inside and out! Greet your guests on the covered front porch w/ gorgeous front door. Remodeled kitchen ('17) has plenty of cabinetry, center island, SS appliances Incldg new dishwasher ('25), beautiful tile backsplash ('24), large walk-in pantry, recessed lighting and open to family room w/brick adorned gas FP. Generous dining room w/ built-in shelving and living room both have wood floors and nice natural light from the large windows. Convenient and updated half bath ('21) complete the 1st floor. Beautiful wood steps (re-built '21) lead upstairs to find 4 spacious bedrooms all w/ ceiling light/fan and 6 panel doors. Primary bedroom has en-suite full bath and double closets. 3 additional generous sized bedrooms and large hall bathroom w/ tiled shower complete the upstairs space. What really sets this home apart is the bonus 21x17 enclosed patio w/ cathedral ceiling & large windows overlooking the backyard. Imagine hosting friends, family or simply enjoying your morning coffee or unwinding at the end of the day while enjoying this peaceful setting. Do you have a lot of stuff? The unfinished basement is ready for storage, hobbies, workout area or future finishing opportunities! Outside you'll appreciate the large yard providing endless possibilities for entertaining, gardening, play, or simply relaxing outdoors. Convenient extra parking to the side of the home added in '20. Other Notable Updates: Electric panel, some flooring, Water Htr '19. With flexible living space and plenty of outdoor room to enjoy, & beautiful perennial landscaping, this home is ready for its next chapter! Close to shopping, schools, parks, WPAFB and interstate access. Call today to schedule your private showing!
Accepting backups
Price cut: $10K (6/15)
$295,000
7018 Woodcroft Dr, Englewood, OH 45322
4beds
1,997sqft
Single Family Residence
Built in 1969
0.34 Acres Lot
$287,200 Zestimate®
$148/sqft
$-- HOA
What's special
Updated half bathImpressive enclosed porchRecessed lightingBeautiful perennial landscapingCenter islandLarge walk-in pantryBeautiful tile backsplash
- 76 days |
- 673 |
- 40 |
Zillow last checked:
Listing updated:
Listed by:
Shannon Dixon (937)890-9111,
Keller Williams Home Town Rlty
Source: DABR MLS,MLS#: 960168 Originating MLS: Dayton Area Board of REALTORS
Originating MLS: Dayton Area Board of REALTORSFacts & features
Interior
Bedrooms & bathrooms
- Bedrooms: 4
- Bathrooms: 3
- Full bathrooms: 2
- 1/2 bathrooms: 1
- Main level bathrooms: 1
Primary bedroom
- Level: Second
- Dimensions: 18 x 13
Bedroom
- Level: Second
- Dimensions: 15 x 12
Bedroom
- Level: Second
- Dimensions: 13 x 13
Bedroom
- Level: Second
- Dimensions: 13 x 9
Dining room
- Level: Main
- Dimensions: 16 x 13
Entry foyer
- Level: Main
- Dimensions: 7 x 6
Family room
- Level: Main
- Dimensions: 19 x 12
Florida room
- Level: Main
- Dimensions: 21 x 17
Kitchen
- Level: Main
- Dimensions: 18 x 11
Laundry
- Level: Basement
- Dimensions: 13 x 5
Living room
- Level: Main
- Dimensions: 13 x 11
Heating
- Forced Air, Natural Gas
Cooling
- Central Air
Appliances
- Included: Dryer, Dishwasher, Disposal, Microwave, Range, Refrigerator, Washer, Gas Water Heater
Features
- Ceiling Fan(s), High Speed Internet, Kitchen/Family Room Combo, Pantry
- Basement: Full,Unfinished
- Has fireplace: Yes
- Fireplace features: Gas
Interior area
- Total structure area: 1,997
- Total interior livable area: 1,997 sqft
Video & virtual tour
Property
Parking
- Total spaces: 2
- Parking features: Attached, Garage, Two Car Garage, Garage Door Opener
- Attached garage spaces: 2
Features
- Levels: Two
- Stories: 2
- Patio & porch: Porch
- Exterior features: Porch
Lot
- Size: 0.34 Acres
Details
- Parcel number: M57003130004
- Zoning: Residential
- Zoning description: Residential
- Other equipment: Dehumidifier
Construction
Type & style
- Home type: SingleFamily
- Architectural style: Traditional
- Property subtype: Single Family Residence
Materials
- Brick, Frame, Other, Vinyl Siding
Condition
- Year built: 1969
Utilities & green energy
- Water: Public
- Utilities for property: Natural Gas Available, Sewer Available, Water Available, Cable Available
Community & HOA
Community
- Security: Smoke Detector(s), Surveillance System
- Subdivision: Qualstan Northmoor
HOA
- Has HOA: No
Location
- Region: Englewood
Financial & listing details
- Price per square foot: $148/sqft
- Tax assessed value: $251,100
- Annual tax amount: $5,459
- Date on market: 6/4/2026
Estimated market value
$287,200
$273,000 - $302,000
$2,024/mo
Price history
| Date | Event | Price |
|---|---|---|
| 6/15/2026 | Price change | $295,000-3.3%$148/sqft |
Source:  DABR MLS #960168 Report a problem DABR MLS #960168 Report a problem | ||
| 6/5/2026 | Listed for sale | $305,000+64.4%$153/sqft |
Source: DABR MLS #960168 Report a problem | ||
| 7/29/2019 | Sold | $185,500-3.3%$93/sqft |
Source: Public Record Report a problem | ||
| 6/15/2019 | Pending sale | $191,900$96/sqft |
Source: Coldwell Banker Heritage #793286 Report a problem | ||
| 6/12/2019 | Listed for sale | $191,900+33.3%$96/sqft |
Source: Coldwell Banker Heritage #793286 Report a problem | ||
| 7/18/2013 | Sold | $144,000$72/sqft |
Source: Public Record Report a problem | ||
Public tax history
| Year | Property taxes | Tax assessment |
|---|---|---|
| 2025 | $5,459 +3.7% | $87,890 |
| 2024 | $5,263 +5.2% | $87,890 |
| 2023 | $5,003 +107.5% | $87,890 +34.7% |
| 2022 | $2,411 -50.2% | $65,230 |
| 2021 | $4,837 +1.8% | $65,230 |
| 2020 | $4,749 +36% | $65,230 +51.8% |
| 2019 | $3,492 +1.8% | $42,960 |
| 2018 | $3,429 +0.7% | $42,960 |
| 2017 | $3,405 -1.2% | $42,960 +0.6% |
| 2016 | $3,446 +7.9% | $42,720 |
| 2015 | $3,195 +1.4% | $42,720 |
| 2014 | $3,150 | $42,720 |
Find assessor info on the county website
Monthly payment
Est. payment
Payment breakdown
Explore the cost of this home by adjusting the details. Changes won't be saved.Climate risks
Neighborhood: 45322
Nearby schools
GreatSchools rating
- 9/10Northmoor Elementary SchoolGrades: 2-6Distance: 0.3 mi
- 6/10Northmont Middle SchoolGrades: 6-8Distance: 3.2 mi
- 8/10Northmont High SchoolGrades: 7-12Distance: 3.2 mi
Schools provided by the listing agent
- District: Northmont
Source: DABR MLS. This data may not be complete. We recommend contacting the local school district to confirm school assignments for this home.
- $216,7003 bd2 ba1.2k sqft7030 Woodcroft Dr, Englewood, OH 45322Off Market
- $234,4003 bd2 ba1.5k sqft4151 Old Salem Rd, Englewood, OH 45322Off Market
- $226,2003 bd2 ba1.5k sqft4131 Old Salem Rd, Englewood, OH 45322Off Market
- $238,9003 bd2 ba1.6k sqft7019 Woodcroft Dr, Englewood, OH 45322Off Market
- $242,1004 bd2 ba1.8k sqft7025 Woodcroft Dr, Englewood, OH 45322Off Market
- $260,8004 bd2 ba1.9k sqft7007 Woodcroft Dr, Englewood, OH 45322Off Market
- $265,0004 bd3 ba1.8k sqft7013 Woodcroft Dr, Englewood, OH 45322Sold
- $237,3003 bd2 ba1.5k sqft7036 Woodcroft Dr, Englewood, OH 45322Off Market
A local agent can set up tours, give advice and negotiate with sellers.
A local lender can help you make sure your offer is ready when you are.
Similar homes
- $285,0004 bd3 ba2k sqft4531 Seville Dr, Englewood, OH 45322For Sale

 MLS ID #966498, Christopher Endres, Glasshouse Realty Group. DABR MLS
 - $262,9003 bd2 ba1.9k sqft763 Browning Ave, Englewood, OH 45322For Sale
 MLS ID #965316, Ellen Henderson, Irongate Inc.. DABR MLS
 - $250,0003 bd2 ba1.6k sqft185 Katy Ln, Englewood, OH 45322For Sale
 MLS ID #965746, Pamela Querry-Wise, Howard Hanna Real Estate Serv. DABR MLS
 - $294,0003 bd2 ba2.1k sqft1310 Old Country Ln, Dayton, OH 45414For Sale
 MLS ID #966181, Sarah Horrigan, NavX Realty, LLC. DABR MLS
 - $249,9003 bd2 ba1.9k sqft550 Unger Ave, Englewood, OH 45322For SaleMLS ID #963083, Myles Greely, Keller Williams Community Part. DABR MLS
- $269,9003 bd2 ba2.2k sqft4200 Linchmere Dr, Dayton, OH 45415For SaleMLS ID #959467, Tami Holmes, Tami Holmes Realty. DABR MLS
- $215,0003 bd2 ba1.2k sqft5066 Seville Dr, Englewood, OH 45322For SaleMLS ID #966398, Cathy McGrail, Keller Williams Home Town Rlty. DABR MLS
- $295,0003 bd3 ba1.8k sqft634 Mentor Ave, Dayton, OH 45404For SaleMLS ID #942058, Yunus Ibragim, Howard Hanna Real Estate Serv. DABR MLS
- $310,0004 bd3 ba2.4k sqft2005 Clearstream Way, Clayton, OH 45315For SaleMLS ID #958610, Karel Thompson, Coldwell Banker Heritage. DABR MLS
- $289,0004 bd1 ba2k sqft7543 Wellbaum Rd, Brookville, OH 45309For SaleMLS ID #962760, Arielle Feustel, Keller Williams Advisors Rlty. DABR MLS
- $314,9004 bd3 ba2k sqft301 Topton Dr, Vandalia, OH 45377For SaleMLS ID #966252, Brandon Weiss, ERA Petkus Weiss. DABR MLS
- $249,9004 bd3 ba1.9k sqft825 Martindale Rd, Englewood, OH 45322For SaleMLS ID #962642, Teri Hoops, Keller Williams Home Town Rlty. DABR MLS
- $299,9004 bd3 ba2.2k sqft7519 Rustic Woods Dr, Huber Heights, OH 45424For SaleMLS ID #965121, Tami Holmes, Tami Holmes Realty. DABR MLS
- $229,9003 bd2 ba1.6k sqft6417 Brushwood Ct, Dayton, OH 45415For SaleMLS ID #965182, Derek Fink, Howard Hanna Real Estate Serv. DABR MLS
- $299,9003 bd2 ba1.7k sqft3449 North Dr, Dayton, OH 45432For SaleMLS ID #967011, Sean Goodyear, Keller Williams Community Part. DABR MLS
- $304,9004 bd3 ba2.2k sqft321 Allanhurst Ave, Vandalia, OH 45377For SaleMLS ID #958279, Jackie L Halderman, Sibcy Cline Inc.. DABR MLS
- $310,0004 bd3 ba1.8k sqft7359 Brookville Salem Rd, Brookville, OH 45309For SaleMLS ID #951972, Carolyn J Miller-Hill, RE/MAX Victory + Affiliates. DABR MLS
- $285,0003 bd3 ba2.1k sqft650 Kenbrook Dr, Vandalia, OH 45377For SaleMLS ID #965304, Mike Seagraves, RE/MAX Alliance Realty. DABR MLS
- $369,9004 bd2 ba2.1k sqft6155 Union Rd N, Clayton, OH 45315For SaleMLS ID #956839, Shelley Parks, eXp Realty. DABR MLS
- $299,9004 bd3 ba2.7k sqft1989 N Longview St, Dayton, OH 45432For SaleMLS ID #965853, Kwana Jones-Becker, Luma Realty. DABR MLS
