Welcome home to this beautifully maintained 2-story Colonial nestled in the heart of Vandalia’s sought-after Foxboro Manor neighborhood! With over 2,000 square feet of living space and a full basement, this 4-bedroom, 3-bathroom gem offers room to grow and endless possibilities. Curb appeal shines with a BRAND NEW ROOF (2026), welcoming you up to a charming covered front porch. Step inside to an open entryway that leads to a spacious living room featuring a large picture window overlooking the neighborhood. The flow continues into a generously sized dining room and kitchen, complete with new flooring, before opening into a comfortable family room warmed by a cozy gas fireplace. Just off the family room, a delightful Florida room awaits — the perfect spot for morning coffee and quiet reading.
Upstairs, you’ll find 4 spacious bedrooms, including a private primary suite with its own full bath, plus an additional full bathroom for the whole family. The full, roughly 1,000 SF basement is a blank canvas ready for your finishing touches — imagine a future entertainment space, home gym, or rec room. A handy workbench is already in place for the hobbyist in the family! Outside, enjoy the privacy of a picket-fenced backyard and a covered back patio — ideal for entertaining or relaxing evenings at home.
Additional Updates: New roof, siding & shutters (2026); Water heater (2025)
Prime Location: Minutes from I-70/I-75, Vandalia Butler High School, and the Vandalia Rec Center — commuting and community amenities are right at your fingertips!
For sale
$314,900
301 Topton Dr, Vandalia, OH 45377
4beds
2,072sqft
Single Family Residence
Built in 1971
10,319 Square Feet Lot
$308,400 Zestimate®
$152/sqft
$-- HOA
What's special
Handy workbenchOpen entrywayCharming covered front porchPicket-fenced backyardCovered back patioComfortable family roomCozy gas fireplace
- 10 days |
- 576 |
- 31 |
Zillow last checked:
Listing updated:
Listed by:
Brandon Weiss (937)890-0700,
ERA Petkus Weiss
Source: DABR MLS,MLS#: 966252 Originating MLS: Dayton Area Board of REALTORS
Originating MLS: Dayton Area Board of REALTORSFacts & features
Interior
Bedrooms & bathrooms
- Bedrooms: 4
- Bathrooms: 3
- Full bathrooms: 2
- 1/2 bathrooms: 1
- Main level bathrooms: 1
Primary bedroom
- Level: Second
- Dimensions: 19 x 16
Bedroom
- Level: Second
- Dimensions: 18 x 15
Bedroom
- Level: Second
- Dimensions: 15 x 12
Bedroom
- Level: Second
- Dimensions: 15 x 12
Dining room
- Level: Main
- Dimensions: 13 x 10
Family room
- Level: Main
- Dimensions: 20 x 15
Florida room
- Level: Main
- Dimensions: 18 x 15
Kitchen
- Level: Main
- Dimensions: 15 x 14
Living room
- Level: Main
- Dimensions: 21 x 15
Utility room
- Level: Basement
- Dimensions: 12 x 8
Heating
- Forced Air, Natural Gas
Cooling
- Central Air
Appliances
- Included: Dishwasher, Microwave, Range, Refrigerator
Features
- Wet Bar, Ceiling Fan(s), Bar
- Windows: Double Pane Windows, Insulated Windows
- Basement: Full
- Has fireplace: Yes
- Fireplace features: Decorative, Gas
Interior area
- Total structure area: 2,072
- Total interior livable area: 2,072 sqft
Property
Parking
- Total spaces: 2
- Parking features: Attached, Garage, Two Car Garage
- Attached garage spaces: 2
Features
- Levels: Two
- Stories: 2
- Patio & porch: Patio
- Exterior features: Fence, Patio, Storage
Lot
- Size: 10,319 Square Feet
Details
- Additional structures: Shed(s)
- Parcel number: B02007110003
- Zoning: Residential
- Zoning description: Residential
Construction
Type & style
- Home type: SingleFamily
- Architectural style: Colonial
- Property subtype: Single Family Residence
Materials
- Brick, Frame
Condition
- Year built: 1971
Utilities & green energy
- Water: Public
- Utilities for property: Natural Gas Available, Sewer Available, Water Available
Community & HOA
Community
- Subdivision: Foxboro Manor
HOA
- Has HOA: No
Location
- Region: Vandalia
Financial & listing details
- Price per square foot: $152/sqft
- Tax assessed value: $200,070
- Annual tax amount: $3,219
- Date on market: 8/10/2026
Estimated market value
$308,400
$293,000 - $324,000
$2,319/mo
Price history
| Date | Event | Price |
|---|---|---|
| 8/10/2026 | Listed for sale | $314,900+85.3%$152/sqft |
Source:  DABR MLS #966252 Report a problem DABR MLS #966252 Report a problem | ||
| 7/18/2019 | Sold | $169,900$82/sqft |
Source: Public Record Report a problem | ||
Public tax history
| Year | Property taxes | Tax assessment |
|---|---|---|
| 2025 | $3,219 -0.9% | $70,020 |
| 2024 | $3,247 +2.2% | $70,020 |
| 2023 | $3,178 +5.1% | $70,020 +26% |
| 2022 | $3,024 -0.1% | $55,580 |
| 2021 | $3,027 +0.3% | $55,580 |
| 2020 | $3,018 +16.9% | $55,580 +22.4% |
| 2019 | $2,581 -0.2% | $45,420 |
| 2018 | $2,586 +0.8% | $45,420 |
| 2017 | $2,567 -0.5% | $45,420 +1% |
| 2016 | $2,581 -0.1% | $44,980 |
| 2015 | $2,584 +1.4% | $44,980 |
| 2014 | $2,549 | $44,980 |
Find assessor info on the county website
Monthly payment
Est. payment
Payment breakdown
Explore the cost of this home by adjusting the details. Changes won't be saved.Climate risks
Neighborhood: 45377
Nearby schools
GreatSchools rating
- NAHelke Elementary SchoolGrades: PK-KDistance: 0.8 mi
- 6/10Morton Middle SchoolGrades: 6-8Distance: 1.3 mi
- 7/10Butler High SchoolGrades: 9-12Distance: 0.7 mi
Schools provided by the listing agent
- District: Vandalia-Butler
Source: DABR MLS. This data may not be complete. We recommend contacting the local school district to confirm school assignments for this home.
- $275,4004 bd3 ba2k sqft317 Topton Dr, Vandalia, OH 45377Off Market

- $277,1004 bd2 ba2.2k sqft289 Topton Dr, Vandalia, OH 45377Off Market
- $253,0003 bd2 ba1.7k sqft356 Allanhurst Ave, Vandalia, OH 45377Off Market
- $293,2004 bd3 ba1.9k sqft366 Allanhurst Ave, Vandalia, OH 45377Off Market

- $299,4003 bd2 ba1.8k sqft340 Allanhurst Ave, Vandalia, OH 45377Off Market
- $267,0004 bd2 ba1.9k sqft341 Topton Dr, Vandalia, OH 45377Off Market
- $285,5004 bd4 ba1.9k sqft277 Topton Dr, Vandalia, OH 45377Off Market
- $267,1003 bd2 ba2.1k sqft288 Topton Dr, Vandalia, OH 45377Off Market
A local agent can set up tours, give advice and negotiate with sellers.
A local lender can help you make sure your offer is ready when you are.
Similar homes
- $319,0003 bd2 ba1.9k sqft950 Rayberta Dr, Vandalia, OH 45377For Sale
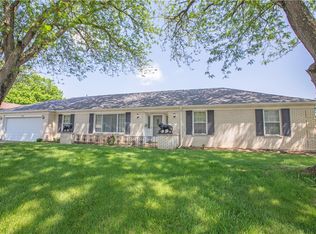
 MLS ID #959493, Thomas E Bechtel CRB, Bechtel Realty. DABR MLS
 - $285,0003 bd3 ba2.1k sqft650 Kenbrook Dr, Vandalia, OH 45377For Sale
 MLS ID #965304, Mike Seagraves, RE/MAX Alliance Realty. DABR MLS
 - $255,0003 bd2 ba1.4k sqft970 W Alkaline Springs Rd, Vandalia, OH 45377For Sale
 MLS ID #962955, Michael Seagraves, RE/MAX Alliance Realty. DABR MLS
 - $320,0004 bd3 ba2.2k sqft8930 Willowgate Ln, Dayton, OH 45424For Sale
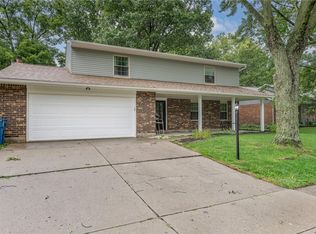 MLS ID #966149, Oceana Massonneau, Plum Tree Realty. DABR MLS
 - $309,0003 bd1 ba1.1k sqft9410 S State Route 202, Tipp City, OH 45371For SaleMLS ID #966586, Teresa M Gustafson, Glasshouse Realty Group. DABR MLS
- $249,9003 bd2 ba1.8k sqft1004 Bristol Dr, Vandalia, OH 45377For SaleMLS ID #965072, Eric Free, Real of Ohio. DABR MLS
- $299,9004 bd3 ba2.2k sqft7519 Rustic Woods Dr, Huber Heights, OH 45424For SaleMLS ID #965121, Tami Holmes, Tami Holmes Realty. DABR MLS
- $295,0003 bd3 ba1.8k sqft634 Mentor Ave, Dayton, OH 45404For SaleMLS ID #942058, Yunus Ibragim, Howard Hanna Real Estate Serv. DABR MLS
- $284,9004 bd3 ba1.8k sqft6560 Semley Ct, Dayton, OH 45415For SaleMLS ID #966520, Molly Vaught, Howard Hanna Real Estate Serv. DABR MLS
- $310,0004 bd3 ba2.3k sqft5160 Sweetleaf Dr, Dayton, OH 45424For SaleMLS ID #964288, Christopher Endres, Glasshouse Realty Group. DABR MLS
- $274,9004 bd3 ba2.4k sqft5404 Quisenberry Dr, Dayton, OH 45424For SaleMLS ID #966481, Ryan Bevins, Keller Williams Community Part. DABR MLS
- $329,9005 bd4 ba2.2k sqft7321 Union Schoolhouse Rd, Dayton, OH 45424For SaleMLS ID #966229, Cory Allen, Streetlight Realty LLC. DABR MLS
- $290,0004 bd3 ba2.6k sqft3467 Zephyr Dr, Dayton, OH 45414For SaleMLS ID #959965, Dylan Cassidy, Howard Hanna Real Estate Serv. DABR MLS
- $359,9004 bd4 ba1.8k sqft2880 Manor Ct, Troy, OH 45373For SaleMLS ID #966302, Karin Spradlin, Keller Williams Home Town Rlty. DABR MLS
- $299,9004 bd3 ba2.2k sqft10833 Kendig Rd, New Carlisle, OH 45344For SaleMLS ID #958071, Marcia Moore, Coldwell Banker Heritage. DABR MLS
- $278,0004 bd3 ba2k sqft4925 Honeywood Ct, Dayton, OH 45424For SaleMLS ID #965205, Anthony Mahone, Coldwell Banker Heritage. DABR MLS
- $330,0003 bd2 ba1.7k sqft1323 W State Route 571, Tipp City, OH 45371For SaleMLS ID #955519, Kerry Santiago, Coldwell Banker Heritage. DABR MLS
- $269,9004 bd3 ba2k sqft6520 Larcomb Dr, Dayton, OH 45424For SaleMLS ID #963114, Katie Slone, Howard Hanna Real Estate Serv. DABR MLS
- $360,0003 bd4 ba2.4k sqft4181 Grouse Ct, Dayton, OH 45430For SaleMLS ID #963950, Deron E Leonard, Irongate Inc.. DABR MLS
- $299,9003 bd3 ba1.9k sqft4939 Sweetbirch Dr, Dayton, OH 45424For SaleMLS ID #960850, Tami Holmes, Tami Holmes Realty. DABR MLS
