Welcome home to this beautifully maintained 4 bedroom, 2.5 bath traditional home in the heart of Huber Heights! Situated on a spacious corner lot with a fully fenced backyard, this move-in ready property offers the perfect blend of comfort, functionality, and space for everyday living and entertaining. Throughout the main level- you'll find tons of natural light, a spacious living room and an inviting dining area that's perfect for gatherings. The spacious kitchen features an abundance of storage, modern backsplash, stainless steel appliances and ample counter space. Upstairs, the generous primary suite includes an updated ensuite bath with dual vanities, while the three additional bedrooms provide plenty of room for the family, guests, or home office. Step outside to enjoy the covered patio overlooking the large, fenced backyard. The attached two-car garage, mature trees, and charming curb appeal complete this wonderful home. Conveniently located near shopping, dining, parks, schools, major highways and Wright Patterson Air Force Base. Don't miss the opportunity to call this one "home!"
For sale
Price cut: $5K (7/16)
$269,900
6520 Larcomb Dr, Dayton, OH 45424
4beds
2,048sqft
:
Get pre-qualified$2,000/mo
Single Family Residence
Built in 1964
9,583 Square Feet Lot
$267,600 Zestimate®
$132/sqft
$-- HOA
What's special
Modern backsplashCharming curb appealSpacious corner lotGenerous primary suiteTons of natural lightInviting dining areaStainless steel appliances
- 30 days |
- 1,845 |
- 133 |
Likely to sell faster than
Zillow last checked:
Listing updated:
Listed by:
Katie Slone 937-474-9805,
Howard Hanna Real Estate Serv
Source: DABR MLS,MLS#: 963114 Originating MLS: Dayton Area Board of REALTORS
Originating MLS: Dayton Area Board of REALTORSFacts & features
Interior
Bedrooms & bathrooms
- Bedrooms: 4
- Bathrooms: 3
- Full bathrooms: 2
- 1/2 bathrooms: 1
- Main level bathrooms: 1
Primary bedroom
- Level: Second
- Dimensions: 17 x 11
Bedroom
- Level: Second
- Dimensions: 13 x 11
Bedroom
- Level: Second
- Dimensions: 13 x 11
Bedroom
- Level: Second
- Dimensions: 10 x 9
Breakfast room nook
- Level: Main
- Dimensions: 11 x 6
Dining room
- Level: Main
- Dimensions: 14 x 11
Entry foyer
- Level: Main
- Dimensions: 8 x 6
Kitchen
- Level: Main
- Dimensions: 12 x 11
Living room
- Level: Main
- Dimensions: 19 x 11
Office
- Level: Main
- Dimensions: 11 x 9
Utility room
- Level: Main
- Dimensions: 8 x 8
Heating
- Natural Gas
Cooling
- Central Air
Appliances
- Included: Dishwasher, Microwave, Range, Refrigerator, Gas Water Heater
Features
- Laminate Counters, Pantry
- Number of fireplaces: 1
- Fireplace features: One, Gas
Interior area
- Total structure area: 2,048
- Total interior livable area: 2,048 sqft
Property
Parking
- Total spaces: 2
- Parking features: Garage, Two Car Garage, Storage
- Garage spaces: 2
Features
- Levels: Two
- Stories: 2
- Patio & porch: Patio, Porch
- Exterior features: Fence, Porch, Patio
Lot
- Size: 9,583 Square Feet
Details
- Parcel number: P70017080016
- Zoning: Residential
- Zoning description: Residential
Construction
Type & style
- Home type: SingleFamily
- Architectural style: Traditional
- Property subtype: Single Family Residence
Materials
- Brick, Vinyl Siding
- Foundation: Slab
Condition
- Year built: 1964
Utilities & green energy
- Water: Public
- Utilities for property: Natural Gas Available, Sewer Available, Water Available
Community & HOA
Community
- Subdivision: Huber Homes
HOA
- Has HOA: No
Location
- Region: Dayton
Financial & listing details
- Price per square foot: $132/sqft
- Tax assessed value: $186,220
- Annual tax amount: $3,941
- Date on market: 6/30/2026
- Listing terms: Conventional,FHA,Other,VA Loan
Estimated market value
$267,600
$254,000 - $281,000
$2,158/mo
Price history
| Date | Event | Price |
|---|---|---|
| 7/16/2026 | Price change | $269,900-1.8%$132/sqft |
Source: DABR MLS #963114 Report a problem | ||
| 6/30/2026 | Listed for sale | $274,900+104.1%$134/sqft |
Source:  DABR MLS #963114 Report a problem DABR MLS #963114 Report a problem | ||
| 9/18/2013 | Sold | $134,700-0.1%$66/sqft |
Source: Public Record Report a problem | ||
| 8/13/2013 | Price change | $134,900-0.1%$66/sqft |
Source: Home Experts Realty Report a problem | ||
| 8/10/2013 | Listed for sale | $135,000+118.4%$66/sqft |
Source: Home Experts Realty Report a problem | ||
| 7/9/2013 | Sold | $61,800-34.9%$30/sqft |
Source: Public Record Report a problem | ||
| 3/19/2013 | Listed for sale | $95,000-8.7%$46/sqft |
Source: Owner Report a problem | ||
| 12/9/1998 | Sold | $104,000$51/sqft |
Source: Public Record Report a problem | ||
Public tax history
| Year | Property taxes | Tax assessment |
|---|---|---|
| 2025 | $3,941 +2.4% | $65,180 +2.8% |
| 2024 | $3,849 +3.1% | $63,410 |
| 2023 | $3,733 +10.6% | $63,410 +45.2% |
| 2022 | $3,376 +17% | $43,680 |
| 2021 | $2,885 -0.1% | $43,680 |
| 2020 | $2,887 -4.1% | $43,680 +8.3% |
| 2019 | $3,011 -0.3% | $40,330 |
| 2018 | $3,022 +0.7% | $40,330 |
| 2017 | $3,001 +5.4% | $40,330 +8.2% |
| 2016 | $2,847 0% | $37,280 |
| 2015 | $2,848 +1.3% | $37,280 |
| 2014 | $2,811 | $37,280 |
Find assessor info on the county website
Monthly payment
Est. payment
Payment breakdown
Explore the cost of this home by adjusting the details. Changes won't be saved.Climate risks
Neighborhood: 45424
Nearby schools
GreatSchools rating
- 6/10Monticello Elementary SchoolGrades: K-6Distance: 0.4 mi
- 4/10Weisenborn Middle SchoolGrades: 7-8Distance: 1.6 mi
- 5/10Wayne High SchoolGrades: 9-12Distance: 1.1 mi
Schools provided by the listing agent
- District: Huber Heights
Source: DABR MLS. This data may not be complete. We recommend contacting the local school district to confirm school assignments for this home.
- $156,3003 bd1 ba999 sqft6524 Larcomb Dr, Dayton, OH 45424Off Market
- $193,6003 bd2 ba1.4k sqft6413 Leawood Dr, Dayton, OH 45424Off Market
- $185,0003 bd2 ba1k sqft7325 Montague Rd, Dayton, OH 45424Sold
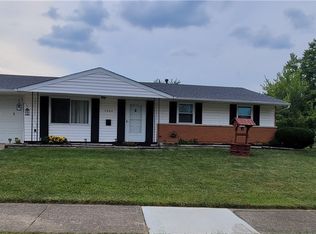
- $162,7003 bd1 ba999 sqft6415 Leawood Dr, Dayton, OH 45424Off Market
- $154,6003 bd1 ba999 sqft6528 Larcomb Dr, Dayton, OH 45424Off Market
- $235,9004 bd3 ba2.1k sqft6521 Larcomb Dr, Dayton, OH 45424Off Market
- $161,5003 bd1 ba1.2k sqft6536 Larcomb Dr, Huber Heights, OH 45424Off Market
- $212,2004 bd2 ba1.6k sqft6459 Larcomb Dr, Dayton, OH 45424Off Market
A local agent can set up tours, give advice and negotiate with sellers.
A local lender can help you make sure your offer is ready when you are.
Similar homes
- $274,9004 bd3 ba2.1k sqft4900 Pennswood Dr, Dayton, OH 45424For Sale
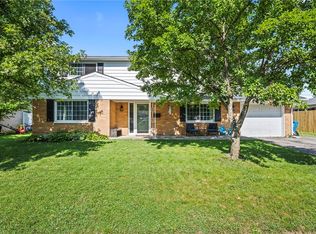
 MLS ID #964926, Alicia Barlow, Keller Williams Home Town Rlty. DABR MLS
 - $278,9504 bd3 ba1.9k sqft6509 Alter Rd, Dayton, OH 45424For Sale
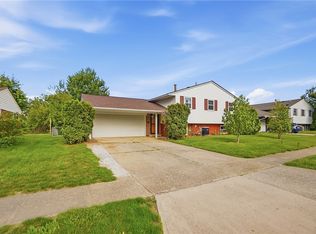 MLS ID #955349, Beth Schaefer, Coldwell Banker Heritage. DABR MLS
 - $260,0003 bd2 ba1.7k sqft5011 Angelita Ave, Dayton, OH 45424For Sale
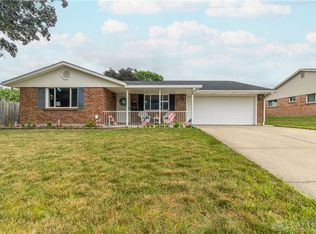 MLS ID #963252, Shannon Dixon, Keller Williams Home Town Rlty. DABR MLS
 - $280,0004 bd3 ba2.4k sqft4140 Beech Tree Ct, Dayton, OH 45424For Sale
 MLS ID #962025, David Moyer, Keller Williams Advisors Rlty. DABR MLS
 - $264,9003 bd2 ba1.1k sqft4916 Arrowview Dr, Huber Heights, OH 45424For SaleMLS ID #962056, John Crain, Howard Hanna Real Estate Serv. DABR MLS
- $264,0003 bd3 ba1.6k sqft6587 Charlesgate Rd, Dayton, OH 45424For SaleMLS ID #959460, Ryan Gillen, Keller Williams Community Part. DABR MLS
- $259,9003 bd3 ba1.6k sqft4731 Whitewood Ct, Dayton, OH 45424For SaleMLS ID #963774, Savannah Brennan, Brennan & Associates Realty In. DABR MLS
- $205,0003 bd1 ba1.3k sqft6120 Longford Rd, Dayton, OH 45424For SaleMLS ID #965062, Sherry Couch, Coldwell Banker Heritage. DABR MLS
- $304,9004 bd3 ba2k sqft4813 Redbay Dr, Dayton, OH 45424For SaleMLS ID #963138, Haydee Wright, Howard Hanna Real Estate Serv. DABR MLS
- $299,9003 bd3 ba1.9k sqft4939 Sweetbirch Dr, Dayton, OH 45424For SaleMLS ID #960850, Tami Holmes, Tami Holmes Realty. DABR MLS
- $395,0003 bd3 ba2k sqft4113 Silver Oak Way, Dayton, OH 45424For SaleMLS ID #964861, Erin Kristbaum, CENTURY 21 The Gene Group. DABR MLS
- $399,9004 bd4 ba2.3k sqft6163 Derby Pl, Dayton, OH 45424For SaleMLS ID #962497, Meagan Roderer, Glasshouse Realty Group. DABR MLS
- $229,9003 bd2 ba2.1k sqft6302 Gander Rd E, Dayton, OH 45424For SaleMLS ID #959596, Susan Ploutz, eXp Realty. DABR MLS
- $209,9993 bd2 ba1.4k sqft4311 Mahler Dr, Dayton, OH 45424For SaleMLS ID #961977, Donte Scott, Howard Hanna Real Estate Serv. DABR MLS
- $364,9004 bd4 ba2.2k sqft3937 White Spruce Cir, Dayton, OH 45424For SaleMLS ID #963718, Spencer Maxwell, Bridgestream Realty. DABR MLS
- $259,9003 bd2 ba1.8k sqft5243 Wakefield Dr, Fairborn, OH 45324For SaleMLS ID #964490, Bryan Duff, eXp Realty. DABR MLS
- $287,9003 bd2 ba1.8k sqft6145 Carnation Rd, Dayton, OH 45449For SaleMLS ID #965432, Anthony Mahone, Coldwell Banker Heritage. DABR MLS
- $243,9004 bd2 ba2k sqft5550 Joyce Ann Dr, Dayton, OH 45415For SaleMLS ID #961987, Katherine Overholtz, Glasshouse Realty Group. DABR MLS
- $269,9003 bd2 ba2.2k sqft4200 Linchmere Dr, Dayton, OH 45415For SaleMLS ID #959467, Tami Holmes, Tami Holmes Realty. DABR MLS
- $305,9003 bd2 ba1.6k sqft7579 Downing St, Dayton, OH 45414For SaleMLS ID #963480, Tricia Fellers, Coldwell Banker Heritage. DABR MLS
