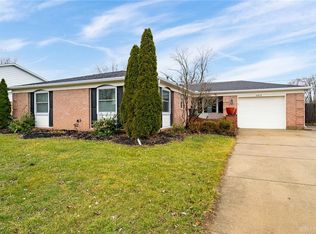
This 4-bedroom, 2.5-bath two-story home combines major updates with comfortable living. Recent improvements include a full tear-off roof replacement (2019), fresh exterior paint (2025), and a new water heater (2026). Inside, you'll find beautifully updated kitchen, laundry, and bathrooms, custom built-in shelving in the family room, and thoughtfully designed accent walls that add personality and charm throughout the home. Relax on the welcoming front porch or entertain on the backyard patio overlooking the fenced yard. A 1-car garage adds everyday convenience. Move-in ready with updates already completed, all that's missing is you!
For sale
$274,900
4900 Pennswood Dr, Dayton, OH 45424
4beds
2,122sqft
Single Family Residence
Built in 1968
7,840 Square Feet Lot
$270,100 Zestimate®
$130/sqft
$-- HOA
What's special
Welcoming front porchThoughtfully designed accent wallsBeautifully updated kitchen
- 35 days
- 1,127
- 87
Zillow last checked:
Listing updated:
Listed by:
Alicia Barlow (937)890-9111,
Keller Williams Home Town Rlty
Source: DABR MLS,MLS#: 964926 Originating MLS: Dayton Area Board of REALTORS
Originating MLS: Dayton Area Board of REALTORSFacts & features
Interior
Bedrooms & bathrooms
- Bedrooms: 4
- Bathrooms: 3
- Full bathrooms: 2
- 1/2 bathrooms: 1
- Main level bathrooms: 1
Primary bedroom
- Level: Second
- Dimensions: 14 x 13
Bedroom
- Level: Second
- Dimensions: 13 x 9
Bedroom
- Level: Second
- Dimensions: 13 x 11
Bedroom
- Level: Second
- Dimensions: 12 x 10
Dining room
- Level: Main
- Dimensions: 13 x 10
Entry foyer
- Level: Main
- Dimensions: 6 x 3
Family room
- Level: Main
- Dimensions: 16 x 12
Kitchen
- Level: Main
- Dimensions: 12 x 12
Living room
- Level: Main
- Dimensions: 18 x 12
Utility room
- Level: Main
- Dimensions: 7 x 7
Heating
- Forced Air, Natural Gas
Cooling
- Central Air
Appliances
- Included: Dryer, Dishwasher, Microwave, Range, Refrigerator, Washer
Features
- Ceiling Fan(s), Kitchen Island
Interior area
- Total structure area: 2,122
- Total interior livable area: 2,122 sqft
Property
Parking
- Total spaces: 1
- Parking features: Attached, Garage, One Car Garage, Garage Door Opener
- Attached garage spaces: 1
Features
- Levels: Two
- Stories: 2
- Exterior features: Storage
Lot
- Size: 7,840 Square Feet
- Dimensions: 72' x 110'
Details
- Additional structures: Shed(s)
- Parcel number: P70001010008
- Zoning: Residential
- Zoning description: Residential
Construction
Type & style
- Home type: SingleFamily
- Property subtype: Single Family Residence
Materials
- Aluminum Siding, Brick
- Foundation: Slab
Condition
- Year built: 1968
Community & HOA
Community
- Subdivision: Huber Homes
HOA
- Has HOA: No
Location
- Region: Dayton
Financial & listing details
- Price per square foot: $130/sqft
- Tax assessed value: $174,730
- Annual tax amount: $3,250
- Date on market: 7/24/2026
- Listing terms: Conventional,FHA,VA Loan
Estimated market value
$270,100
$257,000 - $284,000
$2,313/mo
Price history
| Date | Event | Price |
|---|---|---|
| 7/24/2026 | Listed for sale | $274,900+118.2%$130/sqft |
Source:  DABR MLS #964926 Report a problem DABR MLS #964926 Report a problem | ||
| 12/12/2016 | Sold | $126,000+0.9%$59/sqft |
Source: Public Record Report a problem | ||
| 11/4/2016 | Listed for sale | $124,900$59/sqft |
Source: Keller Williams - Keller Williams Home Town Realty #723761 Report a problem | ||
| 9/17/2016 | Listing removed | $124,900$59/sqft |
Source: Coldwell Banker Heritage Realtors #714534 Report a problem | ||
| 7/30/2016 | Pending sale | $124,900$59/sqft |
Source: Coldwell Banker Heritage Realtors #714534 Report a problem | ||
| 7/18/2016 | Price change | $124,900+8.7%$59/sqft |
Source: Coldwell Banker Heritage Realtors #714534 Report a problem | ||
| 7/4/2016 | Listed for sale | $114,900-9.9%$54/sqft |
Source: Coldwell Banker Heritage Realtors #714534 Report a problem | ||
| 9/23/2003 | Sold | $127,500+50%$60/sqft |
Source: Public Record Report a problem | ||
| 4/11/2003 | Sold | $85,000-20.6%$40/sqft |
Source: Public Record Report a problem | ||
| 7/6/1999 | Sold | $107,000$50/sqft |
Source: Public Record Report a problem | ||
Public tax history
| Year | Property taxes | Tax assessment |
|---|---|---|
| 2025 | $3,250 0% | $61,160 |
| 2024 | $3,250 +3.5% | $61,160 |
| 2023 | $3,139 +13.2% | $61,160 +45.2% |
| 2022 | $2,773 -0.3% | $42,130 |
| 2021 | $2,782 -0.1% | $42,130 |
| 2020 | $2,784 -1.1% | $42,130 +11.8% |
| 2019 | $2,815 -0.3% | $37,690 |
| 2018 | $2,825 +0.7% | $37,690 |
| 2017 | $2,805 +2.6% | $37,690 +8.2% |
| 2016 | $2,734 0% | $34,840 |
| 2015 | $2,735 +0.7% | $34,840 |
| 2014 | $2,717 | $34,840 |
Find assessor info on the county website
Monthly payment
Est. payment
Payment breakdown
Explore the cost of this home by adjusting the details. Changes won't be saved.Climate risks
Neighborhood: 45424
Nearby schools
Schools provided by the listing agent
- District: Huber Heights
Source: DABR MLS. This data may not be complete. We recommend contacting the local school district to confirm school assignments for this home.
Similar homes
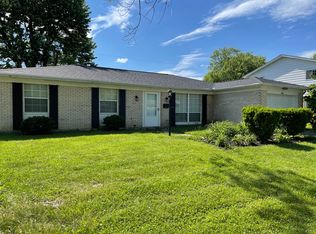
- $242,5004 bd2 ba1.4k sqft4992 Tilbury Rd, Dayton, OH 45424For Sale

 MLS ID #965453, Mark E Davison, Sibcy Cline Inc.. DABR MLS
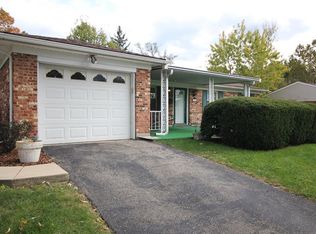
 - $278,0004 bd3 ba2k sqft4925 Honeywood Ct, Dayton, OH 45424For Sale
 MLS ID #965205, Anthony Mahone, Coldwell Banker Heritage. DABR MLS
 - $239,9003 bd2 ba1.9k sqft7013 Cologne Pl, Dayton, OH 45424For Sale
 MLS ID #966830, Jeffrey T Roberts, RE/MAX Alliance Realty. DABR MLS
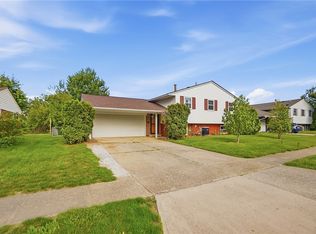
 - $268,9504 bd3 ba1.9k sqft6509 Alter Rd, Dayton, OH 45424For Sale
 MLS ID #955349, Beth Schaefer, NavX Realty, LLC. DABR MLS
 - $299,9004 bd3 ba2.2k sqft7519 Rustic Woods Dr, Huber Heights, OH 45424For SaleMLS ID #965121, Tami Holmes, Tami Holmes Realty. DABR MLS
- $298,7003 bd2 ba1.6k sqft5219 Pollard Way, Dayton, OH 45424For SaleMLS ID #965386, Erika Halburnt, Bella Realty Group. DABR MLS
- $305,0004 bd3 ba2.3k sqft5160 Sweetleaf Dr, Dayton, OH 45424For SaleMLS ID #964288, Christopher Endres, Glasshouse Realty Group. DABR MLS
- $319,0004 bd2 ba2k sqft7028 Safari Dr, Dayton, OH 45424For SaleMLS ID #965416, Eric T Berger, Keller Williams Home Town Rlty. DABR MLS
- $304,5004 bd3 ba2k sqft4813 Redbay Dr, Dayton, OH 45424For SaleMLS ID #963138, Haydee Wright, Howard Hanna Real Estate Serv. DABR MLS
- $325,0004 bd4 ba2.7k sqft5880 Charlesgate Rd, Dayton, OH 45424For SaleMLS ID #966538, Alvada Stanley, Coldwell Banker Heritage. DABR MLS
- $320,0004 bd3 ba2.2k sqft8930 Willowgate Ln, Dayton, OH 45424For SaleMLS ID #966149, Oceana Massonneau, Plum Tree Realty. DABR MLS
- $299,9003 bd3 ba1.9k sqft4939 Sweetbirch Dr, Dayton, OH 45424For SaleMLS ID #960850, Tami Holmes, Tami Holmes Realty. DABR MLS
- $285,0004 bd2 ba1.9k sqft552 Crestgrove Ave, Vandalia, OH 45377For SaleMLS ID #967112, Lydia Rowe, NavX Realty, LLC. DABR MLS
- $235,9003 bd2 ba1.3k sqft5944 Corsica Dr, Dayton, OH 45424For SaleMLS ID #956189, Rusty Roe, Keller Williams Home Town Rlty. DABR MLS
- $219,5003 bd2 ba1k sqft5316 Powell Rd, Dayton, OH 45424For SaleMLS ID #963587, Rhoda E Gazda ABR, Keller Williams Advisors Rlty. DABR MLS
- $337,5004 bd4 ba2.5k sqft4058 Meadowsweet Dr, Dayton, OH 45424For SaleMLS ID #960958, Rick Hart, Coldwell Banker Heritage. DABR MLS
- $339,0005 bd3 ba2.1k sqft4460 Meadowsweet Dr, Dayton, OH 45424For SaleMLS ID #962078, Teresa M Gustafson, Glasshouse Realty Group. DABR MLS
- $345,0003 bd4 ba2.4k sqft1015 Colonial Way, Huber Heights, OH 45424For SaleMLS ID #962338, Amanda Wilson, eXp Realty. DABR MLS
- $281,0003 bd2 ba1.6k sqft11785 Gerlaugh Rd, Medway, OH 45341For SaleMLS ID #966570, Dana Joshua, Howard Hanna Real Estate Serv. DABR MLS
- $290,0004 bd3 ba2.6k sqft3467 Zephyr Dr, Dayton, OH 45414For SaleMLS ID #959965, Dylan Cassidy, Howard Hanna Real Estate Serv. DABR MLS
