Tucked away on a peaceful cul-de-sac in the popular Forest Ridge community, this spacious 4-bedroom, 2.5-bath home offers comfort, character, and plenty of potential. A covered front porch and attractive curb appeal welcome you, while the newer roof and roof decking provide added peace of mind. Inside, the flexible floor plan offers plenty of room to gather, relax, and entertain. A large living room addition creates even more usable space, and hardwood floors are believed to be beneath much of the main-level carpet. Brand-new carpet was installed on the stairs and throughout the second floor in 2026. Upstairs, you will find four bedrooms and two full bathrooms. The primary suite includes a private bathroom and a generous walk-in closet. The fully fenced backyard features a large storage shed and a screened-in porch, perfect for quiet mornings or relaxing evenings. The semi-finished basement provides additional space for a recreation room, workout area, playroom, or home office, while the unfinished portion offers valuable storage. Forest Ridge residents enjoy access to community pools, playgrounds, a basketball court, green spaces, and neighborhood events. With its spacious layout, desirable location, and room to make it your own, this home is ready for its next chapter.
For sale
Price cut: $4K (8/14)
$278,000
4925 Honeywood Ct, Dayton, OH 45424
4beds
2,071sqft
Single Family Residence
Built in 1969
0.28 Acres Lot
$274,700 Zestimate®
$134/sqft
$35/mo HOA
What's special
Flexible floor planScreened-in porchPeaceful cul-de-sacAttractive curb appealCovered front porchSpacious layoutFully fenced backyard
- 33 days
- 1,455
- 127
Likely to sell faster than
Zillow last checked:
Listing updated:
Listed by:
Anthony Mahone (937)890-2200,
Coldwell Banker Heritage
Source: DABR MLS,MLS#: 965205 Originating MLS: Dayton Area Board of REALTORS
Originating MLS: Dayton Area Board of REALTORSFacts & features
Interior
Bedrooms & bathrooms
- Bedrooms: 4
- Bathrooms: 3
- Full bathrooms: 2
- 1/2 bathrooms: 1
- Main level bathrooms: 1
Primary bedroom
- Level: Second
- Dimensions: 16 x 11
Bedroom
- Level: Second
- Dimensions: 16 x 10
Bedroom
- Level: Second
- Dimensions: 12 x 10
Bedroom
- Level: Second
- Dimensions: 10 x 10
Entry foyer
- Level: Main
- Dimensions: 12 x 4
Family room
- Level: Main
- Dimensions: 19 x 12
Great room
- Level: Main
- Dimensions: 15 x 15
Kitchen
- Level: Main
- Dimensions: 11 x 12
Recreation
- Level: Main
- Dimensions: 25 x 11
Heating
- Forced Air, Natural Gas
Cooling
- Central Air
Appliances
- Included: Dishwasher, Microwave, Range, Refrigerator, Gas Water Heater
Features
- Ceiling Fan(s), Kitchen/Family Room Combo, Laminate Counters, Walk-In Closet(s)
- Basement: Full
Interior area
- Total structure area: 2,071
- Total interior livable area: 2,071 sqft
Property
Parking
- Total spaces: 2
- Parking features: Attached, Garage, Two Car Garage
- Attached garage spaces: 2
Features
- Levels: Two
- Stories: 2
- Patio & porch: Porch
- Exterior features: Fence, Porch, Storage
Lot
- Size: 0.28 Acres
Details
- Additional structures: Shed(s)
- Parcel number: I39003020011
- Zoning: Residential
- Zoning description: Residential
Construction
Type & style
- Home type: SingleFamily
- Property subtype: Single Family Residence
Materials
- Brick, Vinyl Siding
Condition
- Year built: 1969
Utilities & green energy
- Water: Public
- Utilities for property: Natural Gas Available, Sewer Available, Water Available
Community & HOA
Community
- Subdivision: Forest Rdg 03 Sec 02
HOA
- Has HOA: Yes
- Services included: Pool(s)
- HOA fee: $425 annually
- HOA name: Forest Ridge
- HOA phone: 937-684-5427
Location
- Region: Dayton
Financial & listing details
- Price per square foot: $134/sqft
- Tax assessed value: $200,280
- Annual tax amount: $3,135
- Date on market: 7/30/2026
- Listing terms: Conventional,FHA,VA Loan
Estimated market value
$274,700
$261,000 - $288,000
$2,382/mo
Price history
| Date | Event | Price |
|---|---|---|
| 8/14/2026 | Price change | $278,000-1.4%$134/sqft |
Source:  DABR MLS #965205 Report a problem DABR MLS #965205 Report a problem | ||
| 7/30/2026 | Listed for sale | $282,000+6.4%$136/sqft |
Source: DABR MLS #965205 Report a problem | ||
| 1/9/2026 | Sold | $265,000-3.1%$128/sqft |
Source: DABR MLS #948190 Report a problem | ||
| 12/7/2025 | Pending sale | $273,500$132/sqft |
Source: DABR MLS #948190 Report a problem | ||
| 11/21/2025 | Listed for sale | $273,500$132/sqft |
Source: DABR MLS #948190 Report a problem | ||
Public tax history
| Year | Property taxes | Tax assessment |
|---|---|---|
| 2025 | $3,135 +9.2% | $70,100 |
| 2024 | $2,871 +2.2% | $70,100 |
| 2023 | $2,809 +7.3% | $70,100 +40% |
| 2022 | $2,618 -1.9% | $50,070 |
| 2021 | $2,668 +0% | $50,070 |
| 2020 | $2,667 -8.2% | $50,070 +2.4% |
| 2019 | $2,905 -0.2% | $48,920 |
| 2018 | $2,911 +0% | $48,920 |
| 2017 | $2,910 -1.5% | $48,920 +1.2% |
| 2016 | $2,955 +0% | $48,340 |
| 2015 | $2,954 -3.6% | $48,340 |
| 2014 | $3,066 | $48,340 |
Find assessor info on the county website
Monthly payment
Est. payment
Payment breakdown
Explore the cost of this home by adjusting the details. Changes won't be saved.Climate risks
Neighborhood: 45424
Nearby schools
Schools provided by the listing agent
- District: Mad River
Source: DABR MLS. This data may not be complete. We recommend contacting the local school district to confirm school assignments for this home.
Similar homes
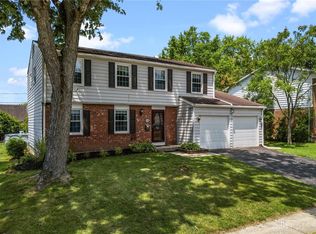
- $269,9004 bd3 ba2.4k sqft5404 Quisenberry Dr, Dayton, OH 45424For Sale

 MLS ID #966481, Ryan Bevins, Keller Williams Community Part. DABR MLS
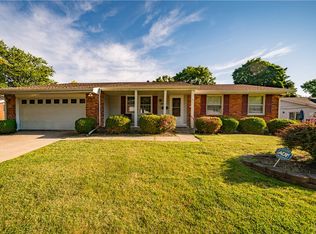
 - $305,0004 bd3 ba2.3k sqft5160 Sweetleaf Dr, Dayton, OH 45424For Sale
 MLS ID #964288, Christopher Endres, Glasshouse Realty Group. DABR MLS
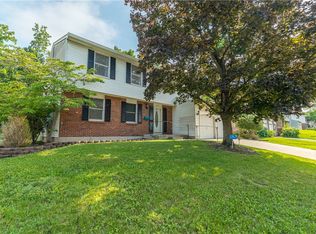
 - $299,9003 bd3 ba1.9k sqft4939 Sweetbirch Dr, Dayton, OH 45424For Sale
 MLS ID #960850, Tami Holmes, Tami Holmes Realty. DABR MLS
 - $304,5004 bd3 ba2k sqft4813 Redbay Dr, Dayton, OH 45424For Sale
 MLS ID #963138, Haydee Wright, Howard Hanna Real Estate Serv. DABR MLS
 - $245,0004 bd2 ba1.8k sqft4959 Strathaven Dr, Dayton, OH 45424For SaleMLS ID #967200, Lyndsey Jones, Local Roots Realty. DABR MLS
- $274,9004 bd3 ba2.1k sqft4900 Pennswood Dr, Dayton, OH 45424For SaleMLS ID #964926, Alicia Barlow, Keller Williams Home Town Rlty. DABR MLS
- $259,9003 bd3 ba1.6k sqft4731 Whitewood Ct, Dayton, OH 45424For SaleMLS ID #963774, Savannah Brennan, Brennan & Associates Realty In. DABR MLS
- $269,9004 bd3 ba2k sqft6520 Larcomb Dr, Dayton, OH 45424For SaleMLS ID #963114, Katie Slone, Howard Hanna Real Estate Serv. DABR MLS
- $264,0003 bd2 ba1.6k sqft5932 Pine Glen Ln, Dayton, OH 45424For SaleMLS ID #964758, Tobias P Schmitt, Sibcy Cline Inc.. DABR MLS
- $299,9004 bd3 ba2.2k sqft7519 Rustic Woods Dr, Huber Heights, OH 45424For SaleMLS ID #965121, Tami Holmes, Tami Holmes Realty. DABR MLS
- $268,9504 bd3 ba1.9k sqft6509 Alter Rd, Dayton, OH 45424For SaleMLS ID #955349, Beth Schaefer, NavX Realty, LLC. DABR MLS
- $239,9003 bd2 ba1.9k sqft7013 Cologne Pl, Dayton, OH 45424For SaleMLS ID #966830, Jeffrey T Roberts, RE/MAX Alliance Realty. DABR MLS
- $249,9003 bd2 ba1k sqft8353 Schoolgate Dr, Dayton, OH 45424For SaleMLS ID #967403, Eddy A Wells, Coldwell Banker Heritage. DABR MLS
- $294,9003 bd3 ba1.6k sqft633 Sharon Dr, Fairborn, OH 45324For SaleMLS ID #967577, Jerry E Williams, Wright-Patt Realty, Inc.. DABR MLS
- $320,0004 bd3 ba2.2k sqft8930 Willowgate Ln, Dayton, OH 45424For SaleMLS ID #966149, Oceana Massonneau, Plum Tree Realty. DABR MLS
- $280,0003 bd2 ba2k sqft4210 White Oak Dr, Dayton, OH 45432For SaleMLS ID #965293, Stephanie A Ball, Glasshouse Realty Group. DABR MLS
- $290,0004 bd3 ba2.6k sqft3467 Zephyr Dr, Dayton, OH 45414For SaleMLS ID #959965, Dylan Cassidy, Howard Hanna Real Estate Serv. DABR MLS
- $259,0003 bd3 ba1.6k sqft6587 Charlesgate Rd, Dayton, OH 45424For SaleMLS ID #959460, Ryan Gillen, Keller Williams Community Part. DABR MLS
- $314,9004 bd3 ba3k sqft249 Topton Dr, Vandalia, OH 45377For SaleMLS ID #967451, Darla M Zimmerlin, Coldwell Banker Heritage. DABR MLS
- $285,0003 bd2 ba1.6k sqft2863 Crone Rd, Dayton, OH 45434For SaleMLS ID #966595, Cortney Loyd, Glasshouse Realty Group. DABR MLS
