This two-story home offers plenty of potential and the opportunity to make it truly your own! Featuring 4 bedrooms, 2.5 baths, and an open-concept floor plan, the home provides a comfortable layout with plenty of space to spread out. Enjoy two separate areas for entertaining, along with a convenient main-level study that’s ideal for working from home, a playroom, or flex space. Outside, the spacious backyard offers plenty of room for outdoor activities, entertaining, gardening, or simply enjoying your own private space. With a versatile layout and room to add your personal touches, this home is ready for you to bring your vision to life. Property is being sold as-is, with the seller making no repairs.
For sale
Price cut: $5K (8/26)
$269,900
5404 Quisenberry Dr, Dayton, OH 45424
4beds
2,418sqft
Single Family Residence
Built in 1973
9,583 Square Feet Lot
$267,500 Zestimate®
$112/sqft
$-- HOA
What's special
Open-concept floor planConvenient main-level studySpacious backyardPrivate space
- 12 days |
- 980 |
- 57 |
Likely to sell faster than
Zillow last checked:
Listing updated:
Listed by:
Ryan Bevins (937)530-4904,
Keller Williams Community Part
Source: DABR MLS,MLS#: 966481 Originating MLS: Dayton Area Board of REALTORS
Originating MLS: Dayton Area Board of REALTORSFacts & features
Interior
Bedrooms & bathrooms
- Bedrooms: 4
- Bathrooms: 3
- Full bathrooms: 2
- 1/2 bathrooms: 1
- Main level bathrooms: 1
Primary bedroom
- Level: Second
- Dimensions: 15 x 15
Bedroom
- Level: Second
- Dimensions: 13 x 12
Bedroom
- Level: Second
- Dimensions: 13 x 12
Bedroom
- Level: Second
- Dimensions: 13 x 15
Dining room
- Level: Main
- Dimensions: 13 x 11
Entry foyer
- Level: Main
- Dimensions: 20 x 6
Family room
- Level: Main
- Dimensions: 19 x 11
Kitchen
- Level: Main
- Dimensions: 19 x 11
Laundry
- Level: Main
- Dimensions: 11 x 3
Living room
- Level: Main
- Dimensions: 20 x 13
Office
- Level: Main
- Dimensions: 15 x 12
Heating
- Forced Air
Cooling
- Central Air
Appliances
- Included: Dishwasher, Range, Refrigerator, Electric Water Heater
Features
- Ceiling Fan(s), Pantry
- Number of fireplaces: 1
- Fireplace features: One
Interior area
- Total structure area: 2,418
- Total interior livable area: 2,418 sqft
Property
Parking
- Total spaces: 2
- Parking features: Attached, Garage, Two Car Garage
- Attached garage spaces: 2
Features
- Levels: Two
- Stories: 2
- Patio & porch: Patio
- Exterior features: Fence, Patio
- Fencing: Partial
Lot
- Size: 9,583 Square Feet
Details
- Parcel number: R724173060002
- Zoning: Residential
- Zoning description: Residential
Construction
Type & style
- Home type: SingleFamily
- Property subtype: Single Family Residence
Materials
- Frame
- Foundation: Slab
Condition
- Year built: 1973
Utilities & green energy
- Water: Public
- Utilities for property: Water Available
Community & HOA
Community
- Subdivision: City/Dayton
HOA
- Has HOA: No
Location
- Region: Dayton
Financial & listing details
- Price per square foot: $112/sqft
- Tax assessed value: $218,220
- Annual tax amount: $4,426
- Date on market: 8/15/2026
- Listing terms: Conventional
Estimated market value
$267,500
$254,000 - $281,000
$2,134/mo
Price history
| Date | Event | Price |
|---|---|---|
| 8/26/2026 | Price change | $269,900-1.8%$112/sqft |
Source:  DABR MLS #966481 Report a problem DABR MLS #966481 Report a problem | ||
| 8/15/2026 | Listed for sale | $274,900+322.9%$114/sqft |
Source: DABR MLS #966481 Report a problem | ||
| 3/24/2021 | Listing removed | -- |
Source: Owner Report a problem | ||
| 8/8/2019 | Listing removed | $1,375$1/sqft |
Source: Owner Report a problem | ||
| 8/3/2019 | Listed for rent | $1,375$1/sqft |
Source: Owner Report a problem | ||
| 12/21/2012 | Sold | $65,000-31.5%$27/sqft |
Source: Public Record Report a problem | ||
| 11/29/2012 | Price change | $94,900+532.7%$39/sqft |
Source: RE/MAX Alliance #342955 Report a problem | ||
| 11/22/2012 | Price change | $15,000-84.2%$6/sqft |
Source: Auction.com Report a problem | ||
| 11/6/2012 | Price change | $94,900-8.7%$39/sqft |
Source: RE/MAX Alliance #342955 Report a problem | ||
| 10/29/2012 | Price change | $103,900+419.5%$43/sqft |
Source: RE/MAX Alliance #342955 Report a problem | ||
| 10/9/2012 | Price change | $20,000+5.3%$8/sqft |
Source: Auction.com Report a problem | ||
| 9/26/2012 | Price change | $19,000-81.7%$8/sqft |
Source: Auction.com Report a problem | ||
| 8/11/2012 | Price change | $103,900-4.6%$43/sqft |
Source: RE/MAX Alliance #528953 Report a problem | ||
| 7/4/2012 | Price change | $108,900-5.2%$45/sqft |
Source: RE/MAX Alliance #528953 Report a problem | ||
| 5/30/2012 | Listed for sale | $114,900$48/sqft |
Source: RE/MAX Alliance #528953 Report a problem | ||
Public tax history
| Year | Property taxes | Tax assessment |
|---|---|---|
| 2025 | $4,426 -0.3% | $76,380 |
| 2024 | $4,440 +3% | $76,380 |
| 2023 | $4,309 +20% | $76,380 +40% |
| 2022 | $3,590 -0.8% | $54,550 |
| 2021 | $3,619 -0.4% | $54,550 |
| 2020 | $3,632 +17.3% | $54,550 +17.9% |
| 2019 | $3,095 -1.1% | $46,280 |
| 2018 | $3,129 +2% | $46,280 |
| 2017 | $3,068 +4.8% | $46,280 +7.1% |
| 2016 | $2,926 +4.2% | $43,200 |
| 2015 | $2,808 +1.6% | $43,200 |
| 2014 | $2,764 | $43,200 |
Find assessor info on the county website
Monthly payment
Est. payment
Payment breakdown
Explore the cost of this home by adjusting the details. Changes won't be saved.Climate risks
Neighborhood: Forest Ridge-Quail Hollow
Nearby schools
GreatSchools rating
- NAFairborn Primary SchoolGrades: PK-2Distance: 4.9 mi
- 5/10Baker Middle SchoolGrades: 6-8Distance: 6.1 mi
- 5/10Fairborn High SchoolGrades: 9-12Distance: 6.1 mi
Schools provided by the listing agent
- District: Fairborn
Source: DABR MLS. This data may not be complete. We recommend contacting the local school district to confirm school assignments for this home.
- $254,5004 bd2 ba1.9k sqft5408 Quisenberry Dr, Dayton, OH 45424Off Market
- $269,7004 bd2 ba2.1k sqft5400 Quisenberry Dr, Dayton, OH 45424Off Market
- $280,7004 bd2 ba1.8k sqft5409 Split Rock Dr, Dayton, OH 45424Off Market

- $270,7004 bd2 ba2k sqft5405 Split Rock Dr, Dayton, OH 45424Off Market
- $271,0004 bd2 ba1.8k sqft5414 Quisenberry Dr, Dayton, OH 45424Off Market
- $244,7004 bd2 ba1.7k sqft5413 Split Rock Dr, Dayton, OH 45424Off Market
- $264,9004 bd3 ba3k sqft4100 Cozycroft Dr, Dayton, OH 45424Sold
- $249,7003 bd2 ba1.5k sqft5401 Quisenberry Dr, Dayton, OH 45424Off Market
A local agent can set up tours, give advice and negotiate with sellers.
A local lender can help you make sure your offer is ready when you are.
Similar homes
- $278,0004 bd3 ba2k sqft4925 Honeywood Ct, Dayton, OH 45424For Sale

 MLS ID #965205, Anthony Mahone, Coldwell Banker Heritage. DABR MLS
 - $245,0004 bd2 ba1.8k sqft4959 Strathaven Dr, Dayton, OH 45424For Sale
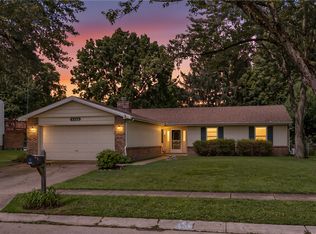 MLS ID #967200, Lyndsey Jones, Local Roots Realty. DABR MLS
 - $310,0004 bd3 ba2.3k sqft5160 Sweetleaf Dr, Dayton, OH 45424For Sale
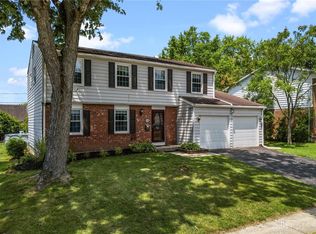 MLS ID #964288, Christopher Endres, Glasshouse Realty Group. DABR MLS
 - $299,9003 bd3 ba1.9k sqft4939 Sweetbirch Dr, Dayton, OH 45424For Sale
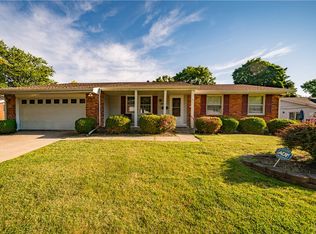 MLS ID #960850, Tami Holmes, Tami Holmes Realty. DABR MLS
 - $329,9005 bd4 ba2.2k sqft7321 Union Schoolhouse Rd, Dayton, OH 45424For SaleMLS ID #966229, Cory Allen, Streetlight Realty LLC. DABR MLS
- $268,9504 bd3 ba1.9k sqft6509 Alter Rd, Dayton, OH 45424For SaleMLS ID #955349, Beth Schaefer, NavX Realty, LLC. DABR MLS
- $284,9004 bd2 ba1.7k sqft7240 Rustic Woods Dr, Huber Heights, OH 45424For SaleMLS ID #965688, Pauline Rocco, Sibcy Cline Inc.. DABR MLS
- $325,0004 bd4 ba2.7k sqft5880 Charlesgate Rd, Dayton, OH 45424For SaleMLS ID #966538, Alvada Stanley, Coldwell Banker Heritage. DABR MLS
- $320,0004 bd3 ba2.2k sqft8930 Willowgate Ln, Dayton, OH 45424For SaleMLS ID #966149, Oceana Massonneau, Plum Tree Realty. DABR MLS
- $290,0004 bd3 ba2.6k sqft3467 Zephyr Dr, Dayton, OH 45414For SaleMLS ID #959965, Dylan Cassidy, Howard Hanna Real Estate Serv. DABR MLS
- $297,9004 bd3 ba2k sqft11 E Bonomo Dr, Fairborn, OH 45324For SaleMLS ID #966486, Alicia Sanders, Coldwell Banker Heritage. DABR MLS
- $300,0004 bd2 ba2.1k sqft4809 Algood Pl, Dayton, OH 45429For SaleMLS ID #967161, Jeffrey P Jett, Irongate Inc.. DABR MLS
- $274,9004 bd3 ba1.8k sqft6560 Semley Ct, Dayton, OH 45415For SaleMLS ID #966520, Molly Vaught, Howard Hanna Real Estate Serv. DABR MLS
- $299,0004 bd3 ba2.8k sqft1032 W Alkaline Springs Rd, Vandalia, OH 45377For SaleMLS ID #967198, Amy Michelle, NavX Realty, LLC. DABR MLS
- $259,0003 bd3 ba1.6k sqft6587 Charlesgate Rd, Dayton, OH 45424For SaleMLS ID #959460, Ryan Gillen, Keller Williams Community Part. DABR MLS
- $344,9003 bd2 ba2k sqft8477 Doe Run Pl, Dayton, OH 45424For SaleMLS ID #966687, Kristen Jacobs, Bella Realty Group. DABR MLS
- $279,0003 bd2 ba1.5k sqft1112 Claybourne Rd, Dayton, OH 45429For SaleMLS ID #966365, John M Warner, Howard Hanna Real Estate Serv. DABR MLS
- $269,9003 bd2 ba1.4k sqft7606 Washington Park Dr, Dayton, OH 45459For SaleMLS ID #966012, VJ Evans, Glasshouse Realty Group. DABR MLS
- $299,9003 bd2 ba1.7k sqft3449 North Dr, Dayton, OH 45432For SaleMLS ID #967011, Sean Goodyear, Keller Williams Community Part. DABR MLS
- $269,9003 bd2 ba2.2k sqft4200 Linchmere Dr, Dayton, OH 45415For SaleMLS ID #959467, Tami Holmes, Tami Holmes Realty. DABR MLS
