This single-level brick ranch home offers 1,758 square feet of functional living space with three bedrooms, two full bathrooms, and two distinct living rooms. The exterior features a durable full brick wrap for low-maintenance care. Recent interior updates include fresh paint throughout the whole home and brand-new carpet in all three bedrooms, paired with solid flooring in the main living spaces. The main level layout begins in the front family room, anchored by a wood-burning fireplace. Next to this room, a second living room provides an extra flexible area for gathering or recreation. The kitchen features modern cabinetry, brushed metal handles, a tile backsplash, and counter bar seating. Its open configuration connects directly into the secondary family room, allowing for convenient shared meals and everyday activities. The primary bedroom offers space for large furniture and direct access to an en-suite full bathroom. The remaining two bedrooms include fresh carpet, dedicated closet space, and quick access to the second full bathroom in the hallway. From the main living space, access the rear exterior featuring a raised wooden deck overlooking the yard. The 0.34-acre flat lot includes built-in raised flower and garden beds that receive full sunlight, while a large pine tree provides natural shade. The property operates with zero HOA rules or recurring fees. This home delivers strong overall value in a Beavercreek neighborhood. Major transportation connections like Highway 35 and Interstate 675 are located nearby for straightforward commutes. Wright-Patterson Air Force Base, local parks, community centers, dining choices, and the Mall at Fairfield Commons are all located within a brief drive. This move-in ready brick ranch offers accessible single-story living, cohesive updates, and functional space at a competitive market price.
For sale
Price cut: $10.1K (8/6)
$314,900
3449 North Dr, Dayton, OH 45432
3beds
1,758sqft
:
Get pre-qualified$2,199/mo
Single Family Residence
Built in 1978
0.34 Acres Lot
$-- Zestimate®
$179/sqft
$-- HOA
What's special
Three bedroomsBrushed metal handlesKitchen features modern cabinetryTile backsplashCounter bar seatingDedicated closet space
- 17 days |
- 1,288 |
- 105 |
Zillow last checked:
Listing updated:
Listed by:
Sean Goodyear (937)530-4904,
Keller Williams Community Part,
Jeff S Probst 937-657-7590,
Keller Williams Community Part
Source: DABR MLS,MLS#: 964367 Originating MLS: Dayton Area Board of REALTORS
Originating MLS: Dayton Area Board of REALTORSFacts & features
Interior
Bedrooms & bathrooms
- Bedrooms: 3
- Bathrooms: 2
- Full bathrooms: 2
- Main level bathrooms: 2
Primary bedroom
- Level: Main
- Dimensions: 14 x 13
Bedroom
- Level: Main
- Dimensions: 12 x 10
Bedroom
- Level: Main
- Dimensions: 13 x 10
Dining room
- Level: Main
- Dimensions: 11 x 9
Entry foyer
- Level: Main
- Dimensions: 20 x 16
Family room
- Level: Main
- Dimensions: 20 x 16
Kitchen
- Level: Main
- Dimensions: 11 x 10
Living room
- Level: Main
- Dimensions: 15 x 14
Heating
- Electric, Forced Air
Cooling
- Central Air
Appliances
- Included: Cooktop, Dishwasher, Microwave, Range, Refrigerator, Water Softener, Electric Water Heater
Features
- High Speed Internet
- Basement: Crawl Space,Other
- Number of fireplaces: 1
- Fireplace features: One, Wood Burning
Interior area
- Total structure area: 1,758
- Total interior livable area: 1,758 sqft
Property
Parking
- Total spaces: 2
- Parking features: Attached, Garage, Two Car Garage, Storage
- Attached garage spaces: 2
Features
- Levels: One
- Stories: 1
- Patio & porch: Deck, Porch
- Exterior features: Deck, Fence, Porch, Storage
- Fencing: Partial
Lot
- Size: 0.34 Acres
- Dimensions: 156 x 95
Details
- Additional structures: Shed(s)
- Parcel number: B42000500010002600
- Zoning: Residential
- Zoning description: Residential
Construction
Type & style
- Home type: SingleFamily
- Architectural style: Ranch
- Property subtype: Single Family Residence
Materials
- Brick
Condition
- Year built: 1978
Utilities & green energy
- Water: Public
- Utilities for property: Sewer Available, Water Available
Community & HOA
Community
- Security: Smoke Detector(s)
- Subdivision: Sunny Acres
HOA
- Has HOA: No
Location
- Region: Dayton
Financial & listing details
- Price per square foot: $179/sqft
- Tax assessed value: $213,010
- Annual tax amount: $4,915
- Date on market: 7/24/2026
- Listing terms: Conventional,FHA,VA Loan
Estimated market value
Not available
Estimated sales range
Not available
$2,156/mo
Price history
| Date | Event | Price |
|---|---|---|
| 8/6/2026 | Price change | $314,900-3.1%$179/sqft |
Source:  DABR MLS #964367 Report a problem DABR MLS #964367 Report a problem | ||
| 7/24/2026 | Listed for sale | $325,000+66.7%$185/sqft |
Source: DABR MLS #964367 Report a problem | ||
| 3/24/2021 | Listing removed | -- |
Source: Owner Report a problem | ||
| 5/1/2018 | Sold | $195,000+2.7%$111/sqft |
Source: Public Record Report a problem | ||
| 3/21/2018 | Pending sale | $189,900$108/sqft |
Source: Owner Report a problem | ||
| 3/15/2018 | Listed for sale | $189,900+49.4%$108/sqft |
Source: Owner Report a problem | ||
| 10/25/2017 | Sold | $127,101+8.6%$72/sqft |
Source:  WRIST #407055 Report a problem WRIST #407055 Report a problem | ||
| 6/27/2017 | Pending sale | $117,000$67/sqft |
Source: Miami Valley Real Estate #407055 Report a problem | ||
| 6/12/2017 | Listed for sale | $117,000-17%$67/sqft |
Source: Miami Valley Real Estate #407055 Report a problem | ||
| 5/3/2007 | Sold | $141,000$80/sqft |
Source: Public Record Report a problem | ||
Public tax history
| Year | Property taxes | Tax assessment |
|---|---|---|
| 2025 | $4,915 +1% | $74,560 |
| 2024 | $4,868 -0.5% | $74,560 |
| 2023 | $4,893 +12.9% | $74,560 +27.3% |
| 2022 | $4,333 +2.1% | $58,590 |
| 2021 | $4,245 -0.7% | $58,590 |
| 2020 | $4,277 -3% | $58,590 +6.2% |
| 2019 | $4,411 +10.7% | $55,150 |
| 2018 | $3,983 +8.4% | $55,150 |
| 2017 | $3,673 0% | $55,150 +12% |
| 2016 | $3,674 +0.6% | $49,260 |
| 2015 | $3,653 | $49,260 |
| 2014 | $3,653 +9% | $49,260 +0.8% |
| 2013 | $3,352 +7.7% | $48,890 |
| 2012 | $3,114 +99.8% | $48,890 |
| 2011 | $1,558 -48% | $48,890 -2.2% |
| 2010 | $2,994 -0.5% | $49,980 |
| 2009 | $3,007 +2.9% | $49,980 |
| 2008 | $2,923 +7.7% | $49,980 +2.7% |
| 2007 | $2,715 -1.3% | $48,660 |
| 2006 | $2,749 +6.2% | $48,660 +5.8% |
| 2004 | $2,590 +2.9% | $46,000 0% |
| 2003 | $2,518 +9.8% | $46,001 |
| 2002 | $2,294 -5.8% | $46,001 -0.6% |
| 2001 | $2,436 +7.1% | $46,281 |
| 2000 | $2,276 | $46,281 |
Find assessor info on the county website
Monthly payment
Est. payment
Payment breakdown
Explore the cost of this home by adjusting the details. Changes won't be saved.Climate risks
Neighborhood: 45432
Nearby schools
GreatSchools rating
- 8/10Main Elementary SchoolGrades: K-5Distance: 1.6 mi
- 10/10Ferguson Hall Freshman SchoolGrades: 9Distance: 2 mi
- 7/10Beavercreek High SchoolGrades: 9-12Distance: 2.1 mi
Schools provided by the listing agent
- District: Beavercreek
Source: DABR MLS. This data may not be complete. We recommend contacting the local school district to confirm school assignments for this home.
- $283,9003 bd2 ba1.7k sqft3439 North Dr, Dayton, OH 45432Off Market
- $371,6004 bd3 ba2.7k sqft3457 North Dr, Dayton, OH 45432Off Market
- $287,8003 bd2 ba1.9k sqft3442 North Dr, Dayton, OH 45432Off Market
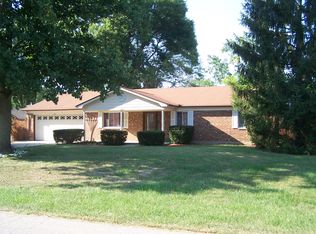
- $312,2004 bd2 ba2k sqft3452 North Dr, Dayton, OH 45432Off Market
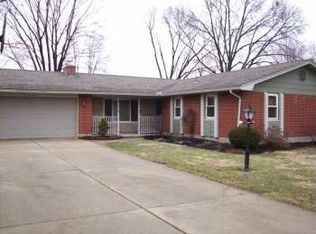
- $320,0003 bd2 ba1.9k sqft3448 Sunnyside Dr, Dayton, OH 45432Sold
- $270,6003 bd2 ba1.3k sqft3434 North Dr, Dayton, OH 45432Off Market
- $288,5003 bd2 ba1.5k sqft3458 North Dr, Dayton, OH 45432Off Market
- $260,6003 bd2 ba1.4k sqft3468 North Dr, Dayton, OH 45432Off Market
A local agent can set up tours, give advice and negotiate with sellers.
Similar homes
- $299,9993 bd2 ba1.4k sqft3426 Napanee Dr, Dayton, OH 45430For Sale
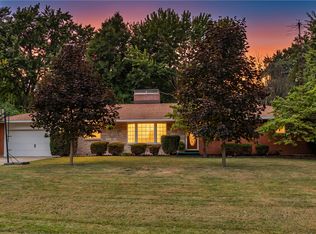
 MLS ID #966158, Heather M Bodine, Red 1 Realty. DABR MLS
 - $309,0004 bd2 ba1.6k sqft3042 Morningview Dr, Beavercreek, OH 45432For Sale
 MLS ID #960322, Hannah Bates, Keller Williams Advisors Rlty. DABR MLS
 - $325,0003 bd2 ba1.3k sqft4149 Rosehill Dr, Dayton, OH 45431For Sale
 MLS ID #964388, Matthew J Sadler, Keller Williams Community Part. DABR MLS
 - $294,9003 bd2 ba1.9k sqft2617 Shadycrest Dr, Dayton, OH 45431For Sale
 MLS ID #961024, Arthur Solomon, Coldwell Banker Heritage. DABR MLS
 - $339,0004 bd2 ba1.9k sqft2285 El Cid Dr, Dayton, OH 45431For SaleMLS ID #962763, Katarina Lundin, eXp Realty. DABR MLS
- $374,9004 bd2 ba1.7k sqft3479 Homeacres Ave, Dayton, OH 45431For SaleMLS ID #965414, Paul M Angelopoulos, Irongate Inc.. DABR MLS
- $349,0003 bd2 ba1.9k sqft991 Stanwick Dr, Dayton, OH 45430For SaleMLS ID #962666, Ryan S Riddell, Keller Williams Community Part. DABR MLS
- $320,0003 bd2 ba2.1k sqft617 Stoneybrook Dr, Dayton, OH 45429For SaleMLS ID #965479, Jill Aldineh, RE/MAX Victory + Affiliates. DABR MLS
- $289,0003 bd3 ba1.5k sqft3815 Indian Ripple Rd, Dayton, OH 45440For SaleMLS ID #962867, Brian Sharp, BHHS Professional Realty. DABR MLS
- $369,0004 bd3 ba1.6k sqft3573 Kemp Rd, Dayton, OH 45431For SaleMLS ID #959155, Kasey Sorensen, Sibcy Cline Inc.. DABR MLS
- $320,0003 bd3 ba1.9k sqft3611 King Edward Way, Dayton, OH 45431For SaleMLS ID #942173, Osman Bayragdarov, Glasshouse Realty Group. DABR MLS
- $299,9994 bd3 ba1.9k sqft2263 Polo Park Dr, Dayton, OH 45439For SaleMLS ID #964960, Leah Ranchel, Keller Williams Advisors Rlty. DABR MLS
- $369,9994 bd3 ba1.9k sqft3415 Shakertown Rd, Dayton, OH 45430For SaleMLS ID #960852, Tami Holmes, Tami Holmes Realty. DABR MLS
- $325,0004 bd2 ba2k sqft7028 Safari Dr, Dayton, OH 45424For SaleMLS ID #965416, Eric T Berger, Keller Williams Home Town Rlty. DABR MLS
- $450,0004 bd3 ba2.1k sqft1176 Pickett Ridge Ct, Dayton, OH 45434For SaleMLS ID #964893, Amber Lynn Dunn, Keller Williams Community Part. DABR MLS
- $282,0004 bd3 ba2k sqft4925 Honeywood Ct, Dayton, OH 45424For SaleMLS ID #965205, Anthony Mahone, Coldwell Banker Heritage. DABR MLS
- $310,0004 bd3 ba2.3k sqft5160 Sweetleaf Dr, Dayton, OH 45424For SaleMLS ID #964288, Christopher Endres, Glasshouse Realty Group. DABR MLS
- $299,5004 bd2 ba1.7k sqft7240 Rustic Woods Dr, Huber Heights, OH 45424For SaleMLS ID #965688, Pauline Rocco, Sibcy Cline Inc.. DABR MLS
- $329,0003 bd2 ba1.5k sqft1191 Berna Ln, Dayton, OH 45429For SaleMLS ID #964540, Polly Mobbs, BHHS Professional Realty. DABR MLS
- $279,9004 bd3 ba1.9k sqft262 Cambridge Dr, Fairborn, OH 45324For SaleMLS ID #964825, Jennifer Blackburn, Agora Realty Group. DABR MLS
