Last price reduction, grab it before gone!! You have got to step inside this immaculate 4-bedroom, 3 full bath home located in the highly desirable Beavercreek City School District! From the moment you walk in, you'll fall in love with the upscale finishes, modern style, and thoughtful updates throughout. With an extremely functional layout, this home boasts an upper and lower primary bed with en suite and a dedicated laundry room with a new wash tower in place and included.
The completely updated kitchen is a showstopper featuring gorgeous granite countertops, & brand-new appliances, all yours! Every bathroom has been fully remodeled with fresh, modern touches, while the entire home showcases durable and stylish new vinyl plank flooring throughout.
Enjoy peace of mind with major upgrades including a natural gas tankless hot water heater, added insulation for more efficiency, and a new water service.
Step outside to your own private retreat — a beautiful, covered patio complete with lighting, perfect for relaxing evenings, entertaining guests, or enjoying your morning coffee while overlooking the scenic creek behind the property.
The property also features a 2-car attached, clean, well-lit garage and a shed.
Summer 2027 the City of Beavercreek plans to add sidewalks and an improved driveway, making this already conveniently located residence even more accessible to all Beavercreek has to offer!
This is the one you've been waiting for — it’s available for your showing today!
For sale
Price cut: $14K (8/28)
$355,000
3573 Kemp Rd, Dayton, OH 45431
4beds
1,618sqft
Single Family Residence
Built in 1969
0.46 Acres Lot
$351,600 Zestimate®
$219/sqft
$-- HOA
What's special
Modern styleExtremely functional layoutGorgeous granite countertopsCompletely updated kitchenUpscale finishesBrand-new appliancesThoughtful updates throughout
- 131 days
- 909
- 85
Zillow last checked:
Listing updated:
Listed by:
Kasey Sorensen (937)323-2200,
Sibcy Cline Inc.
Source: DABR MLS,MLS#: 959155 Originating MLS: Dayton Area Board of REALTORS
Originating MLS: Dayton Area Board of REALTORSFacts & features
Interior
Bedrooms & bathrooms
- Bedrooms: 4
- Bathrooms: 3
- Full bathrooms: 3
Bedroom
- Level: Second
- Dimensions: 14 x 10
Bedroom
- Level: Second
- Dimensions: 13 x 11
Bedroom
- Level: Second
- Dimensions: 10 x 9
Bedroom
- Level: Basement
- Dimensions: 11 x 8
Dining room
- Level: Main
- Dimensions: 12 x 7
Family room
- Level: Main
- Dimensions: 22 x 12
Kitchen
- Level: Main
- Dimensions: 14 x 10
Living room
- Level: Basement
- Dimensions: 18 x 11
Utility room
- Level: Basement
- Dimensions: 11 x 8
Heating
- Electric
Cooling
- Central Air
Appliances
- Included: Dryer, Dishwasher, Microwave, Refrigerator, Washer, Gas Water Heater
Features
- Ceiling Fan(s), Granite Counters, Kitchen Island, Kitchen/Family Room Combo, Remodeled
- Windows: Double Pane Windows
- Basement: Finished,Walk-Out Access
Interior area
- Total structure area: 1,618
- Total interior livable area: 1,618 sqft
Property
Parking
- Total spaces: 2
- Parking features: Garage, Two Car Garage, Garage Door Opener, Storage
- Garage spaces: 2
Features
- Levels: Three Or More,Multi/Split
- Patio & porch: Patio
- Exterior features: Patio, Storage
Lot
- Size: 0.46 Acres
- Dimensions: 100 x 201
Details
- Additional structures: Shed(s)
- Parcel number: B42000100160019000
- Zoning: Residential
- Zoning description: Residential
Construction
Type & style
- Home type: SingleFamily
- Property subtype: Single Family Residence
Materials
- Brick, Vinyl Siding
Condition
- Year built: 1969
Utilities & green energy
- Water: Public
- Utilities for property: Natural Gas Available, Sewer Available, Water Available
Community & HOA
Community
- Subdivision: Knollview Acres
HOA
- Has HOA: No
Location
- Region: Dayton
Financial & listing details
- Price per square foot: $219/sqft
- Tax assessed value: $224,910
- Annual tax amount: $5,291
- Date on market: 5/15/2026
Estimated market value
$351,600
$334,000 - $369,000
$2,356/mo
Price history
| Date | Event | Price |
|---|---|---|
| 8/28/2026 | Price change | $355,000-3.8%$219/sqft |
Source:  DABR MLS #959155 Report a problem DABR MLS #959155 Report a problem | ||
| 7/27/2026 | Price change | $369,000-1.3%$228/sqft |
Source: DABR MLS #959155 Report a problem | ||
| 7/9/2026 | Price change | $374,000-1.3%$231/sqft |
Source: DABR MLS #959155 Report a problem | ||
| 6/25/2026 | Price change | $379,000-2.6%$234/sqft |
Source: DABR MLS #959155 Report a problem | ||
| 6/18/2026 | Price change | $389,000-1.5%$240/sqft |
Source: DABR MLS #959155 Report a problem | ||
| 6/11/2026 | Price change | $395,000-1%$244/sqft |
Source: DABR MLS #959155 Report a problem | ||
| 6/2/2026 | Price change | $399,000-2.2%$247/sqft |
Source: DABR MLS #959155 Report a problem | ||
| 5/27/2026 | Price change | $408,000-0.5%$252/sqft |
Source: DABR MLS #959155 Report a problem | ||
| 5/15/2026 | Listed for sale | $410,000+80.6%$253/sqft |
Source: DABR MLS #959155 Report a problem | ||
| 8/19/2025 | Sold | $227,000-21.7%$140/sqft |
Source: Public Record Report a problem | ||
| 8/15/2025 | Price change | $290,000-0.7%$179/sqft |
Source: Owner Report a problem | ||
| 8/11/2025 | Listed for sale | $292,000+102.9%$180/sqft |
Source: Owner Report a problem | ||
| 5/3/2010 | Sold | $143,900$89/sqft |
Source: Public Record Report a problem | ||
Public tax history
| Year | Property taxes | Tax assessment |
|---|---|---|
| 2025 | $5,291 +0.9% | $78,720 |
| 2024 | $5,241 -0.5% | $78,720 |
| 2023 | $5,269 +17.3% | $78,720 +32.2% |
| 2022 | $4,491 +2% | $59,540 |
| 2021 | $4,403 -0.7% | $59,540 |
| 2020 | $4,436 +10.1% | $59,540 +20.6% |
| 2019 | $4,027 +13% | $49,350 |
| 2018 | $3,564 +1.7% | $49,350 |
| 2017 | $3,505 +10.2% | $49,350 +15.7% |
| 2016 | $3,181 +0.6% | $42,650 |
| 2015 | $3,162 | $42,650 |
| 2014 | $3,162 +5.1% | $42,650 -2.8% |
| 2013 | $3,009 +7.7% | $43,890 |
| 2012 | $2,795 +99.8% | $43,890 |
| 2011 | $1,399 -50% | $43,890 -6% |
| 2010 | $2,797 -0.5% | $46,700 |
| 2009 | $2,810 +30.2% | $46,700 |
| 2008 | $2,159 -0.5% | $46,700 -1.9% |
| 2007 | $2,169 -19.4% | $47,610 |
| 2006 | $2,691 +8.1% | $47,610 +7.7% |
| 2004 | $2,490 +2.9% | $44,220 0% |
| 2003 | $2,421 +9.8% | $44,223 |
| 2002 | $2,206 +5.9% | $44,223 +11.8% |
| 2001 | $2,083 +7.1% | $39,564 |
| 2000 | $1,946 | $39,564 |
Find assessor info on the county website
Monthly payment
Est. payment
Payment breakdown
Explore the cost of this home by adjusting the details. Changes won't be saved.Climate risks
Neighborhood: 45431
Nearby schools
Schools provided by the listing agent
- District: Beavercreek
Source: DABR MLS. This data may not be complete. We recommend contacting the local school district to confirm school assignments for this home.
Similar homes
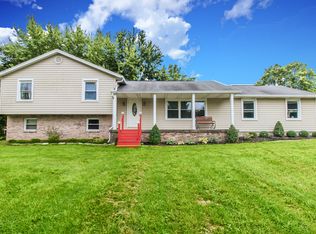
- $349,9004 bd2 ba1.7k sqft3479 Homeacres Ave, Dayton, OH 45431For Sale
 MLS ID #965414, Paul M Angelopoulos, Irongate Inc.. DABR MLS
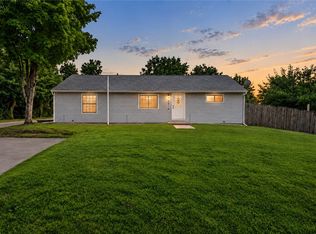
 - $330,0005 bd2 ba1.7k sqft3719 Kemp Rd, Dayton, OH 45431For Sale
 MLS ID #968734, Katie Meadows, Real of Ohio. DABR MLS
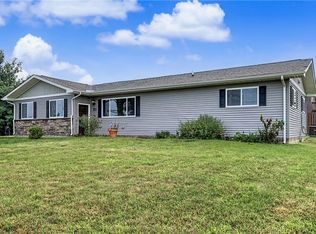
 - $320,0003 bd2 ba1.3k sqft4149 Rosehill Dr, Dayton, OH 45431For Sale
 MLS ID #964388, Matthew J Sadler, Keller Williams Community Part. DABR MLS
 - $280,0003 bd2 ba1.5k sqft3555 Knollwood Dr, Dayton, OH 45432For Sale
 MLS ID #968407, Heidi Menke, BHHS Professional Realty. DABR MLS
 - $299,9003 bd2 ba1.8k sqft5760 Burkhardt Rd, Dayton, OH 45431For SaleMLS ID #967350, Joshua Pettit, Howard Hanna Real Estate Serv. DABR MLS
- $354,9004 bd2 ba2.3k sqft4150 Burning Tree Dr, Dayton, OH 45440For SaleMLS ID #967413, Andrew Gaydosh, eXp Realty. DABR MLS
- $304,9003 bd2 ba1.4k sqft4145 Cambridge Trl, Dayton, OH 45430For SaleMLS ID #967491, Leslie Bennett, CENTURY 21 The Gene Group. DABR MLS
- $330,0004 bd3 ba2k sqft6532 Menlo Way, Dayton, OH 45424For SaleMLS ID #968676, Mya Tipton, Irongate Inc.. DABR MLS
- $329,9003 bd2 ba2k sqft5665 Little Sugarcreek Rd, Dayton, OH 45440For SaleMLS ID #959424, Andrew Gaydosh, eXp Realty. DABR MLS
- $345,0003 bd2 ba1.8k sqft4370 Wilmington Pike, Dayton, OH 45440For SaleMLS ID #967063, Dana Kilian, Coldwell Banker Heritage. DABR MLS
- $349,9004 bd3 ba2.1k sqft77 Lammers Ave, Dayton, OH 45459For SaleMLS ID #961560, Jill Aldineh, RE/MAX Victory + Affiliates. DABR MLS
- $340,0003 bd3 ba2.1k sqft5400 Newell Dr, Dayton, OH 45440For SaleMLS ID #967972, Brad Shinkle, Keller Williams Community Part. DABR MLS
- $349,9003 bd3 ba2.2k sqft600 Cushing Ave, Dayton, OH 45429For SaleMLS ID #968117, Spencer Marshall, eXp Realty. DABR MLS
- $355,0003 bd2 ba1.8k sqft1621 Silver Lake Dr, Dayton, OH 45458For SaleMLS ID #967311, Adebisi Akande, Irongate Inc.. DABR MLS
- $369,9003 bd3 ba2.4k sqft300 Heidi Ct, Dayton, OH 45459For SaleMLS ID #967732, Todd Broomhall, Keller Williams Home Town Rlty. DABR MLS
- $390,0004 bd3 ba2k sqft7425 Heatherwood Ct, Dayton, OH 45459For SaleMLS ID #968390, Jan N Leverett, Irongate Inc.. DABR MLS
- $225,0003 bd1 ba1.1k sqft1265 Wallaby Dr, Beavercreek, OH 45432For SaleMLS ID #967745, Amanda McDaniel, Coldwell Banker Heritage. DABR MLS
- $304,5004 bd3 ba2k sqft4813 Redbay Dr, Dayton, OH 45424For SaleMLS ID #963138, Haydee Wright, Howard Hanna Real Estate Serv. DABR MLS
- $295,0003 bd1 ba1.9k sqft4905 Upper Valley Rd, Dayton, OH 45424For SaleMLS ID #967987, Jessica Holbrook, RE/MAX Alliance Realty. DABR MLS
- $339,0003 bd2 ba1.8k sqft208 N Village Dr, Dayton, OH 45459For SaleMLS ID #966756, Wei Xiong, Ownerland Realty, Inc.. DABR MLS
