Welcome to 3719 Kemp in Beavercreek! This 5 bedroom - 2 bathroom single level home has been beautifully remodeled. It sits on 1/2 an acre and includes a large pole barn. The kitchen has an open layout with all new cabinets, quartz countertops & stainless steel appliances. Luxury vinyl flooring throughout with custom tile in the bathrooms. High end vinyl windows. All new hvac system with central air. Large concrete patio off of the back of the home.
For sale
$330,000
3719 Kemp Rd, Dayton, OH 45431
5beds
1,718sqft
Single Family Residence
Built in 1961
0.51 Acres Lot
$321,800 Zestimate®
$192/sqft
$-- HOA
What's special
Large pole barnAll new cabinetsStainless steel appliancesLuxury vinyl flooring throughoutQuartz countertopsHigh end vinyl windows
- 11 days
- 322
- 33
Zillow last checked:
Listing updated:
Listed by:
Katie Meadows katiesellsohio@gmail.com,
Real of Ohio
Source: DABR MLS,MLS#: 968734 Originating MLS: Dayton Area Board of REALTORS
Originating MLS: Dayton Area Board of REALTORSFacts & features
Interior
Bedrooms & bathrooms
- Bedrooms: 5
- Bathrooms: 2
- Full bathrooms: 2
- Main level bathrooms: 2
Bedroom
- Level: Main
- Dimensions: 11 x 11
Bedroom
- Level: Main
- Dimensions: 10 x 9
Bedroom
- Level: Main
- Dimensions: 12 x 12
Bedroom
- Level: Main
- Dimensions: 10 x 10
Bedroom
- Level: Main
- Dimensions: 12 x 10
Kitchen
- Level: Main
- Dimensions: 14 x 12
Living room
- Level: Main
- Dimensions: 17 x 12
Heating
- Heat Pump
Cooling
- Central Air
Features
- Basement: Crawl Space
Interior area
- Total structure area: 1,718
- Total interior livable area: 1,718 sqft
Property
Parking
- Total spaces: 2
- Parking features: Detached, Garage, Two Car Garage
- Garage spaces: 2
Features
- Levels: One
- Stories: 1
Lot
- Size: 0.51 Acres
Details
- Parcel number: B42000100150014100
- Zoning: Residential
- Zoning description: Residential
Construction
Type & style
- Home type: SingleFamily
- Property subtype: Single Family Residence
Materials
- Vinyl Siding
Condition
- Year built: 1961
Community & HOA
Community
- Subdivision: Air City Estates
HOA
- Has HOA: No
Location
- Region: Dayton
Financial & listing details
- Price per square foot: $192/sqft
- Tax assessed value: $181,150
- Annual tax amount: $4,261
- Date on market: 9/12/2026
Estimated market value
$321,800
$306,000 - $338,000
$2,444/mo
Price history
| Date | Event | Price |
|---|---|---|
| 9/12/2026 | Listed for sale | $330,000-2.9%$192/sqft |
Source:  DABR MLS #968734 Report a problem DABR MLS #968734 Report a problem | ||
| 9/11/2026 | Listing removed | $339,900$198/sqft |
Source: DABR MLS #965863 Report a problem | ||
| 8/5/2026 | Listed for sale | $339,900+119.3%$198/sqft |
Source: DABR MLS #965863 Report a problem | ||
| 3/23/2026 | Sold | $155,000+3.3%$90/sqft |
Source: DABR MLS #953997 Report a problem | ||
| 3/16/2026 | Pending sale | $150,000$87/sqft |
Source: DABR MLS #953997 Report a problem | ||
| 3/13/2026 | Listed for sale | $150,000$87/sqft |
Source: DABR MLS #953997 Report a problem | ||
Public tax history
| Year | Property taxes | Tax assessment |
|---|---|---|
| 2025 | $4,261 +0.9% | $63,400 |
| 2024 | $4,221 -0.5% | $63,400 |
| 2023 | $4,243 +16.5% | $63,400 +31.3% |
| 2022 | $3,643 +2% | $48,300 |
| 2021 | $3,572 -0.7% | $48,300 |
| 2020 | $3,598 +15.6% | $48,300 +26.6% |
| 2019 | $3,112 +13% | $38,140 |
| 2018 | $2,755 +1.7% | $38,140 |
| 2017 | $2,709 +2.8% | $38,140 +7.9% |
| 2016 | $2,636 +0.6% | $35,350 |
| 2015 | $2,621 | $35,350 |
| 2014 | $2,621 -4.2% | $35,350 -11.4% |
| 2013 | $2,736 +7.7% | $39,900 |
| 2012 | $2,541 +99.8% | $39,900 |
| 2011 | $1,272 -47.4% | $39,900 -1.2% |
| 2010 | $2,419 -0.5% | $40,390 |
| 2009 | $2,430 +2.9% | $40,390 |
| 2008 | $2,363 +10.8% | $40,390 +8.7% |
| 2007 | $2,132 -1.3% | $37,150 |
| 2006 | $2,159 +5% | $37,150 +4.6% |
| 2004 | $2,057 +2.9% | $35,520 +0% |
| 2003 | $2,000 +9.8% | $35,515 |
| 2002 | $1,822 +5.6% | $35,515 +11.5% |
| 2001 | $1,724 +7.1% | $31,851 |
| 2000 | $1,611 | $31,851 |
Find assessor info on the county website
Monthly payment
Est. payment
Payment breakdown
Explore the cost of this home by adjusting the details. Changes won't be saved.Climate risks
Neighborhood: 45431
Nearby schools
Schools provided by the listing agent
- District: Beavercreek
Source: DABR MLS. This data may not be complete. We recommend contacting the local school district to confirm school assignments for this home.
Similar homes
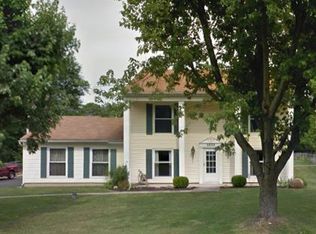
- $349,9004 bd2 ba1.7k sqft3479 Homeacres Ave, Dayton, OH 45431For Sale
 MLS ID #965414, Paul M Angelopoulos, Irongate Inc.. DABR MLS
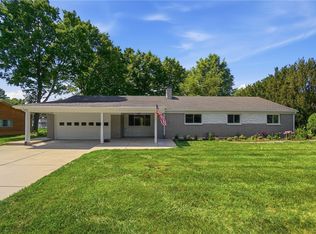
 - $355,0004 bd3 ba1.6k sqft3573 Kemp Rd, Dayton, OH 45431For Sale
 MLS ID #959155, Kasey Sorensen, Sibcy Cline Inc.. DABR MLS
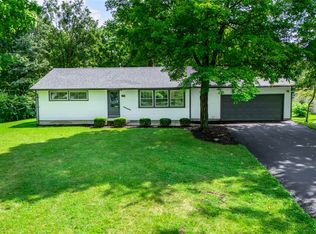
 - $319,9003 bd3 ba2.1k sqft1950 W Skyview Dr, Dayton, OH 45432For Sale
 MLS ID #965953, Kari Northern, Luma Realty. DABR MLS
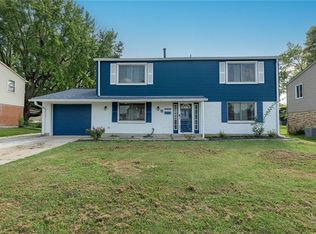
 - $330,0004 bd3 ba2k sqft6532 Menlo Way, Dayton, OH 45424For Sale
 MLS ID #968676, Mya Tipton, Irongate Inc.. DABR MLS
 - $329,0004 bd3 ba1.8k sqft67 Sexton Dr, Xenia, OH 45385For SaleMLS ID #966940, Angie Salyers, Howard Hanna Real Estate Serv. DABR MLS
- $405,0003 bd3 ba2.1k sqft2715 Blue Rock Dr, Dayton, OH 45434For SaleMLS ID #965172, Laurie A Scalf, Scalf Realty Group. DABR MLS
- $309,9003 bd2 ba1.5k sqft2078 S Belleview Dr, Bellbrook, OH 45305For SaleMLS ID #965082, Candace Sarber, Howard Hanna Real Estate Serv. DABR MLS
- $349,9003 bd3 ba2.2k sqft600 Cushing Ave, Dayton, OH 45429For SaleMLS ID #968117, Spencer Marshall, eXp Realty. DABR MLS
- $299,9994 bd2 ba2k sqft7028 Safari Dr, Dayton, OH 45424For SaleMLS ID #965416, Eric T Berger, Keller Williams Home Town Rlty. DABR MLS
- $339,0003 bd2 ba1.8k sqft208 N Village Dr, Dayton, OH 45459For SaleMLS ID #966756, Wei Xiong, Ownerland Realty, Inc.. DABR MLS
- $299,9004 bd3 ba2.2k sqft4131 Quail Bush Dr, Dayton, OH 45424For SaleMLS ID #967677, Terry Blakley, RE/MAX Victory + Affiliates. DABR MLS
- $299,9004 bd3 ba2.2k sqft5769 Waynegate Rd, Dayton, OH 45424For SaleMLS ID #969066, Ciera Lindsey, Red 1 Realty. DABR MLS
- $334,0004 bd2 ba1.4k sqft141 Napoleon Dr, Dayton, OH 45429For SaleMLS ID #960691, Carolyn Gudorf, Howard Hanna Real Estate Serv. DABR MLS
- $315,0003 bd2 ba1.6k sqft2743 Ironwood Dr, Springfield, OH 45504For SaleMLS ID #968811, Tawny Boyle, Howard Hanna Real Estate Serv. DABR MLS
- $225,0003 bd1 ba1.1k sqft1265 Wallaby Dr, Beavercreek, OH 45432For SaleMLS ID #967745, Amanda McDaniel, Coldwell Banker Heritage. DABR MLS
- $294,9003 bd3 ba1.6k sqft633 Sharon Dr, Fairborn, OH 45324For SaleMLS ID #967577, Jerry E Williams, Wright-Patt Realty, Inc.. DABR MLS
- $325,0004 bd2 ba1.3k sqft5759 Cincinnati Columbus Rd S, Waynesville, OH 45068For SaleMLS ID #965305, Jamie Gabbard, Glasshouse Realty Group. DABR MLS
- $279,0003 bd2 ba1.6k sqft5668 Bellefontaine Rd, Dayton, OH 45424For SaleMLS ID #967518, Kelly Bayse, Keller Williams Seven Hills. DABR MLS
- $349,9004 bd3 ba2.1k sqft77 Lammers Ave, Dayton, OH 45459For SaleMLS ID #961560, Jill Aldineh, RE/MAX Victory + Affiliates. DABR MLS
- $293,0003 bd2 ba1.6k sqft4408 Fernbrook St, Dayton, OH 45440For SaleMLS ID #966482, Terri Johnson, Glasshouse Realty Group. DABR MLS
