Welcome home to this beautifully updated 4-bedroom, 1.5-bath brick two-story offering 2,036 square feet of living space in one of Huber Heights' well-established neighborhoods. If you've been searching for a move-in ready home with plenty of space inside and an incredible backyard built for entertaining, this is it!
An extensive 2025 renovation transformed this home with a new roof, luxury vinyl plank flooring, carpet, fresh interior paint, updated interior and exterior lighting, new bathroom vanities, sinks and toilets, plus new kitchen appliances. The spacious family room features its own energy-efficient mini-split HVAC system, while the backyard received a new pool heater and filter. Additional updates include fresh landscaping, new blinds, and a freshly painted privacy fence. In 2026, the garage roof and poolside carpet were replaced. The home also offers updated windows, exterior doors, an updated electrical panel, and a newer HVAC system installed in 2019.
Inside you'll love the flexible floor plan featuring both a large living room and an oversized family room. The kitchen opens to the dining area, creating a functional space for everyday living and entertaining.
Step outside to your own private backyard retreat featuring a beautiful in-ground pool, covered patio, and fully fenced yard—perfect for summer cookouts, relaxing, and making memories with family and friends.
Located in the heart of Huber Heights, you'll enjoy easy access to shopping, restaurants, parks, walking trails, the Rose Music Center, Carriage Hill MetroPark, Wright-Patterson Air Force Base, and I-70 and I-75. Known for its strong community and convenient location, Huber Heights continues to be one of the Miami Valley's most desirable places to call home. Don't miss your opportunity to make 7028 Safari Drive your next home!
For sale
Price cut: $2.5K (8/16)
$320,000
7028 Safari Dr, Dayton, OH 45424
4beds
2,036sqft
Single Family Residence
Built in 1973
0.25 Acres Lot
$315,100 Zestimate®
$157/sqft
$-- HOA
What's special
Fully fenced yardBeautiful in-ground poolSpacious family roomFlexible floor planFresh landscapingFresh interior paintFreshly painted privacy fence
- 13 days |
- 1,083 |
- 83 |
Likely to sell faster than
Zillow last checked:
Listing updated:
Listed by:
Eric T Berger (937)890-9111,
Keller Williams Home Town Rlty
Source: DABR MLS,MLS#: 965416 Originating MLS: Dayton Area Board of REALTORS
Originating MLS: Dayton Area Board of REALTORSFacts & features
Interior
Bedrooms & bathrooms
- Bedrooms: 4
- Bathrooms: 2
- Full bathrooms: 1
- 1/2 bathrooms: 1
- Main level bathrooms: 1
Bedroom
- Level: Second
- Dimensions: 14 x 11
Bedroom
- Level: Second
- Dimensions: 12 x 11
Bedroom
- Level: Second
- Dimensions: 12 x 10
Bedroom
- Level: Second
- Dimensions: 12 x 9
Dining room
- Level: Main
- Dimensions: 11 x 11
Family room
- Level: Main
- Dimensions: 23 x 18
Kitchen
- Level: Main
- Dimensions: 13 x 11
Living room
- Level: Main
- Dimensions: 16 x 11
Heating
- Electric, Forced Air
Cooling
- Central Air
Appliances
- Included: Dishwasher, Disposal, Microwave, Range, Refrigerator, Electric Water Heater
Features
- Ceiling Fan(s), High Speed Internet, Laminate Counters, Pantry, Remodeled
- Windows: Double Pane Windows, Insulated Windows, Vinyl
- Number of fireplaces: 1
- Fireplace features: One, Wood Burning
Interior area
- Total structure area: 2,036
- Total interior livable area: 2,036 sqft
Video & virtual tour
Property
Parking
- Total spaces: 2
- Parking features: Detached, Garage, Two Car Garage, Garage Door Opener, Storage
- Garage spaces: 2
Features
- Levels: Two
- Stories: 2
- Patio & porch: Patio, Porch
- Exterior features: Fence, Pool, Porch, Patio, Storage
- Pool features: In Ground, Pool
Lot
- Size: 0.25 Acres
- Dimensions: 75 x 110
Details
- Additional structures: Shed(s)
- Parcel number: P70008020020
- Zoning: Residential
- Zoning description: Residential
Construction
Type & style
- Home type: SingleFamily
- Architectural style: Traditional
- Property subtype: Single Family Residence
Materials
- Brick, Vinyl Siding
- Foundation: Slab
Condition
- Year built: 1973
Utilities & green energy
- Electric: 220 Volts in Garage
- Water: Public
- Utilities for property: Sewer Available, Water Available
Community & HOA
Community
- Security: Smoke Detector(s)
- Subdivision: Hebert C Huber Sec 11 40
HOA
- Has HOA: No
Location
- Region: Dayton
Financial & listing details
- Price per square foot: $157/sqft
- Tax assessed value: $194,540
- Annual tax amount: $3,629
- Date on market: 8/5/2026
- Listing terms: Conventional,FHA,VA Loan
Estimated market value
$315,100
$299,000 - $331,000
$1,831/mo
Price history
| Date | Event | Price |
|---|---|---|
| 8/16/2026 | Price change | $320,000-0.8%$157/sqft |
Source:  DABR MLS #965416 Report a problem DABR MLS #965416 Report a problem | ||
| 8/13/2026 | Price change | $322,500-0.8%$158/sqft |
Source: DABR MLS #965416 Report a problem | ||
| 8/5/2026 | Listed for sale | $325,000+22.2%$160/sqft |
Source: DABR MLS #965416 Report a problem | ||
| 6/26/2025 | Sold | $265,900-1.5%$131/sqft |
Source: DABR MLS #936279 Report a problem | ||
| 6/15/2025 | Pending sale | $269,900$133/sqft |
Source: DABR MLS #936279 Report a problem | ||
| 6/15/2025 | Contingent | $269,900$133/sqft |
Source: DABR MLS #936279 Report a problem | ||
| 6/13/2025 | Listed for sale | $269,900-3.6%$133/sqft |
Source: DABR MLS #936279 Report a problem | ||
| 5/6/2025 | Listing removed | $279,900$137/sqft |
Source: DABR MLS #924397 Report a problem | ||
| 3/17/2025 | Price change | $279,900-2.4%$137/sqft |
Source: DABR MLS #924397 Report a problem | ||
| 2/25/2025 | Price change | $286,900-1%$141/sqft |
Source: DABR MLS #924397 Report a problem | ||
| 11/24/2024 | Listed for sale | $289,900$142/sqft |
Source: DABR MLS #924397 Report a problem | ||
Public tax history
| Year | Property taxes | Tax assessment |
|---|---|---|
| 2025 | $3,629 0% | $68,090 |
| 2024 | $3,629 +3.5% | $68,090 |
| 2023 | $3,505 +13.1% | $68,090 +45.2% |
| 2022 | $3,098 -0.3% | $46,910 |
| 2021 | $3,108 -0.1% | $46,910 |
| 2020 | $3,110 +9.1% | $46,910 +23.6% |
| 2019 | $2,850 -0.3% | $37,960 |
| 2018 | $2,860 +0.7% | $37,960 |
| 2017 | $2,841 +5.4% | $37,960 +8.1% |
| 2016 | $2,694 0% | $35,100 |
| 2015 | $2,695 +1.3% | $35,100 |
| 2014 | $2,660 | $35,100 |
Find assessor info on the county website
Monthly payment
Est. payment
Payment breakdown
Explore the cost of this home by adjusting the details. Changes won't be saved.Climate risks
Neighborhood: 45424
Nearby schools
GreatSchools rating
- 4/10Rushmore Elementary SchoolGrades: K-6Distance: 1 mi
- 4/10Weisenborn Middle SchoolGrades: 7-8Distance: 2.3 mi
- 5/10Wayne High SchoolGrades: 9-12Distance: 1.8 mi
Schools provided by the listing agent
- District: Huber Heights
Source: DABR MLS. This data may not be complete. We recommend contacting the local school district to confirm school assignments for this home.
- $201,9003 bd1 ba1.2k sqft7032 Safari Dr, Dayton, OH 45424Off Market

- $219,0004 bd1 ba1.5k sqft7001 Sonnet Pl, Dayton, OH 45424Off Market
- $246,2003 bd2 ba1.8k sqft7011 Sonnet Pl, Dayton, OH 45424Off Market
- $186,4003 bd1 ba1.1k sqft7021 Sonnet Pl, Dayton, OH 45424Off Market
- $187,2003 bd2 ba1.1k sqft7036 Safari Dr, Dayton, OH 45424Off Market
- $222,6003 bd1 ba1.6k sqft7027 Safari Dr, Dayton, OH 45424Off Market
- $197,7003 bd1 ba1.2k sqft7561 Shane Dr, Dayton, OH 45424Off Market
- $176,9003 bd1 ba999 sqft7031 Safari Dr, Dayton, OH 45424Off Market
A local agent can set up tours, give advice and negotiate with sellers.
A local lender can help you make sure your offer is ready when you are.
Similar homes
- $344,9003 bd2 ba2k sqft8477 Doe Run Pl, Dayton, OH 45424For Sale

 MLS ID #966687, Kristen Jacobs, Bella Realty Group. DABR MLS
 - $305,0004 bd3 ba2.2k sqft7519 Rustic Woods Dr, Huber Heights, OH 45424For Sale
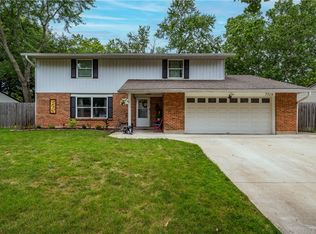 MLS ID #965121, Tami Holmes, Tami Holmes Realty. DABR MLS
 - $339,9004 bd3 ba2.6k sqft5320 Honeyleaf Way, Dayton, OH 45424For Sale
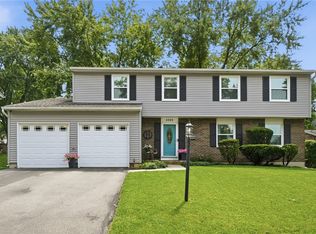 MLS ID #966360, Craig R Gatzulis, BHHS Professional Realty. DABR MLS
 - $269,9004 bd3 ba2k sqft6520 Larcomb Dr, Dayton, OH 45424For Sale
 MLS ID #963114, Katie Slone, Howard Hanna Real Estate Serv. DABR MLS
 - $310,0004 bd3 ba2.3k sqft5160 Sweetleaf Dr, Dayton, OH 45424For SaleMLS ID #964288, Christopher Endres, Glasshouse Realty Group. DABR MLS
- $274,9004 bd3 ba2.1k sqft4900 Pennswood Dr, Dayton, OH 45424For SaleMLS ID #964926, Alicia Barlow, Keller Williams Home Town Rlty. DABR MLS
- $278,0004 bd3 ba2k sqft4925 Honeywood Ct, Dayton, OH 45424For SaleMLS ID #965205, Anthony Mahone, Coldwell Banker Heritage. DABR MLS
- $268,9504 bd3 ba1.9k sqft6509 Alter Rd, Dayton, OH 45424For SaleMLS ID #955349, Beth Schaefer, NavX Realty, LLC. DABR MLS
- $345,0004 bd4 ba2.5k sqft4058 Meadowsweet Dr, Dayton, OH 45424For SaleMLS ID #960958, Rick Hart, Coldwell Banker Heritage. DABR MLS
- $299,9003 bd3 ba1.9k sqft4939 Sweetbirch Dr, Dayton, OH 45424For SaleMLS ID #960850, Tami Holmes, Tami Holmes Realty. DABR MLS
- $385,0003 bd3 ba2k sqft4113 Silver Oak Way, Dayton, OH 45424For SaleMLS ID #964861, Erin Kristbaum, CENTURY 21 The Gene Group. DABR MLS
- $345,0003 bd4 ba2.4k sqft1015 Colonial Way, Huber Heights, OH 45424For SaleMLS ID #962338, Amanda Wilson, eXp Realty. DABR MLS
- $219,9003 bd2 ba1.2k sqft7920 Timber Hill Dr, Dayton, OH 45424For SaleMLS ID #966155, Todd Broomhall, Keller Williams Home Town Rlty. DABR MLS
- $324,9003 bd2 ba1.1k sqft4013 Osborn Rd, Medway, OH 45341For SaleMLS ID #965480, Sonja M Jenkins, Howard Hanna Real Estate Serv. DABR MLS
- $225,0003 bd2 ba1.4k sqft5356 Mystic Dr, Dayton, OH 45424For SaleMLS ID #965734, Sarah Back, Coldwell Banker Heritage. DABR MLS
- $334,9004 bd2 ba1.8k sqft4460 E Mohave Dr, Dayton, OH 45431For SaleMLS ID #965970, Shaun M Hayes, BHHS Professional Realty. DABR MLS
- $310,0004 bd3 ba2.2k sqft321 Allanhurst Ave, Vandalia, OH 45377For SaleMLS ID #958279, Jackie L Halderman, Sibcy Cline Inc.. DABR MLS
- $319,9994 bd3 ba2k sqft1576 Burchwood Dr, Fairborn, OH 45324For SaleMLS ID #963971, Devin Laureano, Howard Hanna Real Estate Serv. DABR MLS
- $285,0004 bd3 ba2k sqft4531 Seville Dr, Englewood, OH 45322For SaleMLS ID #966498, Christopher Endres, Glasshouse Realty Group. DABR MLS
- $235,9003 bd2 ba1.3k sqft5944 Corsica Dr, Dayton, OH 45424For SaleMLS ID #956189, Rusty Roe, Keller Williams Home Town Rlty. DABR MLS
