Discover the charm of suburban living at this well-maintained ranch-style residence located at 4013 Osborn RD, Bethel Twp, OH. The property greets you with a neatly manicured lawn and an attached two-car garage, complemented by a clean concrete driveway for ample parking. The brick construction provides a timeless appeal, ensuring durability and classic curb appeal. Step inside to an open-concept living space featuring new flooring and modern recessed lighting, creating an inviting atmosphere for relaxation and entertainment. The heart of this home is a contemporary kitchen, boasting a grand island with seating, sleek stainless steel appliances including a dishwasher, microwave, range, and refrigerator. This culinary space offers abundant cabinetry for all your storage needs. A dedicated space for leisure and entertainment, seamlessly connects to the kitchen, enhancing the flow of daily life. Comfort extends to the well-lit bedrooms, each featuring durable flooring and ceiling fans for optimal air circulation. One bedroom provides direct access to a private bathroom, offering convenience. The well-appointed bathrooms feature contemporary vanities and modern fixtures. Essential utilities are updated new HVAC system and water heater, new roof which is ensuring comfort and efficiency year-round. This recently updated home offers bluetooth with the garage door, speakers, garage lights and exhaust fans in bathrooms. Outside, a spacious backyard awaits, defined by a well-maintained, expansive lawn and bordered by a practical chain link fence. Mature trees enhance the natural beauty of the property, offering a serene backdrop for outdoor activities. A metal storage shed provides additional utility space. This property perfectly blends modern amenities with comfortable living.
For sale
Price cut: $5K (9/10)
$319,900
4013 Osborn Rd, Medway, OH 45341
3beds
1,197sqft
Single Family Residence
Built in 1965
0.48 Acres Lot
$312,800 Zestimate®
$267/sqft
$-- HOA
What's special
Open-concept living spaceContemporary kitchenWell-lit bedroomsNeatly manicured lawnAttached two-car garageModern recessed lightingGrand island with seating
- 54 days
- 336
- 17
Zillow last checked:
Listing updated:
Listed by:
Sonja M Jenkins (937)435-6000,
Howard Hanna Real Estate Serv
Source: DABR MLS,MLS#: 965480 Originating MLS: Dayton Area Board of REALTORS
Originating MLS: Dayton Area Board of REALTORSFacts & features
Interior
Bedrooms & bathrooms
- Bedrooms: 3
- Bathrooms: 2
- Full bathrooms: 1
- 1/2 bathrooms: 1
- Main level bathrooms: 2
Bedroom
- Level: Main
- Dimensions: 12 x 10
Bedroom
- Level: Main
- Dimensions: 10 x 11
Bedroom
- Level: Main
- Dimensions: 12 x 10
Dining room
- Level: Main
- Dimensions: 14 x 10
Kitchen
- Level: Main
- Dimensions: 14 x 16
Living room
- Level: Main
- Dimensions: 14 x 16
Heating
- Forced Air, Natural Gas
Cooling
- Central Air
Interior area
- Total structure area: 1,197
- Total interior livable area: 1,197 sqft
Property
Parking
- Total spaces: 2
- Parking features: Garage, Two Car Garage
- Garage spaces: 2
Features
- Levels: One
- Stories: 1
Lot
- Size: 0.48 Acres
Details
- Parcel number: 0101000036201019
- Zoning: Residential
- Zoning description: Residential
Construction
Type & style
- Home type: SingleFamily
- Property subtype: Single Family Residence
Materials
- Brick
- Foundation: Slab
Condition
- Year built: 1965
Community & HOA
Community
- Subdivision: Tecumseh Terrace
HOA
- Has HOA: No
Location
- Region: Medway
Financial & listing details
- Price per square foot: $267/sqft
- Tax assessed value: $166,140
- Annual tax amount: $2,480
- Date on market: 7/30/2026
Estimated market value
$312,800
$297,000 - $328,000
$1,652/mo
Price history
| Date | Event | Price |
|---|---|---|
| 9/10/2026 | Price change | $319,900-1.5%$267/sqft |
Source:  DABR MLS #965480 Report a problem DABR MLS #965480 Report a problem | ||
| 8/15/2026 | Price change | $324,900-1.5%$271/sqft |
Source: DABR MLS #965480 Report a problem | ||
| 8/2/2026 | Listed for sale | $330,000+175%$276/sqft |
Source: DABR MLS #965480 Report a problem | ||
| 11/27/2023 | Sold | $120,000+6.7%$100/sqft |
Source: Public Record Report a problem | ||
| 2/6/2006 | Sold | $112,500$94/sqft |
Source: Public Record Report a problem | ||
Public tax history
| Year | Property taxes | Tax assessment |
|---|---|---|
| 2025 | $2,480 +16.8% | $58,150 +35.3% |
| 2024 | $2,122 +33.9% | $42,990 |
| 2023 | $1,585 -1.4% | $42,990 |
| 2022 | $1,608 +20% | $42,990 +23.3% |
| 2021 | $1,340 -0.3% | $34,870 |
| 2020 | $1,343 -2.7% | $34,870 |
| 2019 | $1,380 +20.5% | $34,870 +19.2% |
| 2018 | $1,145 | $29,250 -10.5% |
| 2017 | $1,145 +5% | $32,680 |
| 2016 | $1,090 -9.4% | $32,680 |
| 2015 | $1,204 | $32,680 |
| 2014 | $1,204 +0.4% | $32,680 |
| 2013 | $1,199 -12.7% | $32,680 -4.4% |
| 2012 | $1,373 0% | $34,195 |
| 2011 | $1,374 +4.5% | $34,195 |
| 2010 | $1,315 -25.2% | $34,195 -4% |
| 2009 | $1,759 +1.3% | $35,609 |
| 2008 | $1,736 +0.5% | $35,609 |
| 2007 | $1,727 +1.7% | $35,609 +4.9% |
| 2006 | $1,698 +99.6% | $33,957 |
| 2005 | $851 -64.3% | $33,957 0% |
| 2004 | $2,386 +11.8% | $33,960 +15% |
| 2003 | $2,133 +7.7% | $29,530 |
| 2002 | $1,980 +11.9% | $29,530 +10.9% |
| 2000 | $1,769 | $26,630 |
Find assessor info on the county website
Monthly payment
Est. payment
Payment breakdown
Explore the cost of this home by adjusting the details. Changes won't be saved.Climate risks
Neighborhood: 45341
Nearby schools
Schools provided by the listing agent
- District: Tecumseh
Source: DABR MLS. This data may not be complete. We recommend contacting the local school district to confirm school assignments for this home.

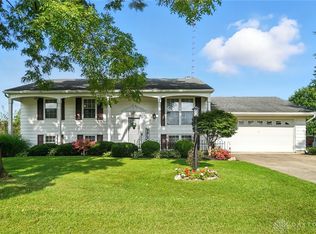
Similar homes
- $284,9003 bd2 ba1.6k sqft2035 Turnbull Rd, Dayton, OH 45431For Sale
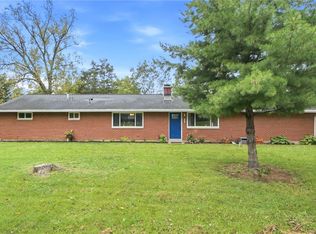
 MLS ID #969235, Lisa C Hardy, RE/MAX Victory + Affiliates. DABR MLS
 - $289,9993 bd1 ba1.1k sqft9410 S State Route 202, Tipp City, OH 45371For Sale
 MLS ID #966586, Teresa M Gustafson, Glasshouse Realty Group. DABR MLS
 - $299,9003 bd3 ba1.4k sqft6207 Willow Oak Dr, Tipp City, OH 45371For Sale
 MLS ID #968899, Amanda Wilson, eXp Realty. DABR MLS
 - $315,0003 bd2 ba1.6k sqft2743 Ironwood Dr, Springfield, OH 45504For Sale
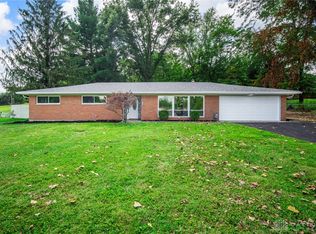 MLS ID #968811, Tawny Boyle, Howard Hanna Real Estate Serv. DABR MLS
 - $320,0003 bd2 ba1.3k sqft4149 Rosehill Dr, Dayton, OH 45431For SaleMLS ID #964388, Matthew J Sadler, Keller Williams Community Part. DABR MLS
- $259,0003 bd2 ba1.1k sqft1072 Yellowstone Rd, Xenia, OH 45385For SaleMLS ID #969713, Denise Martin, Bella Realty Group. DABR MLS
- $217,0003 bd2 ba1.1k sqft437 Kirkwood Dr, Fairborn, OH 45324For SaleMLS ID #969412, Jonathan H Murray, Howard Hanna Real Estate Serv. DABR MLS
- $299,9003 bd1 ba1.1k sqft3588 Roselawn Dr, Dayton, OH 45430For SaleMLS ID #968357, Kenton Hill, Howard Hanna Real Estate Serv. DABR MLS
- $309,9003 bd2 ba1.4k sqft161 Rivulet Dr, Fairborn, OH 45324For SaleMLS ID #968216, Jennifer Drumm, Coldwell Banker Realty. DABR MLS
- $239,9003 bd2 ba1k sqft868 Cliffside Dr, New Carlisle, OH 45344For SaleMLS ID #959219, Donna J Cook, Bruns Realty Group, LLC. DABR MLS
- $274,9003 bd2 ba1.5k sqft6660 Loblolly Dr, Dayton, OH 45424For SaleMLS ID #968261, Paula J Buehrer, Irongate Inc.. DABR MLS
- $269,9004 bd2 ba1.5k sqft7600 Stonecrest Dr, Dayton, OH 45424For SaleMLS ID #968701, Diane K Heeter, RE/MAX Alliance Realty. DABR MLS
- $279,0003 bd2 ba1.6k sqft5668 Bellefontaine Rd, Dayton, OH 45424For SaleMLS ID #967518, Kelly Bayse, Keller Williams Seven Hills. DABR MLS
- $319,5003 bd2 ba1.5k sqft4022 Lupine Way, Tipp City, OH 45371For SaleMLS ID #959657, Kevin L Johnson, RE/MAX Alliance Realty. DABR MLS
- $165,0003 bd1 ba1.1k sqft37 Weinland Dr, New Carlisle, OH 45344For SaleMLS ID #960462, Amanda Wilson, eXp Realty. DABR MLS
- $349,9004 bd2 ba1.7k sqft3479 Homeacres Ave, Dayton, OH 45431For SaleMLS ID #965414, Paul M Angelopoulos, Irongate Inc.. DABR MLS
- $247,0003 bd2 ba1.2k sqft4095 Raymond Dr, Enon, OH 45323For SaleMLS ID #967669, Christina Parke, Keller Williams Community Part. DABR MLS
- $298,7003 bd2 ba1.6k sqft5219 Pollard Way, Dayton, OH 45424For SaleMLS ID #965386, Erika Halburnt, Bella Realty Group. DABR MLS
- $269,9994 bd2 ba1.6k sqft6 Danzig Ln, Fairborn, OH 45324For SaleMLS ID #967523, Joan Elflein, Ohio Broker Direct. DABR MLS
- $265,0003 bd2 ba1.5k sqft1111 E National Rd, Vandalia, OH 45377For SaleMLS ID #968880, Miranda K Biedenharn, Comey & Shepherd REALTORS. DABR MLS
