Completely renovated and move-in ready, this 3-bedroom, 2-bath home offers stylish updates throughout, including new flooring, updated lighting, brand new kitchen cabinetry, modern finishes, and beautifully updated bathrooms. Major improvements provide added peace of mind with a newer roof (less than 5 years old), new furnace, new water heater, and updated electrical panel.
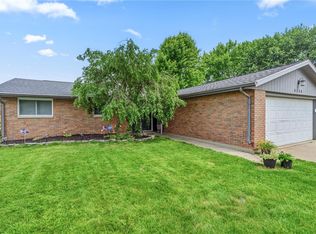
The fully fenced backyard provides a private, tree-lined setting with plenty of space to relax or entertain. Conveniently located in New Carlisle, this home offers the perfect blend of modern updates and low-maintenance living. Whether you're searching for your next home or a smart addition to your investment portfolio, this property presents a fantastic opportunity at an exceptional value. Schedule your showing today and see the possibilities!
For sale
Price cut: $5K (7/3)
$254,000
868 Cliffside Dr, New Carlisle, OH 45344
3beds
1,025sqft
:
Get pre-qualified$1,803/mo
Single Family Residence
Built in 1960
8,568 Square Feet Lot
$251,500 Zestimate®
$248/sqft
$-- HOA
What's special
Modern finishesPrivate tree-lined settingFully fenced backyardBeautifully updated bathroomsUpdated lightingNew water heaterNew flooring
- 72 days |
- 233 |
- 9 |
Zillow last checked:
Listing updated:
Listed by:
Donna J Cook (937)339-2300,
Bruns Realty Group, LLC
Source: DABR MLS,MLS#: 959219 Originating MLS: Dayton Area Board of REALTORS
Originating MLS: Dayton Area Board of REALTORSFacts & features
Interior
Bedrooms & bathrooms
- Bedrooms: 3
- Bathrooms: 2
- Full bathrooms: 1
- 1/2 bathrooms: 1
- Main level bathrooms: 2
Primary bedroom
- Level: Main
- Dimensions: 15 x 12
Bedroom
- Level: Main
- Dimensions: 11 x 12
Bedroom
- Level: Main
- Dimensions: 11 x 9
Kitchen
- Level: Main
- Dimensions: 15 x 12
Laundry
- Level: Main
- Dimensions: 8 x 5
Living room
- Level: Main
- Dimensions: 17 x 12
Heating
- Forced Air, Natural Gas
Cooling
- Central Air
Features
- Remodeled
Interior area
- Total structure area: 1,025
- Total interior livable area: 1,025 sqft
Property
Parking
- Total spaces: 1
- Parking features: Garage, One Car Garage
- Garage spaces: 1
Features
- Levels: One
- Stories: 1
- Patio & porch: Patio, Porch
- Exterior features: Fence, Porch, Patio
Lot
- Size: 8,568 Square Feet
- Dimensions: 74 x 120
Details
- Parcel number: 0100500031111003
- Zoning: Residential
- Zoning description: Residential
Construction
Type & style
- Home type: SingleFamily
- Property subtype: Single Family Residence
Materials
- Vinyl Siding
- Foundation: Slab
Condition
- Year built: 1960
Community & HOA
Community
- Subdivision: Park Layne Manor
HOA
- Has HOA: No
Location
- Region: New Carlisle
Financial & listing details
- Price per square foot: $248/sqft
- Tax assessed value: $132,000
- Annual tax amount: $1,534
- Date on market: 5/14/2026
Estimated market value
$251,500
$239,000 - $264,000
$1,549/mo
Price history
| Date | Event | Price |
|---|---|---|
| 7/3/2026 | Price change | $254,000-1.9%$248/sqft |
Source:  DABR MLS #959219 Report a problem DABR MLS #959219 Report a problem | ||
| 5/15/2026 | Price change | $259,000-0.3%$253/sqft |
Source: DABR MLS #959219 Report a problem | ||
| 4/23/2026 | Listed for sale | $259,900+159.9%$254/sqft |
Source: Owner Report a problem | ||
| 6/2/2025 | Sold | $100,000$98/sqft |
Source: Public Record Report a problem | ||
Public tax history
| Year | Property taxes | Tax assessment |
|---|---|---|
| 2025 | $1,534 +35.8% | $46,200 +41.5% |
| 2024 | $1,130 +0% | $32,650 |
| 2023 | $1,129 -2.7% | $32,650 |
| 2022 | $1,160 +14.5% | $32,650 +19.5% |
| 2021 | $1,013 -0.2% | $27,320 |
| 2020 | $1,016 +3.1% | $27,320 |
| 2019 | $985 +124.3% | $27,320 +15% |
| 2018 | $439 | $23,760 +5.2% |
| 2017 | $439 +4.9% | $22,590 |
| 2016 | $419 +9.8% | $22,590 +1.6% |
| 2015 | $381 | $22,233 |
| 2014 | $381 +0.4% | $22,233 |
| 2013 | $380 -49.7% | $22,233 +0.8% |
| 2012 | $755 0% | $22,047 |
| 2011 | $755 +4.2% | $22,047 |
| 2010 | $724 -2% | $22,047 -4% |
| 2009 | $739 +1.3% | $22,961 |
| 2008 | $729 +0.5% | $22,961 |
| 2007 | $726 -38.4% | $22,961 +0.5% |
| 2006 | $1,179 | $22,852 |
| 2005 | -- | $22,852 +0% |
| 2004 | $1,605 +11.8% | $22,850 +15% |
| 2003 | $1,435 +7.7% | $19,870 |
| 2002 | $1,332 +2.8% | $19,870 +1.9% |
| 2000 | $1,296 | $19,500 |
Find assessor info on the county website
Monthly payment
Est. payment
Payment breakdown
Explore the cost of this home by adjusting the details. Changes won't be saved.Climate risks
Neighborhood: 45344
Getting around
35 / 100
Car-DependentNearby schools
GreatSchools rating
- NAPark Layne Elementary SchoolGrades: K-2Distance: 0.4 mi
- 6/10Tecumseh Middle SchoolGrades: 6-8Distance: 2.6 mi
- 3/10Tecumseh High SchoolGrades: 9-12Distance: 2.8 mi
Schools provided by the listing agent
- District: Tecumseh
Source: DABR MLS. This data may not be complete. We recommend contacting the local school district to confirm school assignments for this home.
- $184,9003 bd1 ba1.2k sqft860 Cliffside Dr, New Carlisle, OH 45344Off Market
- $183,6003 bd1 ba1.8k sqft876 Cliffside Dr, New Carlisle, OH 45344Off Market
- $158,9003 bd1 ba1.2k sqft850 Cliffside Dr, New Carlisle, OH 45344Off Market
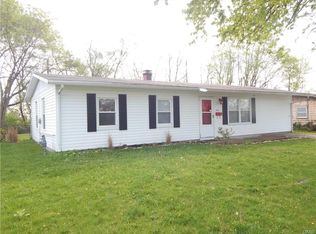
- $170,5003 bd1 ba925 sqft863 Cliffside Dr, New Carlisle, OH 45344Off Market
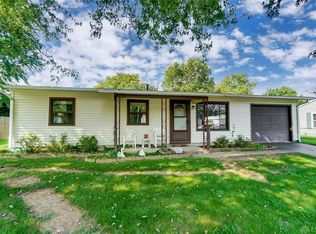
- $162,6003 bd1 ba1.2k sqft871 Cliffside Dr, New Carlisle, OH 45344Off Market
- $161,5003 bd1 ba1.2k sqft857 Cliffside Dr, New Carlisle, OH 45344Off Market
- $170,5003 bd1 ba1.2k sqft844 Cliffside Dr, New Carlisle, OH 45344Off Market
- $164,4003 bd1 ba925 sqft1609 Lambers Dr, New Carlisle, OH 45344Off Market
A local agent can set up tours, give advice and negotiate with sellers.
A local lender can help you make sure your offer is ready when you are.
Similar homes
- $209,9003 bd1 ba999 sqft803 Weinland St, New Carlisle, OH 45344For Sale

 MLS ID #962991, Kimberly I Clark-Boggs, Keller Williams Home Town Rlty. DABR MLS
 - $245,0003 bd2 ba1.4k sqft5888 Beecham Dr, Dayton, OH 45424For Sale
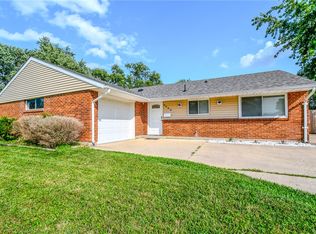 MLS ID #964751, Debbie W Frank, Coldwell Banker Heritage. DABR MLS
 - $265,0003 bd1 ba1.2k sqft1708 S Maple Ave, Fairborn, OH 45324For Sale
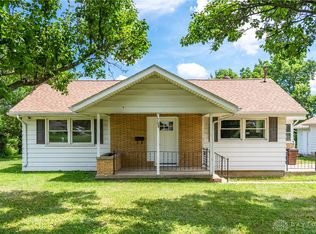 MLS ID #963765, Bryan C Ogletree, RE/MAX Alliance Realty. DABR MLS
 - $250,0003 bd2 ba1.1k sqft8136 Gibson Ave, Fairborn, OH 45324For Sale
 MLS ID #961360, Pamela Querry-Wise, Howard Hanna Real Estate Serv. DABR MLS
 - $285,0003 bd2 ba1.3k sqft4877 Fishburg Rd, Dayton, OH 45424For SaleMLS ID #963347, Jackson Brosier, NavX Realty, LLC. DABR MLS
- $264,9003 bd2 ba1.1k sqft4916 Arrowview Dr, Huber Heights, OH 45424For SaleMLS ID #962056, John Crain, Howard Hanna Real Estate Serv. DABR MLS
- $235,9003 bd2 ba1.3k sqft5944 Corsica Dr, Dayton, OH 45424For SaleMLS ID #956189, Rusty Roe, Keller Williams Home Town Rlty. DABR MLS
- $240,0003 bd2 ba1.1k sqft1016 Pool Ave, Vandalia, OH 45377For SaleMLS ID #962312, Melissa Cleary, Glasshouse Realty Group. DABR MLS
- $265,0003 bd2 ba1.4k sqft970 W Alkaline Springs Rd, Vandalia, OH 45377For SaleMLS ID #962955, Michael Seagraves, RE/MAX Alliance Realty. DABR MLS
- $280,0003 bd1 ba1.3k sqft2841 Prospect Dr, Fairborn, OH 45324For SaleMLS ID #961556, Janet L Miller, RE/MAX HomeBase. DABR MLS
- $245,0003 bd2 ba1.3k sqft3899 Timberline Dr, Dayton, OH 45432For SaleMLS ID #959533, Jack Berning, Plum Tree Realty. DABR MLS
- $224,9003 bd1 ba1.1k sqft2976 Arthur Rd, Springfield, OH 45502For SaleMLS ID #959291, Trent Spencer Ferrell, Keller Williams Advisors Rlty. DABR MLS
- $259,9994 bd2 ba1.5k sqft2253 Wienburg Dr, Dayton, OH 45439For SaleMLS ID #964611, Bethany Crouse, eXp Realty. DABR MLS
- $199,9003 bd2 ba1.2k sqft7924 Blackshear Dr, Huber Heights, OH 45424For SaleMLS ID #961229, Deandra Bryant, Trelora Realty, Inc.. DABR MLS
- $273,0003 bd2 ba1.4k sqft122 Parkhurst Rd, Dayton, OH 45440For SaleMLS ID #952034, Thomas Underwood, Howard Hanna Real Estate Serv. DABR MLS
- $209,9004 bd2 ba1.4k sqft6132 Buckman Dr, Dayton, OH 45424For SaleMLS ID #960758, Deandra Bryant, Trelora Realty, Inc.. DABR MLS
- $209,9003 bd1 ba1k sqft59 Lee Ct, Fairborn, OH 45324For SaleMLS ID #960354, Joanna R Perretta, Coldwell Banker Heritage. DABR MLS
- $249,9003 bd2 ba1.2k sqft1508 Constance Ave, Dayton, OH 45409For SaleMLS ID #963518, Cory Allen, Keynote Realty. DABR MLS
- $194,9003 bd2 ba1.1k sqft8454 Trowbridge Way, Dayton, OH 45424For SaleMLS ID #958977, Sebastian Henner, Trelora Realty, Inc.. DABR MLS
- $279,9003 bd2 ba1.2k sqft1413 Farrington Dr, Dayton, OH 45420For SaleMLS ID #963344, Tami Holmes, Tami Holmes Realty. DABR MLS
