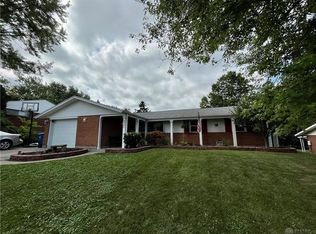
Welcome to 5944 Corsica Drive (kor-si-kuh), in Huber Heights. Located within 15 minutes of Wright Patterson Air Force Base & short walking distance to Wayne High School. This fully remodeled brick home offers 3 bedrooms and 2 full bathrooms, including a master bedroom with an en suite attached. Enjoy peace of mind with major updates already being done for you, including a new roof, updated windows, a refreshed kitchen w/ quartz counters and remodeled bathrooms. This home also includes a one car attached garage for parking or additional storage. Whether buying for the first time or downsizing, this could be the perfect home for you!
For sale
Price cut: $3.5K (7/6)
$235,900
5944 Corsica Dr, Dayton, OH 45424
3beds
1,301sqft
Single Family Residence
Built in 1961
7,840 Square Feet Lot
$235,700 Zestimate®
$181/sqft
$-- HOA
What's special
One car attached garageFully remodeled brick homeRemodeled bathroomsUpdated windowsNew roof
- 128 days
- 397
- 51
Zillow last checked:
Listing updated:
Listed by:
Rusty Roe 937-908-9354,
Keller Williams Home Town Rlty
Source: DABR MLS,MLS#: 956189 Originating MLS: Dayton Area Board of REALTORS
Originating MLS: Dayton Area Board of REALTORSFacts & features
Interior
Bedrooms & bathrooms
- Bedrooms: 3
- Bathrooms: 2
- Full bathrooms: 2
- Main level bathrooms: 2
Bedroom
- Level: Main
- Dimensions: 9 x 10
Bedroom
- Level: Main
- Dimensions: 9 x 12
Bedroom
- Level: Main
- Dimensions: 12 x 13
Family room
- Level: Main
- Dimensions: 11 x 13
Kitchen
- Level: Main
- Dimensions: 13 x 15
Living room
- Level: Main
- Dimensions: 12 x 17
Utility room
- Level: Main
- Dimensions: 7 x 7
Heating
- Forced Air
Cooling
- Central Air
Appliances
- Included: Dishwasher, Microwave, Range, Refrigerator
Features
- Quartz Counters, Solid Surface Counters
- Windows: Double Hung
Interior area
- Total structure area: 1,301
- Total interior livable area: 1,301 sqft
Property
Parking
- Total spaces: 1
- Parking features: Garage, One Car Garage
- Garage spaces: 1
Features
- Levels: One
- Stories: 1
- Patio & porch: Patio
- Exterior features: Patio, Storage
Lot
- Size: 7,840 Square Feet
- Dimensions: 72 x 110
Details
- Additional structures: Shed(s)
- Parcel number: P70016160030
- Zoning: Residential
- Zoning description: Residential
Construction
Type & style
- Home type: SingleFamily
- Architectural style: Ranch
- Property subtype: Single Family Residence
Materials
- Brick
- Foundation: Slab
Condition
- Year built: 1961
Community & HOA
Community
- Subdivision: Herbert C Huber Numbered 37 Se
HOA
- Has HOA: No
Location
- Region: Dayton
Financial & listing details
- Price per square foot: $181/sqft
- Tax assessed value: $170,530
- Annual tax amount: $3,177
- Date on market: 4/23/2026
- Listing terms: Conventional,FHA,VA Loan
Estimated market value
$235,700
$224,000 - $247,000
$1,659/mo
Price history
| Date | Event | Price |
|---|---|---|
| 7/6/2026 | Price change | $235,900-1.5%$181/sqft |
Source:  DABR MLS #956189 Report a problem DABR MLS #956189 Report a problem | ||
| 6/22/2026 | Price change | $239,399-0.2%$184/sqft |
Source: DABR MLS #956189 Report a problem | ||
| 5/11/2026 | Price change | $239,8990%$184/sqft |
Source: DABR MLS #956189 Report a problem | ||
| 4/23/2026 | Price change | $239,900+4.3%$184/sqft |
Source: DABR MLS #956189 Report a problem | ||
| 3/25/2024 | Pending sale | $230,000$177/sqft |
Source: DABR MLS #906739 Report a problem | ||
| 3/13/2024 | Listed for sale | $230,000+106.8%$177/sqft |
Source: DABR MLS #906739 Report a problem | ||
| 10/30/2023 | Sold | $111,210$85/sqft |
Source: DABR MLS #892026 Report a problem | ||
Public tax history
| Year | Property taxes | Tax assessment |
|---|---|---|
| 2025 | $3,177 +22.6% | $59,690 +26.2% |
| 2024 | $2,591 -3.3% | $47,300 |
| 2023 | $2,679 +18.1% | $47,300 +45.1% |
| 2022 | $2,268 -0.3% | $32,590 |
| 2021 | $2,274 -0.1% | $32,590 |
| 2020 | $2,276 -51.7% | $32,590 +15% |
| 2019 | $4,713 +120.3% | $28,350 |
| 2018 | $2,139 +0.7% | $28,350 |
| 2017 | $2,125 +5.2% | $28,350 +8% |
| 2016 | $2,019 0% | $26,240 |
| 2015 | $2,020 +1.3% | $26,240 |
| 2014 | $1,994 | $26,240 |
Find assessor info on the county website
Monthly payment
Est. payment
Payment breakdown
Explore the cost of this home by adjusting the details. Changes won't be saved.Climate risks
Neighborhood: 45424
Nearby schools
Schools provided by the listing agent
- District: Huber Heights
Source: DABR MLS. This data may not be complete. We recommend contacting the local school district to confirm school assignments for this home.
Similar homes
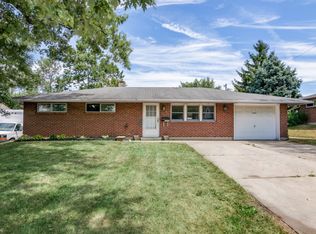
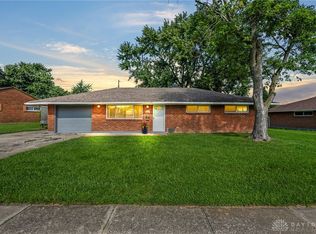
- $220,0003 bd2 ba1k sqft5717 Resik Dr, Dayton, OH 45424For Sale
 MLS ID #967300, Ali Meyer, NavX Realty, LLC. DABR MLS
 - $239,9003 bd2 ba1.9k sqft7013 Cologne Pl, Dayton, OH 45424For Sale
 MLS ID #966830, Jeffrey T Roberts, RE/MAX Alliance Realty. DABR MLS
 - $242,5004 bd2 ba1.4k sqft4992 Tilbury Rd, Dayton, OH 45424For Sale
 MLS ID #965453, Mark E Davison, Sibcy Cline Inc.. DABR MLS
 - $232,4003 bd2 ba1.1k sqft5237 Beechview Dr, Dayton, OH 45424For Sale
 MLS ID #959363, Rachel Masters, Streetlight Realty LLC. DABR MLS
 - $219,5003 bd2 ba1k sqft5316 Powell Rd, Dayton, OH 45424For SaleMLS ID #963587, Rhoda E Gazda ABR, Keller Williams Advisors Rlty. DABR MLS
- $268,9504 bd3 ba1.9k sqft6509 Alter Rd, Dayton, OH 45424For SaleMLS ID #955349, Beth Schaefer, NavX Realty, LLC. DABR MLS
- $284,9004 bd2 ba1.7k sqft7240 Rustic Woods Dr, Huber Heights, OH 45424For SaleMLS ID #965688, Pauline Rocco, Sibcy Cline Inc.. DABR MLS
- $165,0003 bd2 ba1k sqft7137 Castlecrest Dr, Dayton, OH 45424For SaleMLS ID #962790, Candace Johnson, Real of Ohio. DABR MLS
- $219,9003 bd2 ba1.3k sqft2153 Courtland Ave, Dayton, OH 45420For SaleMLS ID #967089, Amanda McCarter, Coldwell Banker Heritage. DABR MLS
- $298,7003 bd2 ba1.6k sqft5219 Pollard Way, Dayton, OH 45424For SaleMLS ID #965386, Erika Halburnt, Bella Realty Group. DABR MLS
- $237,9003 bd1 ba1.3k sqft5214 Waverly St, Fairborn, OH 45324For SaleMLS ID #967255, Ronald L Grout, BHHS Professional Realty. DABR MLS
- $219,9003 bd2 ba1.5k sqft609 Coleridge Ave, Dayton, OH 45426For SaleMLS ID #967357, Cory Allen, Streetlight Realty LLC. DABR MLS
- $239,9003 bd1 ba1.4k sqft248 Mountair Dr, Vandalia, OH 45377For SaleMLS ID #965504, Lisa Nishwitz, Coldwell Banker Heritage. DABR MLS
- $239,9003 bd1 ba1k sqft2821 Powhattan Pl, Dayton, OH 45420For SaleMLS ID #966332, Tony Johnson, Coldwell Banker Heritage. DABR MLS
- $259,9003 bd3 ba1.7k sqft328 Beckenham Rd, Englewood, OH 45322For SaleMLS ID #967478, Sherry Couch, Coldwell Banker Heritage. DABR MLS
- $299,9003 bd3 ba1.9k sqft4939 Sweetbirch Dr, Dayton, OH 45424For SaleMLS ID #960850, Tami Holmes, Tami Holmes Realty. DABR MLS
- $265,0003 bd2 ba1.2k sqft300 Woodlawn Dr, Tipp City, OH 45371For SaleMLS ID #964405, Ruth Garrett, Coldwell Banker Heritage. DABR MLS
- $199,0002 bd2 ba1.3k sqft2819 Woodway Ave, Dayton, OH 45405For SaleMLS ID #967646, Peggy A Rahe, Howard Hanna Real Estate Serv. DABR MLS
- $259,0003 bd2 ba1.2k sqft5777 Jassamine Dr, Dayton, OH 45449For SaleMLS ID #966319, Tim Bemis, Coldwell Banker Heritage. DABR MLS
- $235,0003 bd3 ba1.1k sqft715 Broadmoor Dr, Dayton, OH 45419For SaleMLS ID #966574, Tonya Thomason, Glasshouse Realty Group. DABR MLS
