This solid three-bedroom ranch home has been given some amazing finishing touches and is ready for its new owner! Three spacious bedrooms with new carpet, new flooring throughout, fresh paint, new fixtures, and completely remodeled bathrooms! Large, flat back yard with plenty of space to play or entertain! One car, attached garage! So much to love about this home, schedule a showing today!
For sale
Price cut: $1K (10/12)
$203,900
609 Coleridge Ave, Dayton, OH 45426
3beds
1,512sqft
Single Family Residence
Built in 1959
10,624 Square Feet Lot
$201,900 Zestimate®
$135/sqft
$-- HOA
What's special
Spacious bedroomsOne car attached garageCompletely remodeled bathroomsFresh paintNew fixturesNew flooring throughoutNew carpet
- 50 days
- 323
- 41
Zillow last checked:
Listing updated:
Listed by:
Cory Allen (937)626-4181,
Streetlight Realty LLC
Source: DABR MLS,MLS#: 967357 Originating MLS: Dayton Area Board of REALTORS
Originating MLS: Dayton Area Board of REALTORSFacts & features
Interior
Bedrooms & bathrooms
- Bedrooms: 3
- Bathrooms: 2
- Full bathrooms: 2
- Main level bathrooms: 2
Primary bedroom
- Level: Main
- Dimensions: 12 x 13
Bedroom
- Level: Main
- Dimensions: 14 x 11
Bedroom
- Level: Main
- Dimensions: 14 x 11
Dining room
- Level: Main
- Dimensions: 15 x 12
Kitchen
- Level: Main
- Dimensions: 11 x 12
Laundry
- Level: Main
- Dimensions: 6 x 7
Living room
- Level: Main
- Dimensions: 20 x 13
Heating
- Forced Air, Natural Gas
Cooling
- Central Air
Interior area
- Total structure area: 1,512
- Total interior livable area: 1,512 sqft
Property
Parking
- Total spaces: 1
- Parking features: Attached, Garage, One Car Garage
- Attached garage spaces: 1
Features
- Levels: One
- Stories: 1
Lot
- Size: 10,624 Square Feet
- Dimensions: 85 x 125
Details
- Parcel number: H33002070020
- Zoning: Residential
- Zoning description: Residential
Construction
Type & style
- Home type: SingleFamily
- Property subtype: Single Family Residence
Materials
- Brick
- Foundation: Slab
Condition
- Year built: 1959
Community & HOA
Community
- Subdivision: Broadmoor Sec 07
HOA
- Has HOA: No
Location
- Region: Dayton
Financial & listing details
- Price per square foot: $135/sqft
- Tax assessed value: $95,810
- Annual tax amount: $3,062
- Date on market: 8/25/2026
Estimated market value
$201,900
$192,000 - $212,000
$1,537/mo
Price history
| Date | Event | Price |
|---|---|---|
| 10/12/2026 | Price change | $203,900-0.5%$135/sqft |
Source:  DABR MLS #967357 Report a problem DABR MLS #967357 Report a problem | ||
| 9/28/2026 | Price change | $204,900-2.4%$136/sqft |
Source: DABR MLS #967357 Report a problem | ||
| 9/21/2026 | Price change | $209,900-1.9%$139/sqft |
Source: DABR MLS #967357 Report a problem | ||
| 9/20/2026 | Price change | $213,900-0.5%$141/sqft |
Source: DABR MLS #967357 Report a problem | ||
| 9/12/2026 | Price change | $214,900-1.8%$142/sqft |
Source: DABR MLS #967357 Report a problem | ||
| 9/3/2026 | Price change | $218,900-0.5%$145/sqft |
Source: DABR MLS #967357 Report a problem | ||
| 8/25/2026 | Listed for sale | $219,900+83.1%$145/sqft |
Source: DABR MLS #967357 Report a problem | ||
| 6/9/2026 | Sold | $120,100+200.3%$79/sqft |
Source: Public Record Report a problem | ||
| 11/21/2003 | Sold | $40,000$26/sqft |
Source: Public Record Report a problem | ||
Public tax history
| Year | Property taxes | Tax assessment |
|---|---|---|
| 2025 | $3,062 -12.1% | $33,530 |
| 2024 | $3,484 +59.9% | $33,530 |
| 2023 | $2,178 -27.4% | $33,530 +57% |
| 2022 | $2,998 +67.6% | $21,350 |
| 2021 | $1,789 +0.2% | $21,350 |
| 2020 | $1,786 -29.1% | $21,350 -1.8% |
| 2019 | $2,517 +23.8% | $21,750 |
| 2018 | $2,033 +0.7% | $21,750 |
| 2017 | $2,020 -16.3% | $21,750 +4.1% |
| 2016 | $2,413 -3.4% | $20,900 |
| 2015 | $2,498 +1.7% | $20,900 |
| 2014 | $2,457 | $20,900 |
Find assessor info on the county website
Monthly payment
Est. payment
Payment breakdown
Explore the cost of this home by adjusting the details. Changes won't be saved.Climate risks
Neighborhood: 45426
Nearby schools
Schools provided by the listing agent
- District: Trotwood-Madison
Source: DABR MLS. This data may not be complete. We recommend contacting the local school district to confirm school assignments for this home.
Similar homes
- $207,5003 bd2 ba1.5k sqft617 Bradfield Dr, Dayton, OH 45426For Sale
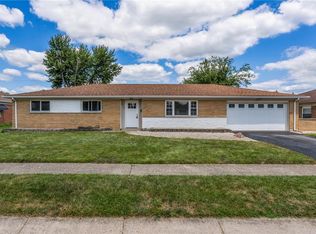
 MLS ID #964911, Tayton Pepper, Bella Realty Group. DABR MLS
 - $223,9903 bd2 ba1.7k sqft529 N Eppington Dr, Blue Ridge Manor, OH 45426For Sale
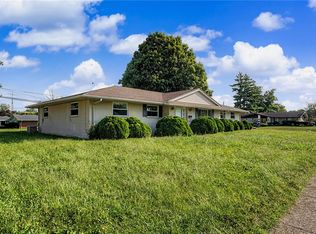 MLS ID #968297, Karen Mcrill, Streetlight Realty LLC. DABR MLS
 - $227,0003 bd3 ba1.6k sqft4410 Springdawn Dr, Dayton, OH 45426For Sale
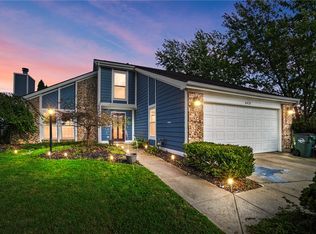 MLS ID #970324, Jeremy D Johnson, Real of Ohio. DABR MLS
 - $183,9003 bd2 ba1.1k sqft63 Soloman St, Dayton, OH 45426For Sale
 MLS ID #968648, Taylor Yount, Streetlight Realty LLC. DABR MLS
 - $166,5003 bd2 ba1.1k sqft17 Coffman Ave, Dayton, OH 45426For SaleMLS ID #965138, Taylor Yount, Streetlight Realty LLC. DABR MLS
- $199,9003 bd2 ba1k sqft1657 Scenic Dr, Dayton, OH 45414For SaleMLS ID #967733, Dana Raney, Keller Williams Community Part. DABR MLS
- $225,0003 bd2 ba1.4k sqft807 Albert St, Englewood, OH 45322For SaleMLS ID #970656, Kelly Hamilton, Realty Forward. DABR MLS
- $145,0003 bd1 ba1.1k sqft42 Stubbs Dr, Dayton, OH 45426For SaleMLS ID #962453, Amy Markowski, Real of Ohio. DABR MLS
- $202,5003 bd2 ba1.4k sqft5813 Resik Dr, Huber Heights, OH 45424For SaleMLS ID #968235, Megan Daniel, Keller Williams Advisors Rlty. DABR MLS
- $207,0003 bd2 ba1k sqft5753 Pennywell Dr, Dayton, OH 45424For SaleMLS ID #967832, Spencer Marshall, eXp Realty. DABR MLS
- $224,9004 bd2 ba1.8k sqft1021 Bethune Cir, Dayton, OH 45417For SaleMLS ID #967197, Matthew Edge, Plum Tree Realty. DABR MLS
- $168,0004 bd1 ba1.4k sqft3810 Germantown Pike, Dayton, OH 45417For SaleMLS ID #970113, Tiffini Bright, Red 1 Realty. DABR MLS
- $200,0003 bd1 ba960 sqft3382 Valleywood Dr, Dayton, OH 45429For SaleMLS ID #967371, Rodney Muterspaw, BHHS Professional Realty. DABR MLS
- $245,0003 bd2 ba1.5k sqft618 Burgess Ave, Dayton, OH 45415For SaleMLS ID #966604, Dana Joshua, Howard Hanna Real Estate Serv. DABR MLS
- $194,9003 bd1 ba925 sqft3561 Parallel Rd, Dayton, OH 45439For SaleMLS ID #970006, Michelle Nevius-Haines, Irongate Inc.. DABR MLS
- $239,9003 bd2 ba1.5k sqft6125 Imperial Hills Dr, Dayton, OH 45414For SaleMLS ID #968442, Anthony Weese, Keller Williams Community Part. DABR MLS
- $199,9003 bd1 ba1.4k sqft4679 Richwood Dr, Dayton, OH 45439For SaleMLS ID #968436, Katie Slone, Howard Hanna Real Estate Serv. DABR MLS
- $204,9003 bd2 ba1.1k sqft1116 Larrel Ln, West Milton, OH 45383For SaleMLS ID #965869, Maureen A Cox, Irongate Inc.. DABR MLS
