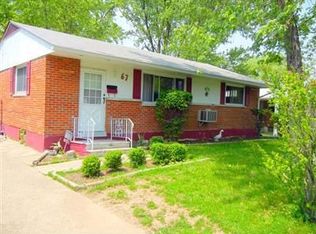
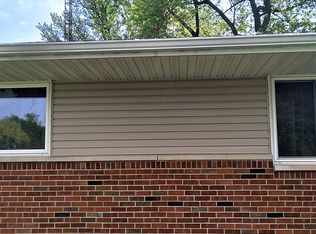
Welcome to 63 Soloman St in Trotwood! This beautifully updated 3-bedroom, 1 full and 1 half-bath brick ranch offers comfortable one-level living with the added bonus of a partially finished basement and extensive recent improvements. Major updates include all-new insulated vinyl replacement windows, new furnace, central air, water heater, and roof, providing peace of mind for years to come. Inside, the home features all-new paint and flooring throughout, along with a completely updated kitchen featuring quartz countertops, a breakfast nook, and brand-new stainless steel appliances. The spacious living room offers abundant natural light, while three generously sized bedrooms share a beautifully renovated full bathroom with a custom tile shower.
The partially finished basement provides a tremendous amount of additional living and entertaining space. A large recreation room with new LVP flooring could serve as a second living room, game room, or gathering space. A separate bonus room with a closet offers flexibility for a home office, study, hobby room, or additional living area. A convenient half bath is located in the basement near the utility room. With its brick exterior, updated mechanicals, new roof and windows, modern finishes, and flexible basement space, this move-in-ready ranch is a great opportunity for a buyer looking for comfort, functionality, and value.
For sale
Price cut: $1K (10/20)
$182,900
63 Soloman St, Dayton, OH 45426
3beds
1,100sqft
Single Family Residence
Built in 1957
7,405 Square Feet Lot
$179,800 Zestimate®
$166/sqft
$-- HOA
What's special
Brick ranchBrick exteriorModern finishesPartially finished basementThree generously sized bedroomsCompletely updated kitchenAbundant natural light
- 43 days
- 181
- 23
Zillow last checked:
Listing updated:
Listed by:
Taylor Yount (937)884-1283,
Streetlight Realty LLC
Source: DABR MLS,MLS#: 968648 Originating MLS: Dayton Area Board of REALTORS
Originating MLS: Dayton Area Board of REALTORSFacts & features
Interior
Bedrooms & bathrooms
- Bedrooms: 3
- Bathrooms: 2
- Full bathrooms: 1
- 1/2 bathrooms: 1
- Main level bathrooms: 1
Primary bedroom
- Level: Main
- Dimensions: 12 x 12
Bedroom
- Level: Main
- Dimensions: 13 x 9
Bedroom
- Level: Main
- Dimensions: 13 x 9
Bonus room
- Level: Basement
- Dimensions: 15 x 12
Kitchen
- Features: Eat-in Kitchen
- Level: Main
- Dimensions: 12 x 15
Living room
- Level: Main
- Dimensions: 25 x 12
Recreation
- Level: Basement
- Dimensions: 38 x 13
Utility room
- Level: Basement
- Dimensions: 19 x 13
Heating
- Forced Air, Natural Gas
Cooling
- Central Air
Appliances
- Included: Dishwasher, Range, Refrigerator
Features
- Ceiling Fan(s), Stone Counters
- Basement: Full,Partially Finished
Interior area
- Total structure area: 1,100
- Total interior livable area: 1,100 sqft
Video & virtual tour
Property
Parking
- Parking features: Carport
- Has carport: Yes
Features
- Levels: One
- Stories: 1
Lot
- Size: 7,405 Square Feet
- Dimensions: 40*85
Details
- Parcel number: H33001180026
- Zoning: Residential
- Zoning description: Residential
Construction
Type & style
- Home type: SingleFamily
- Property subtype: Single Family Residence
Materials
- Brick
Condition
- Year built: 1957
Community & HOA
Community
- Subdivision: Biltmore Plat Sec 4c
HOA
- Has HOA: No
Location
- Region: Dayton
Financial & listing details
- Price per square foot: $166/sqft
- Tax assessed value: $67,240
- Annual tax amount: $3,941
- Date on market: 9/10/2026
- Date available: 09/10/2026
- Listing terms: Conventional,VA Loan
Estimated market value
$179,800
$171,000 - $189,000
$1,437/mo
Price history
| Date | Event | Price |
|---|---|---|
| 10/20/2026 | Price change | $182,900-0.5%$166/sqft |
Source:  DABR MLS #968648 Report a problem DABR MLS #968648 Report a problem | ||
| 10/6/2026 | Price change | $183,900-0.5%$167/sqft |
Source: DABR MLS #968648 Report a problem | ||
| 9/10/2026 | Listed for sale | $184,900+177.6%$168/sqft |
Source: DABR MLS #968648 Report a problem | ||
| 6/3/2026 | Sold | $66,600$61/sqft |
Source: DABR MLS #954941 Report a problem | ||
| 7/22/2015 | Listing removed | $750$1/sqft |
Source: NCDG Realty & Property Management Report a problem | ||
| 6/11/2015 | Listed for rent | $750$1/sqft |
Source: NCDG Realty & Property Management Report a problem | ||
| 9/23/2013 | Listing removed | $750$1/sqft |
Source: Postlets Report a problem | ||
| 8/21/2013 | Price change | $750-6.1%$1/sqft |
Source: Postlets Report a problem | ||
| 8/7/2013 | Listed for rent | $799$1/sqft |
Source: Zillow Rental Network Report a problem | ||
Public tax history
| Year | Property taxes | Tax assessment |
|---|---|---|
| 2025 | $3,941 +144.6% | $23,530 |
| 2024 | $1,612 -55.6% | $23,530 |
| 2023 | $3,627 +135.1% | $23,530 +27.8% |
| 2022 | $1,543 -0.2% | $18,410 |
| 2021 | $1,545 +0% | $18,410 |
| 2020 | $1,545 -84.8% | $18,410 +34% |
| 2019 | $10,161 +685.9% | $13,740 |
| 2018 | $1,293 -42.2% | $13,740 |
| 2017 | $2,238 +53.3% | $13,740 -3.6% |
| 2016 | $1,460 -21.7% | $14,260 |
| 2015 | $1,865 +33.6% | $14,260 |
| 2014 | $1,396 | $14,260 |
Find assessor info on the county website
Monthly payment
Est. payment
Payment breakdown
Explore the cost of this home by adjusting the details. Changes won't be saved.Climate risks
Neighborhood: 45426
Nearby schools
Schools provided by the listing agent
- District: Trotwood-Madison
Source: DABR MLS. This data may not be complete. We recommend contacting the local school district to confirm school assignments for this home.
Similar homes
- $199,9003 bd2 ba1.5k sqft609 Coleridge Ave, Dayton, OH 45426For Sale

 MLS ID #967357, Cory Allen, Streetlight Realty LLC. DABR MLS
 - $--3 bd2 ba1k sqft6246 Old Troy Pike, Huber Heights, OH 45424Auction
 Auction.com 2
 - $199,9003 bd2 ba1k sqft1657 Scenic Dr, Dayton, OH 45414For Sale
 MLS ID #967733, Dana Raney, Keller Williams Community Part. DABR MLS
 - $159,9953 bd2 ba1k sqft126 Holland Ave, Dayton, OH 45417For Sale
 MLS ID #967253, Ryan Ingram, Proper Management LLC. DABR MLS
 - $187,5003 bd2 ba1.5k sqft4505 College View Dr, Dayton, OH 45417For SaleMLS ID #962804, Chad Dettwiller, Sibcy Cline Inc.. DABR MLS
- $168,0004 bd1 ba1.4k sqft3810 Germantown Pike, Dayton, OH 45417For SaleMLS ID #970113, Tiffini Bright, Red 1 Realty. DABR MLS
- $190,0003 bd1 ba1k sqft431 Kercher St, Miamisburg, OH 45342For SaleMLS ID #971182, Miranda Gibson, Glasshouse Realty Group. DABR MLS
- $175,0004 bd1 ba1.4k sqft2204 Martin Ave, Dayton, OH 45414For SaleMLS ID #968070, Jeffrey T Roberts, RE/MAX Alliance Realty. DABR MLS
- $175,0003 bd1 ba1k sqft4982 Tewkesbury Dr, Dayton, OH 45424For SaleMLS ID #968866, John M Bissman, Keller Williams Advisors Rlty. DABR MLS
- $185,0004 bd2 ba1.5k sqft611 Maryland Ave, Dayton, OH 45404For SaleMLS ID #968562, Colleen Maiden, Glasshouse Realty Group. DABR MLS
- $225,0003 bd2 ba1.4k sqft807 Albert St, Englewood, OH 45322For SaleMLS ID #970656, Kelly Hamilton, Realty Forward. DABR MLS
- $180,0003 bd2 ba1.4k sqft1315 Jordan Ave, Dayton, OH 45410For SaleMLS ID #968229, Dennis Gamble, Coldwell Banker Heritage. DABR MLS
- $230,0003 bd2 ba1.3k sqft1437 Bartley Rd, Dayton, OH 45414For SaleMLS ID #970660, Taylor Yount, Streetlight Realty LLC. DABR MLS
- $179,9003 bd1 ba975 sqft314 Enxing Ave, Dayton, OH 45449For SaleMLS ID #967680, Robert L James, Keller Williams Community Part. DABR MLS
- $189,9003 bd1 ba1.4k sqft4679 Richwood Dr, Dayton, OH 45439For SaleMLS ID #968436, Katie Slone, Howard Hanna Real Estate Serv. DABR MLS
- $145,0003 bd2 ba1k sqft3601 Lancashire Dr, Dayton, OH 45417For SaleMLS ID #967913, Kelli Schulte, eXp Realty. DABR MLS
- $207,0003 bd2 ba1k sqft5753 Pennywell Dr, Dayton, OH 45424For SaleMLS ID #967832, Spencer Marshall, eXp Realty. DABR MLS
- $202,5003 bd2 ba1.4k sqft5813 Resik Dr, Huber Heights, OH 45424For SaleMLS ID #968235, Megan Daniel, Keller Williams Advisors Rlty. DABR MLS
- $200,0003 bd1 ba984 sqft1909 Pittsfield St, Dayton, OH 45420For SaleMLS ID #968707, Daryl Emmons, Howard Hanna Real Estate Serv. DABR MLS
- $178,0003 bd2 ba1.3k sqft1630 Rosemont Blvd, Dayton, OH 45410For SaleMLS ID #966034, Shannon Leo, Howard Hanna Real Estate Serv. DABR MLS
